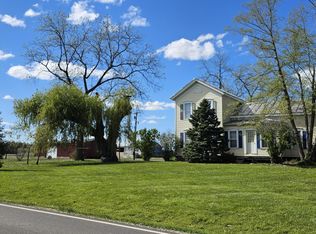
Come make this solid 3-bedroom, 2-full-bath home your own! Situated on a spacious 2.72 acres in the award-winning Pewamo-Westphalia School District, this country property is packed with potential and just waiting for your finishing touches. The home features a highly functional layout with a desirable main-floor primary bedroom and main-floor laundry, alongside a roomy floor plan that includes a rustic den with a cozy, wood-burning fireplace. Great conveniences, include a new roof, a Wolverine water system, and an updated electrical service. Complete with a 2-car garage and additional outbuildings perfect for extra storage or hobbies, this home is ready for its next chapter!
Pending
$255,000
11215 Stoudt Rd, Muir, MI 48860
3beds
1,816sqft
Single Family Residence
Built in 1938
2.72 Acres Lot
$257,700 Zestimate®
$140/sqft
$-- HOA
What's special
Highly functional layoutDesirable main-floor primary bedroomNew roofRoomy floor planMain-floor laundry
- 25 days |
- 1,381 |
- 87 |
Zillow last checked:
Listing updated:
Listed by:
Shannon Clark 989-292-7193,
KW Rivertown Hoppough 616-523-4300,
Frederick J Hogle 989-292-0496,
KW Rivertown Hoppough
Source: MichRIC,MLS#: 26030493
Facts & features
Interior
Bedrooms & bathrooms
- Bedrooms: 3
- Bathrooms: 2
- Full bathrooms: 2
- Main level bedrooms: 1
Heating
- Forced Air, Wood
Cooling
- Central Air
Appliances
- Included: Dishwasher, Dryer, Range, Refrigerator, Washer
- Laundry: Laundry Room, Main Level
Features
- Basement: Full
- Has fireplace: No
- Fireplace features: Den, Family Room
Interior area
- Total structure area: 1,816
- Total interior livable area: 1,816 sqft
- Finished area below ground: 0
Property
Parking
- Total spaces: 2
- Parking features: Garage Faces Front, Detached
- Garage spaces: 2
Features
- Stories: 2
Lot
- Size: 2.72 Acres
- Dimensions: 242 x 489
Details
- Parcel number: 09002400000510
- Zoning description: RES
Construction
Type & style
- Home type: SingleFamily
- Architectural style: Farmhouse
- Property subtype: Single Family Residence
Materials
- Aluminum Siding
- Roof: Shingle
Condition
- New construction: No
- Year built: 1938
Utilities & green energy
- Sewer: Septic Tank
- Water: Well
Community & HOA
Location
- Region: Muir
Financial & listing details
- Price per square foot: $140/sqft
- Tax assessed value: $22,641
- Annual tax amount: $630
- Date on market: 6/19/2026
- Listing terms: Cash,FHA,Conventional
Estimated market value
$257,700
$245,000 - $271,000
$1,964/mo
Price history
| Date | Event | Price |
|---|---|---|
| 6/26/2026 | Pending sale | $255,000$140/sqft |
Source:  MichRIC #26030493 Report a problem MichRIC #26030493 Report a problem | ||
| 6/19/2026 | Listed for sale | $255,000+63.8%$140/sqft |
Source: MichRIC #26030493 Report a problem | ||
| 6/2/2008 | Sold | $155,670$86/sqft |
Source: Public Record Report a problem | ||
Public tax history
| Year | Property taxes | Tax assessment |
|---|---|---|
| 2025 | $598 +10.7% | $113,800 +10.2% |
| 2024 | $540 | $103,300 +8.7% |
| 2023 | -- | $95,000 +17.9% |
| 2022 | -- | $80,600 |
| 2021 | -- | $80,600 +55.3% |
| 2020 | -- | $51,900 +13.6% |
| 2019 | -- | $45,700 +11.2% |
| 2018 | -- | $41,100 |
| 2017 | -- | $41,100 -24.6% |
| 2016 | -- | $54,500 |
| 2015 | -- | $54,500 +13.3% |
| 2014 | $172 | $48,100 +4.3% |
| 2013 | -- | $46,139 |
| 2012 | -- | $46,139 -3.7% |
| 2011 | -- | $47,904 -22.9% |
| 2010 | -- | $62,131 +12.5% |
| 2009 | -- | $55,217 |
Find assessor info on the county website
Monthly payment
Est. payment
Payment breakdown
Explore the cost of this home by adjusting the details. Changes won't be saved.Climate risks
Neighborhood: 48860
Nearby schools
GreatSchools rating
- 7/10Pewamo Elementary SchoolGrades: PK-5Distance: 4.7 mi
- 9/10Pewamo-Westphalia Jr. Sr. High SchoolGrades: 6-12Distance: 8.7 mi
- $485,6002 bd3 ba1.9k sqft11325 Stoudt Rd, Muir, MI 48860Off Market
- $206,0003 bd1 ba1.5k sqft11486 Stoudt Rd, Muir, MI 48860Off Market
- $38,700-- bd-- ba-- sqftStoudt Rd, Muir, MI 48860Off Market
- $385,000-- bd2 ba1.3k sqft10950 Stoudt Rd, Muir, MI 48860Off Market
- $245,100-- bd-- ba-- sqft11004 Stoudt Rd, Muir, MI 48860Off Market
- $263,500-- bd2 ba1.5k sqft11612 Stoudt Rd, Muir, MI 48860Off Market
- $240,300-- bd2 ba1.5k sqft11612 Stoudt Rd, Muir, MI 48860Off Market
- $3,600-- bd-- ba-- sqftStoudt St, Hubbardston, MI 48845Off Market
Similar homes
- $225,0004 bd2 ba2.3k sqft282 Liberty St, Muir, MI 48860For Sale

 MLS ID #26029193, Lisa A Newell, Greenridge Realty (Cascade). MichRIC
 - $252,5005 bd1 ba2.1k sqft3815 Van Vleck Rd, Fenwick, MI 48834For Sale
 MLS ID #26022969, Bobbi D Scholten, Properties With Bobbi LLC. MichRIC
 - $275,0003 bd2 ba2.4k sqft118 S 2nd St, Carson City, MI 48811For Sale
 MLS ID #26035151, Mandy Green, Five Star Real Estate (E. Division). MichRIC
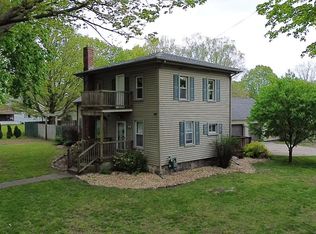
 - $265,0003 bd2 ba2.1k sqft709 E Isham St, Lyons, MI 48851For Sale
 MLS ID #26028918, Jacob R Schmittler, Five Star Real Estate (Courtland). MichRIC
 - $220,0003 bd1 ba1.1k sqft245 S Higham St, Pewamo, MI 48873For SaleMLS ID #26034369, Shannon Clark, KW Rivertown Hoppough. MichRIC
- $268,0003 bd2 ba1.6k sqft9462 E Colby Rd, Crystal, MI 48818For SaleMLS ID #26034589, Elizabeth K Woodard, KW Rivertown Hoppough. MichRIC
- $235,0003 bd1 ba1.8k sqft7873 S Rich Rd, Middleton, MI 48856For SaleMLS ID #1946974, Cheryl Reeves. NGLRMLS
- $254,9003 bd1 ba1k sqft1253 S Waldron Rd, Crystal, MI 48818For SaleMLS ID #26033399, Stacey Peterman, Ensley Real Estate. MichRIC
- $185,0004 bd1 ba1.6k sqft136 Sturgis St, Hubbardston, MI 48845For SaleMLS ID #26033015, Matthew Lauckner, Century 21 White House Realty. MichRIC
- $299,0003 bd2 ba1.6k sqft4395 S Grove Rd, Saint Johns, MI 48879For Sale
 MLS ID #50213686, Brittani Purman, REAL ESTATE ONE - GLADWIN. MiRealSource
 - $279,0003 bd2 ba1.8k sqft9730 S Luce Rd, Perrinton, MI 48871For SaleMLS ID #296022, Kiley A Trefil, Impact Real Estate. Greater Lansing AOR
- $269,9003 bd1 ba1.6k sqft5715 Potters Rd, Saranac, MI 48881For SaleMLS ID #26031664, Jonathan H Dinehart, Live Local Realty. MichRIC
- $235,0432 bd1 ba1.3k sqft6596 W Washington Rd, Ithaca, MI 48847For SaleMLS ID #1947236, Randy Morris. NGLRMLS
- $250,0003 bd2 ba1.3k sqft606 W Gibbs St, Saint Johns, MI 48879For SaleMLS ID #297337, Kimberly Leyrer, Five Star Real Estate - Lansing. Greater Lansing AOR
- $--3 bd1 ba1.9k sqft710 E Bridge St, Portland, MI 48875AuctionServiceLink Auction
- $284,9003 bd1 ba1.2k sqft8405 Goodwin Rd, Lyons, MI 48851For SaleMLS ID #296741, Angela Cassel, WEICHERT, REALTORS- Emerald Properties. Greater Lansing AOR
- $--5 bd2 ba2.1k sqft503 S Main St, Crystal, MI 48818AuctionXome
- $--3 bd1 ba1.4k sqft1524 Beach Dr, Crystal, MI 48818AuctionAuction.com 1
- $264,9004 bd2 ba2k sqft315 W Tuttle Rd, Ionia, MI 48846For SaleMLS ID #26028695, Laurie C Palmer, Live Local Realty. MichRIC
- $--3 bd2 ba1.5k sqft609 N Jackson St, Ionia, MI 48846AuctionAuction.com 2
