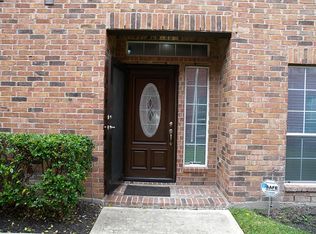
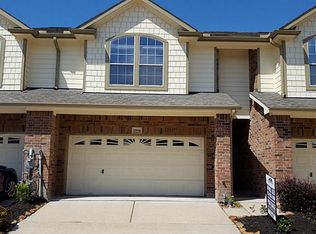
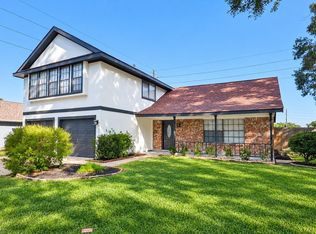
Welcome to your next private and Gated Community with a great location to Hwy. 290, Beltway 8, and Hwy 6. Granite counter tops in Kitchen, With Cream in my cup paint color in master bedroom and bathroom. Welcome to this charming 3 bedroom home with master downstairs, 2 1/2 baths, and a 2 car garage. The private courtyard backs to a Greenbelt, providing a serene and secluded atmosphere. Enjoy a spacious family room. Upstairs you'll find game room, office space, 2 bedrooms and a full bath. The laundry room is conveniently located downstairs. Refrigerator included.
For sale
$280,000
10930 Chazenwood Dr, Houston, TX 77064
3beds
2,178sqft
Townhouse
Built in 2010
2,478 Square Feet Lot
$275,300 Zestimate®
$129/sqft
$350/mo HOA
What's special
Spacious family roomMaster downstairsRefrigerator included
- 2 days
- 56
- 2
Likely to sell faster than
Zillow last checked:
Listing updated:
Listed by:
Fernando Rodriguez TREC #0653444 832-883-6997,
RE/MAX Partners
Source: HAR,MLS#: 82174014
Facts & features
Interior
Bedrooms & bathrooms
- Bedrooms: 3
- Bathrooms: 3
- Full bathrooms: 2
- 1/2 bathrooms: 1
Primary bedroom
- Level: First
- Area: 210
- Dimensions: 15x14
Bedroom
- Level: Second
- Area: 156
- Dimensions: 13x12
Bedroom
- Level: Second
- Area: 192
- Dimensions: 16x12
Other
- Level: Second
- Area: 49
- Dimensions: 7x7
Dining room
- Level: First
- Area: 48
- Dimensions: 8x6
Game room
- Level: Second
- Area: 169
- Dimensions: 13x13
Kitchen
- Level: First
- Area: 143
- Dimensions: 13x11
Living room
- Level: First
- Area: 268.25
- Dimensions: 18.5x14.5
Utility room
- Level: First
- Area: 35.89
- Dimensions: 9.7x3.7
Heating
- Natural Gas
Cooling
- Ceiling Fan(s), Electric
Appliances
- Included: Microwave, Refrigerator, Dishwasher
Features
- 2 Bedrooms Up, Primary Bed - 1st Floor, Sitting Area, Split Plan, Walk-In Closet(s)
- Windows: Shutters
Interior area
- Total structure area: 2,178
- Total interior livable area: 2,178 sqft
Property
Parking
- Parking features: Electric Gate, Additional Parking
Features
- Levels: Levels 1 and 2
- Stories: 2
- Fencing: Fenced
Lot
- Size: 2,478 Square Feet
- Features: Back Yard
Details
- Parcel number: 1283970010013
Construction
Type & style
- Home type: Townhouse
- Architectural style: Traditional
- Property subtype: Townhouse
Materials
- Brick, Vinyl Siding, Wood Siding
- Foundation: Slab
- Roof: Composition
Condition
- New construction: No
- Year built: 2010
Utilities & green energy
- Sewer: Public Sewer
- Water: Public
Community & HOA
Community
- Senior community: Yes
- Subdivision: Steeple Chase Terrace
HOA
- HOA fee: $4,200 annually
Location
- Region: Houston
Financial & listing details
- Price per square foot: $129/sqft
- Tax assessed value: $288,915
- Annual tax amount: $6,794
- Date on market: 10/24/2026
- Listing terms: Cash,Conventional,FHA,VA Loan
- Road surface type: Concrete, Curbs
Estimated market value
$275,300
$262,000 - $289,000
$2,201/mo
Price history
| Date | Event | Price |
|---|---|---|
| 10/24/2026 | Listed for sale | $280,000+29.6%$129/sqft |
Source:  HAR #82174014 Report a problem | ||
| 12/1/2017 | Sold | -- |
Source: Agent Provided Report a problem | ||
| 11/14/2017 | Pending sale | $216,000$99/sqft |
Source: World Wide Realty #79575279 Report a problem | ||
| 8/21/2017 | Price change | $216,000-1.4%$99/sqft |
Source: World Wide Realty #79575279 Report a problem | ||
| 6/21/2017 | Price change | $219,000-1.4%$101/sqft |
Source: World Wide Realty #79575279 Report a problem | ||
| 5/8/2017 | Listed for sale | $222,000$102/sqft |
Source: World Wide Realty #79575279 Report a problem | ||
Public tax history
| Year | Property taxes | Tax assessment |
|---|---|---|
| 2025 | $2,236 +2.2% | $288,915 -0.1% |
| 2024 | $2,187 +5.6% | $289,128 -4.1% |
| 2023 | $2,072 +9.9% | $301,522 +6.6% |
| 2022 | $1,884 | $282,840 +22.1% |
| 2021 | -- | $231,668 +9.9% |
| 2020 | $1,626 +4.6% | $210,823 +6.4% |
| 2019 | $1,554 -69.5% | $198,200 +4.5% |
| 2018 | $5,092 | $189,586 |
| 2017 | $5,092 -0.8% | $189,586 |
| 2016 | $5,131 +19% | $189,586 +3.1% |
| 2015 | $4,312 | $183,933 +17.9% |
| 2014 | $4,312 | $155,998 |
| 2013 | -- | $155,998 |
| 2012 | -- | $155,998 |
| 2011 | -- | $155,998 |
Find assessor info on the county website
Monthly payment
Est. payment
Payment breakdown
Explore the cost of this home by adjusting the details. Changes won't be saved.Climate risks
Neighborhood: 77064
Nearby schools
Schools provided by the listing agent
- Elementary: Bang Elementary School
- Middle: Cook Middle School
- High: Jersey Village High School
Source: HAR. This data may not be complete. We recommend contacting the local school district to confirm school assignments for this home.

Similar homes
- $299,0004 bd3 ba2.3k sqft10215 Tablerock Dr, Houston, TX 77064For Sale
 MLS ID #49785539, Greg Davis, Keller Williams Platinum. HAR
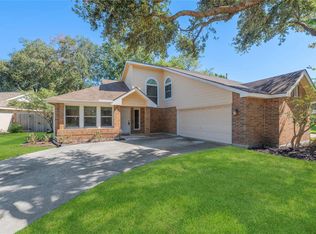
- $254,9003 bd3 ba1.9k sqft9810 Haverdown Dr, Houston, TX 77065For Sale
 MLS ID #67922633, Jill Smith, eXp Realty LLC. HAR
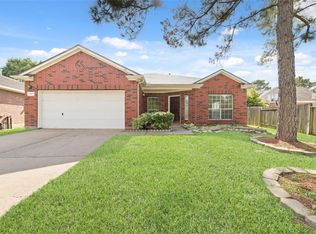
- $350,0003 bd2 ba2.3k sqft10011 Redoak Pass Ln, Houston, TX 77064For Sale
 MLS ID #50017876, Bang Hoang, Core Properties. HAR
- $299,9003 bd3 ba1.9k sqft10402 Trading Post Dr, Houston, TX 77064For Sale
 MLS ID #4270017, Alfonso Parodi, PAK Home Realty. HAR
