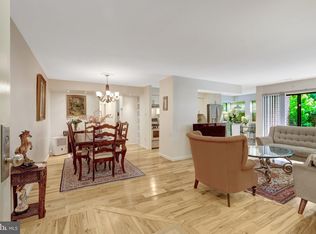
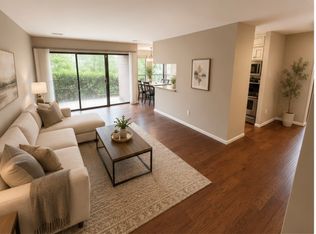
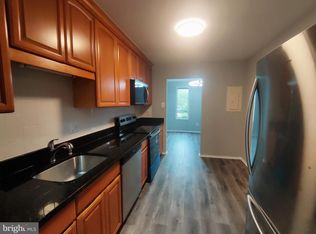
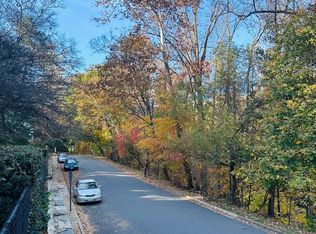
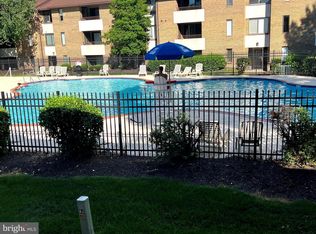
This condo is being sold "AS IS" and is a great investment property! This much sought after condo community is surrounded by trees and woods. This 2 bedroom and 1.5 bath unit is walking distance from the Wiehle Metro Station, close to the VA -267 Dulles Toll Road and Dulles Airport and walking distance to the W&OD Trail (walking and bike), shopping, and restaurants. The Reston Towne Center is just minutes away and Tysons Corner is a very short drive. Reston offers 15+ pickle ball courts, more than double the amount of tennis courts, access to 10+ swimming pools, numerous parks, a couple of lakes, and numerous trails. The nicely landscaped Chestnut Grove community itself sports a pool, basketball and tennis courts, grills and picnic area and a tot lot. Major renovations took place in 2014; however, carpets and toilets are heavily soiled and will need to be replaced. Drywall and paint are in great condition. Kitchen cabinets are in good shape, but were recently removed and left to be reinstalled by buyer/investor appropriately. Kitchen contains granite counter tops and a granite shelf in the eat-in-kitchen-area. Both bathrooms also contain matching granite tops and the bath/shower is nicely tiled. In addition to the hallway storage closet the unit has a storage unit located across the hall from the door for additional/larger items.
For sale
$215,000
11216 Chestnut Grove Sq APT 11, Reston, VA 20190
2beds
1,070sqft
Condominium
Built in 1972
-- sqft lot
$-- Zestimate®
$201/sqft
$959/mo HOA
What's special
Tot lotBasketball and tennis courtsGrills and picnic areaHallway storage closet
- --
- on Zillow
- 334
- views
- 23
- saves
Likely to sell faster than
Zillow last checked:
Listing updated:
Listed by:
Sheri Pierce 540-842-1575,
Century 21 Redwood Realty 540-659-2161
Source: Bright MLS,MLS#: VAFX2349076
Facts & features
Interior
Bedrooms & bathrooms
- Bedrooms: 2
- Bathrooms: 2
- Full bathrooms: 1
- 1/2 bathrooms: 1
- Main level bathrooms: 2
- Main level bedrooms: 2
Heating
- Hot Water, Natural Gas
Cooling
- Central Air, Electric
Appliances
- Included: Water Heater
- Laundry: In Unit
Features
- Dry Wall
- Flooring: Carpet, Tile/Brick
- Has basement: No
- Has fireplace: No
- Common walls with other units/homes: 1 Common Wall
Interior area
- Total structure area: 1,070
- Total interior livable area: 1,070 sqft
- Finished area above ground: 1,070
Property
Parking
- Total spaces: 1
- Parking features: Assigned, Parking Space Conveys, Paved, Parking Lot
- Details: Assigned Parking
Accessibility
- Accessibility features: None
Features
- Levels: One
- Stories: 1
- Pool features: Community
Details
- Additional structures: Above Grade
- Parcel number: 0174 22 0011
- Zoning: 372
- Special conditions: Standard
- Other equipment: Some
Construction
Type & style
- Home type: Condo
- Property subtype: Condominium
- Attached to another structure: Yes
Materials
- Brick, Composition, Concrete, Stone, Stick Built
- Roof: Composition,Shingle
Condition
- Below Average
- New construction: No
- Year built: 1972
- Major remodel year: 2014
Utilities & green energy
- Electric: 120/240V
- Sewer: Public Sewer
- Water: Public
- Utilities for property: Natural Gas Available, Cable, Other Internet Service
Community & HOA
Community
- Condo and coop fee: $850 annually
- Subdivision: Chestnut Grove
HOA
- Has HOA: Yes
- Amenities included: Basketball Court, Bike Trail, Common Grounds, Dog Park, Storage, Picnic Area, Pool, Tot Lots/Playground
- Services included: Common Area Maintenance, Electricity, Gas, Heat, Lawn Care Front, Lawn Care Rear, Maintenance Grounds, Pool(s), Snow Removal, Trash
- HOA fee: $888 monthly
- HOA name: CHESTNUT GROVE
- Second HOA name: Chestnut Grove Condominiums
Location
- Region: Reston
Financial & listing details
- Price per square foot: $201/sqft
- Tax assessed value: $243,150
- Annual tax amount: $2,919
- Date on market: 11/4/2026
- Listing agreement: Exclusive Right To Sell
- Listing terms: Cash,Conventional
- Ownership: Condominium
Estimated market value
Not available
Estimated sales range
Not available
Not available
Price history
| Date | Event | Price |
|---|---|---|
| 3/4/1987 | Sold | $67,500$63/sqft |
Source: Agent Provided Report a problem | ||
Public tax history
| Year | Property taxes | Tax assessment |
|---|---|---|
| 2026 | $2,919 -8.2% | $243,150 -8% |
| 2025 | $3,179 -1.2% | $264,290 -1% |
| 2024 | $3,218 +11.8% | $266,960 +9% |
| 2023 | $2,879 -1.3% | $244,920 |
| 2022 | $2,916 | $244,920 +12% |
| 2021 | -- | $218,680 +5% |
| 2020 | $2,563 | $208,270 |
| 2019 | $2,563 +2.5% | $208,270 +2.5% |
| 2018 | $2,501 -5.2% | $203,210 -7% |
| 2017 | $2,639 +4.4% | $218,420 +4.2% |
| 2016 | $2,528 -6.8% | $209,710 -10.1% |
| 2015 | $2,714 +7.2% | $233,340 +7% |
| 2014 | $2,532 | $218,150 +10% |
| 2013 | -- | $198,320 +14.9% |
| 2012 | -- | $172,670 |
| 2011 | -- | $172,670 +3% |
| 2010 | -- | $167,640 |
| 2009 | -- | $167,640 -28.5% |
| 2008 | -- | $234,460 -2.4% |
| 2007 | -- | $240,180 +133.2% |
| 2003 | -- | $103,000 +29.3% |
| 2002 | -- | $79,685 |
Find assessor info on the county website
Monthly payment
Est. payment
Payment breakdown
Explore the cost of this home by adjusting the details. Changes won't be saved.Climate risks
Neighborhood: 20190
Nearby schools
Schools provided by the listing agent
- District: Fairfax County Public Schools
Source: Bright MLS. This data may not be complete. We recommend contacting the local school district to confirm school assignments for this home.
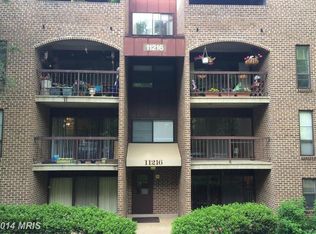
- $350,0003 bd2 ba1.3k sqft11216 Chestnut Grove Sq APT 10, Reston, VA 20190Sold
- $313,9003 bd2 ba1.3k sqft11216 Chestnut Grove Sq APT 117, Reston, VA 20190Off Market
- $324,7003 bd2 ba1.3k sqft11216 Chestnut Grove Sq APT 118, Reston, VA 20190Off Market
- $277,4003 bd2 ba1.2k sqft11216 Chestnut Grove Sq APT 119, Reston, VA 20190Off Market

Similar homes
- $299,0001 bd1 ba726 sqft1650 Chimney House Rd #1650, Reston, VA 20190For Sale
 MLS ID #VAFX2328640, Mr. Derek Greene, The Greene Realty Group. Bright MLS
- $245,0001 bd1 ba1k sqft511 Florida Ave APT 101, Herndon, VA 20170For Sale
 MLS ID #VAFX2343996, Jackie Wang, BMI REALTORS INC.. Bright MLS
- $259,0002 bd1 ba765 sqft806 S Arlington Mill Dr APT 203, Arlington, VA 22204For Sale
 MLS ID #VAAR2082050, Mr. Jaime Alvarez, Samson Properties. Bright MLS
- $269,0002 bd2 ba1.3k sqft527 Florida Ave APT 103, Herndon, VA 20170For Sale
 MLS ID #VAFX2325958, Jin Kim, Mega Realty & Investment Inc. Bright MLS
- $254,9001 bd1 ba624 sqft1532 Lincoln Way APT 303B, Mc Lean, VA 22102For SaleMLS ID #VAFX2349288, Christian Manachi, Samson Properties. Bright MLS
- $223,0002 bd2 ba1.1k sqft10201 Grosvenor Pl APT 527, Rockville, MD 20852For SaleMLS ID #MDMC2211048, Milissa Alonso, Coldwell Banker Realty. Bright MLS
- $230,0002 bd2 ba1.2k sqft4 Monroe St APT 210, Rockville, MD 20850For SaleMLS ID #MDMC2255576, Linda Zhang, Evergreen Properties. Bright MLS
- $229,9002 bd2 ba990 sqftLeisure Worl, Silver Spring, MD 20906For SaleMLS ID #MDMC2261506, Daniel Linares, EXP Realty, LLC. Bright MLS
- $187,5002 bd2 ba1.1k sqft442 Girard St APT 303, Gaithersburg, MD 20877For SaleMLS ID #MDMC2256878, Hugo Medina, Samson Properties. Bright MLS
- $209,9001 bd1 ba648 sqftFairfax Heritage Condo, Annandale, VA 22003For SaleMLS ID #VAFX2349078, Hee Soo Chung, Hyundai Realty. Bright MLS
- $224,9002 bd2 ba1k sqftUniversity Towers Codm, Silver Spring, MD 20902For SaleMLS ID #MDMC2253556, Mekonnen Abebe, Samson Properties. Bright MLS
- $219,0002 bd1 ba1k sqft13135 Dairymaid Dr #101, Germantown, MD 20874For SaleMLS ID #MDMC2218316, Yu Fan, BMI REALTORS INC.. Bright MLS
- $255,0002 bd2 ba982 sqftWoodburn Village Condo, Annandale, VA 22003For SaleMLS ID #VAFX2343414, Quang Nguyen, Pearson Smith Realty, LLC. Bright MLS
- $259,9001 bd1 ba626 sqftFountain At Mclean, McLean, VA 22102For SaleMLS ID #VAFX2347534, Khoi Truong, Weichert, REALTORS. Bright MLS
- $199,9992 bd1 ba1k sqft12205 Academy Way #199-15, Rockville, MD 20852For SaleMLS ID #MDMC2255440, Andy Werner, RE/MAX Realty Services. Bright MLS
- $225,0002 bd1 ba1k sqftBethesda Park, Rockville, MD 20852For SaleMLS ID #MDMC2258040, Katrin Lemoine, Long & Foster Real Estate, Inc.. Bright MLS
- $280,0002 bd2 ba1.3k sqftJefferson Mews Condo, Herndon, VA 20170For SaleMLS ID #VAFX2287724, Maria Vasquez, The Vasquez Group LLC. Bright MLS
- $225,0002 bd1 ba1k sqftNorth Creek Place Codm, Rockville, MD 20853For SaleMLS ID #MDMC2258692, Mohssen Kabirbaik, Heymann Realty, LLC. Bright MLS
- $220,0002 bd2 ba1.1k sqft20053 Dunstable Cir #305, Germantown, MD 20876For SaleMLS ID #MDMC2261962, Zarema Kumukova, Long & Foster Real Estate, Inc.. Bright MLS
- $170,0002 bd1 ba788 sqftFireside, Gaithersburg, MD 20877For SaleMLS ID #MDMC2262768, Rafael Estrada, HomeSmart. Bright MLS
