
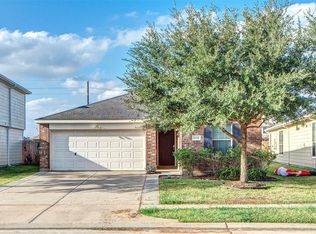
Looking for more space, top-rated schools, and a backyard made for unwinding? This move-in ready 3-bed, 2.5-bath home offers a smart layout for everyday living. A flex space greets you at the entry ? ideal as a study, sitting room, or playroom. The open-concept family room flows into the kitchen and dining area, perfect for entertaining. The fully remodeled 2025 kitchen features quartz countertops, marble backsplash, recessed lighting, upgraded hardware, externally vented range hood, new dishwasher, and a 5-burner gas range. Upstairs, all bedrooms are grouped together alongside a spacious gameroom. Outside, the 2021 covered patio boasts a vaulted ceiling, dual ceiling fans, 2026 remote-controlled retractable shades, stamped concrete extensions, and a storage shed. Other key updates: 2023 roof, gutters, and exterior paint; 2024 fence and furnace. Located in sought-after CFISD with amenities including a pool, splash pad, parks, walking trails, and basketball court. A true must-see!
For sale
$324,900
16022 Arapaho Bend Ln, Cypress, TX 77429
3beds
2,248sqft
Est.: Get pre-qualified
Single Family Residence
Built in 2010
5,492 Square Feet Lot
$316,900 Zestimate®
$145/sqft
$64/mo HOA
What's special
New dishwasherStorage shedRecessed lightingQuartz countertopsUpgraded hardwareExternally vented range hoodMarble backsplash
- 9 days |
- 160 |
- 8 |
Likely to sell faster than
Zillow last checked:
Listing updated:
Listed by:
Patrick King TREC #0496463 713-987-7050,
Realty Kings Properties
Source: HAR,MLS#: 71882731
Tour with a local agent
Facts & features
Interior
Bedrooms & bathrooms
- Bedrooms: 3
- Bathrooms: 3
- Full bathrooms: 2
- 1/2 bathrooms: 1
Rooms
- Room types: Family Room, Utility Room
Primary bathroom
- Features: Half Bath, Primary Bath: Separate Shower, Primary Bath: Soaking Tub, Secondary Bath(s): Tub/Shower Combo
Kitchen
- Features: Kitchen open to Family Room, Pantry
Heating
- Natural Gas
Cooling
- Ceiling Fan(s), Electric
Appliances
- Included: Disposal, Gas Oven, Microwave, Gas Range, Dishwasher
- Laundry: Electric Dryer Hookup, Washer Hookup
Features
- All Bedrooms Up, En-Suite Bath, Primary Bed - 2nd Floor, Split Plan, Walk-In Closet(s)
- Flooring: Carpet, Vinyl
- Windows: Window Coverings
Interior area
- Total structure area: 2,248
- Total interior livable area: 2,248 sqft
Video & virtual tour
Property
Parking
- Total spaces: 2
- Parking features: Attached, Double-Wide Driveway
- Attached garage spaces: 2
Features
- Stories: 2
- Patio & porch: Covered, Patio/Deck, Porch
- Fencing: Back Yard
Lot
- Size: 5,492 Square Feet
- Features: Back Yard, Subdivided, 0 Up To 1/4 Acre
Details
- Additional structures: Shed(s)
- Parcel number: 1315030020008
Construction
Type & style
- Home type: SingleFamily
- Architectural style: Traditional
- Property subtype: Single Family Residence
Materials
- Brick, Cement Siding
- Foundation: Slab
- Roof: Composition
Condition
- New construction: No
- Year built: 2010
Details
- Builder name: KB Home
Utilities & green energy
- Water: Water District
Green energy
- Energy efficient items: Thermostat, HVAC
Community & HOA
Community
- Subdivision: Stablewood Farms North Sec 4 R
HOA
- Has HOA: Yes
- Amenities included: Basketball Court, Picnic Area, Playground, Pool, Trail(s)
- HOA fee: $765 annually
Location
- Region: Cypress
Financial & listing details
- Price per square foot: $145/sqft
- Tax assessed value: $317,141
- Annual tax amount: $7,931
- Date on market: 5/20/2026
- Listing terms: Cash,Conventional,FHA,VA Loan
- Ownership: Full Ownership
- Road surface type: Concrete, Curbs, Gutters
Estimated market value
$316,900
$301,000 - $333,000
$2,232/mo
Price history
| Date | Event | Price |
|---|---|---|
| 5/20/2026 | Listed for sale | $324,900$145/sqft |
Source:  HAR #71882731 Report a problem HAR #71882731 Report a problem | ||
Public tax history
| Year | Property taxes | Tax assessment |
|---|---|---|
| 2025 | $2,016 +10.5% | $317,141 +1.5% |
| 2024 | $1,825 | $312,546 -4.7% |
| 2023 | -- | $327,967 +13.7% |
| 2022 | $1,410 | $288,385 +30.8% |
| 2021 | -- | $220,446 +9.6% |
| 2020 | $1,298 +1.3% | $201,222 +2.9% |
| 2019 | $1,281 -73% | $195,548 +5.2% |
| 2018 | $4,745 | $185,879 |
| 2017 | $4,745 +6.6% | $185,879 +6.2% |
| 2016 | $4,449 +7.8% | $175,055 |
| 2015 | $4,128 | $175,055 +16.2% |
| 2014 | $4,128 | $150,676 +19.5% |
| 2013 | -- | $126,095 |
| 2012 | -- | $126,095 -2.7% |
| 2011 | -- | $129,638 |
Find assessor info on the county website
Monthly payment
Est. payment$--/mo
Payment breakdown
Explore the cost of this home by adjusting the details. Changes won't be saved.
All calculations are estimates and provided by Zillow, Inc. for informational purposes only. Actual amounts may vary.
HOA fees may include property taxes on listings classified as Co-Ops. Contact the listing agent and/or owner for fee details.
Mortgage interest rates are dependent on a number of factors, including credit score, down payment, and repayment length. Interest rate data provided by Zillow Group Marketplace, Inc. as of 1/1/1970 from various mortgage lenders with which we have lead or other similar arrangements; the Estimated Payment is an average of those rates.
See how much you could borrow to make a competitive offer.
Climate risks
Neighborhood: Stablewood Farms
Nearby schools
GreatSchools rating
- 10/10Farney Elementary SchoolGrades: PK-5Distance: 1 mi
- 8/10Goodson Middle SchoolGrades: 6-8Distance: 0.8 mi
- 9/10Cypress Woods High SchoolGrades: 9-12Distance: 2 mi
Schools provided by the listing agent
- Elementary: Farney Elementary School
- Middle: Goodson Middle School
- High: Cypress Woods High School
Source: HAR. This data may not be complete. We recommend contacting the local school district to confirm school assignments for this home.

A local agent can set up tours, give advice and negotiate with sellers.
A local lender can help you make sure your offer is ready when you are.



- Texas
- Harris County
- Cypress
- 77429
- Stablewood Farms
- 16022 Arapaho Bend Ln
Nearby cities
Nearby neighborhoods
Nearby zip codes
Other Cypress Topics
