Welcome home to this beautifully maintained property featuring attractive landscaping, a mature front-yard tree, and a welcoming covered front porch. The functional foyer leads to two secondary bedrooms and an upgraded full bathroom. The spacious kitchen offers abundant cabinet space, stainless steel appliances, and room for a large dining table. The bright living room features excellent natural light, creating a comfortable space for relaxing and entertaining.
The spacious primary suite offers great natural light, while the primary bath features dual sinks, a window, separate tub and shower, and a large walk-in closet. Upgraded elongated toilets throughout provide added comfort and convenience.
Enjoy the covered back porch overlooking a thoughtfully landscaped backyard, with landscaping along the back fence providing added privacy. With its functional layout, thoughtful upgrades, beautiful landscaping, and inviting outdoor spaces, this well-cared-for home is ready for its next owner
For sale
$300,000
8715 Sunrise Canter Dr, Tomball, TX 77375
3beds
1,768sqft
Single Family Residence
Built in 2010
5,501 Square Feet Lot
$291,000 Zestimate®
$170/sqft
$41/mo HOA
What's special
- 2 days |
- 88 |
- 6 |
Zillow last checked:
Listing updated:
Listed by:
Christopher Townsend TREC #0690503 281-814-1037,
Pinnacle Realty Advisors
Source: HAR,MLS#: 68755540
Facts & features
Interior
Bedrooms & bathrooms
- Bedrooms: 3
- Bathrooms: 2
- Full bathrooms: 2
Primary bedroom
- Level: First
- Dimensions: Verify
Bedroom
- Level: First
- Dimensions: Verify
Bedroom
- Level: First
- Dimensions: Verify
Family room
- Level: First
Heating
- Natural Gas
Cooling
- Ceiling Fan(s), Electric
Appliances
- Included: ENERGY STAR Qualified Appliances, Disposal, Gas Oven, Microwave, Gas Range, Dishwasher
- Laundry: Electric Dryer Hookup, Washer Hookup
Features
- Flooring: Engineered Hardwood, Tile
- Windows: Insulated/Low-E windows
- Has fireplace: No
Interior area
- Total structure area: 1,768
- Total interior livable area: 1,768 sqft
Property
Parking
- Total spaces: 2
- Parking features: Attached, Double-Wide Driveway
- Attached garage spaces: 2
Features
- Stories: 1
- Patio & porch: Porch
- Exterior features: Sprinkler System
- Fencing: Back Yard
Lot
- Size: 5,501 Square Feet
- Features: Subdivided, 0 Up To 1/4 Acre
Details
- Parcel number: 1284080050010
Construction
Type & style
- Home type: SingleFamily
- Architectural style: Traditional
- Property subtype: Single Family Residence
Materials
- Brick, Cement Siding, Wood Siding
- Foundation: Slab
- Roof: Composition
Condition
- New construction: No
- Year built: 2010
Utilities & green energy
- Sewer: Public Sewer
- Water: Public
Community & HOA
Community
- Subdivision: Saddlebrook Ranch Sec 02
HOA
- Has HOA: Yes
- Amenities included: Park, Playground, Pond
- HOA fee: $490 annually
Location
- Region: Tomball
Financial & listing details
- Price per square foot: $170/sqft
- Tax assessed value: $297,675
- Annual tax amount: $7,308
- Date on market: 8/12/2026
- Listing terms: Cash,Conventional,FHA,Investor,VA Loan
- Ownership: Full Ownership
- Road surface type: Concrete
Estimated market value
$291,000
$276,000 - $306,000
$2,082/mo
Price history
| Date | Event | Price |
|---|---|---|
| 8/13/2026 | Listed for sale | $300,000+30.4%$170/sqft |
Source:  HAR #68755540 Report a problem HAR #68755540 Report a problem | ||
| 8/13/2020 | Listing removed | $230,000$130/sqft |
Source: RE/MAX The Woodlands & Spring #29689424 Report a problem | ||
| 7/13/2020 | Pending sale | $230,000$130/sqft |
Source: RE/MAX The Woodlands & Spring #29689424 Report a problem | ||
| 7/9/2020 | Listed for sale | $230,000+34.5%$130/sqft |
Source: RE/MAX The Woodlands & Spring #29689424 Report a problem | ||
| 4/8/2015 | Sold | -- |
Source: Agent Provided Report a problem | ||
| 4/4/2015 | Pending sale | $170,999$97/sqft |
Source: C 4 Realty LLC. #97230044 Report a problem | ||
| 3/11/2015 | Listed for sale | $170,999$97/sqft |
Source: C 4 Realty LLC. #97230044 Report a problem | ||
| 2/27/2015 | Pending sale | $170,999$97/sqft |
Source: C 4 Realty LLC. #97230044 Report a problem | ||
| 2/4/2015 | Price change | $170,999-0.6%$97/sqft |
Source: C 4 Realty LLC. #97230044 Report a problem | ||
| 12/26/2014 | Listed for sale | $171,999$97/sqft |
Source: C 4 Realty LLC. #97230044 Report a problem | ||
| 12/14/2014 | Pending sale | $171,999$97/sqft |
Source: C 4 Realty LLC. #97230044 Report a problem | ||
| 12/13/2014 | Listed for sale | $171,999$97/sqft |
Source: C 4 Realty LLC. #97230044 Report a problem | ||
Public tax history
| Year | Property taxes | Tax assessment |
|---|---|---|
| 2025 | $5,476 -4.6% | $297,675 +2.5% |
| 2024 | $5,743 +8.3% | $290,286 -0.9% |
| 2023 | $5,305 -9.5% | $292,976 +11.4% |
| 2022 | $5,861 | $263,108 +16.3% |
| 2021 | -- | $226,262 +20.9% |
| 2020 | $4,895 +81.5% | $187,193 +2.5% |
| 2019 | $2,697 -44% | $182,577 +4.5% |
| 2018 | $4,820 | $174,734 |
| 2017 | $4,820 +3.1% | $174,734 +3.6% |
| 2016 | $4,675 +10.5% | $168,741 +1.4% |
| 2015 | $4,230 | $166,433 +13.6% |
| 2014 | $4,230 | $146,448 +12.1% |
| 2013 | -- | $130,673 +9% |
| 2012 | -- | $119,936 |
| 2011 | -- | $119,936 |
Find assessor info on the county website
Monthly payment
Est. payment
Payment breakdown
Explore the cost of this home by adjusting the details. Changes won't be saved.Climate risks
Neighborhood: Saddlebrook Ranch
Nearby schools
GreatSchools rating
- 7/10Metzler Elementary SchoolGrades: PK-5Distance: 1.1 mi
- 8/10Hofius Intermediate SchoolGrades: 6-8Distance: 1.2 mi
- 7/10Klein Oak High SchoolGrades: 9-12Distance: 3.3 mi
Schools provided by the listing agent
- Elementary: Metzler Elementary School
- Middle: Hofius Intermediate School
- High: Klein Oak High School
Source: HAR. This data may not be complete. We recommend contacting the local school district to confirm school assignments for this home.
- $326,5004 bd3 ba2.5k sqft8719 Sunrise Canter Dr, Tomball, TX 77375Off Market

- $316,7004 bd3 ba2.4k sqft8711 Sunrise Canter Dr, Tomball, TX 77375Off Market
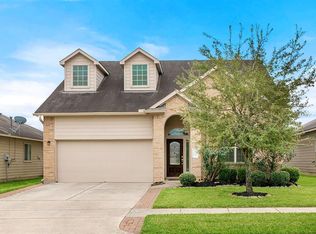
- $269,1003 bd2 ba1.6k sqft8723 Sunrise Canter Dr, Tomball, TX 77375Off Market

- $259,4003 bd2 ba1.4k sqft8707 Sunrise Canter Dr, Tomball, TX 77375Off Market

- $250,7003 bd2 ba1.4k sqft8718 Auburn Mane Dr, Tomball, TX 77375Off Market
- $299,4003 bd2 ba1.6k sqft8722 Auburn Mane Dr, Tomball, TX 77375Off Market
- $274,3003 bd2 ba1.7k sqft8714 Auburn Mane Dr, Tomball, TX 77375Off Market
- $242,8003 bd2 ba1.3k sqft8727 Sunrise Canter Dr, Tomball, TX 77375Off Market
A local agent can set up tours, give advice and negotiate with sellers.
Similar homes
- $307,5004 bd2 ba1.9k sqft23038 Ari Creek Way, Tomball, TX 77375For Sale
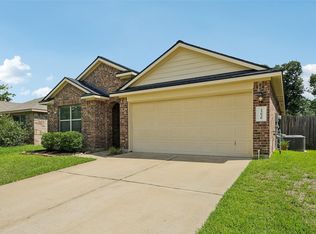 MLS ID #892683, Robyn Taylor, Orchard Brokerage. HAR
 - $305,0003 bd2 ba1.6k sqft8706 Sunrise Canter Dr, Tomball, TX 77375For Sale
 MLS ID #80671283, Amy Yoder, Jane Byrd Properties International LLC. HAR
 - $308,0003 bd2 ba2k sqft8635 Sunny Gallop Dr, Tomball, TX 77375For Sale
 MLS ID #13840539, Barbara Price, Integrity Home and Ranch Properties. HAR
 - $325,0003 bd2 ba2.1k sqft8726 Rollick Dr, Tomball, TX 77375For Sale
 MLS ID #4028590, Benazir Gutierrez, Propel Realty. HAR
 - $314,9003 bd2 ba1.5k sqft8610 Sweet Pasture Dr, Tomball, TX 77375For SaleMLS ID #43676290, Rose Scanlan, Walzel Properties - Spring. HAR
- $299,0003 bd3 ba2.3k sqft25318 Barmby Dr, Tomball, TX 77375For SaleMLS ID #83226166, Kimberly Kindred, CB&A, Realtors. HAR
- $309,9904 bd3 ba2.3k sqft25450 Barmby Dr, Tomball, TX 77375For SaleMLS ID #50259753, Shawn Shakir, Keller Williams Signature. HAR
- $260,0003 bd2 ba1.5k sqft24823 Sandusky Dr, Tomball, TX 77375For SaleMLS ID #63388203, Ryan Barker, The Home Run Team, LLC. HAR
- $299,0003 bd2 ba1.9k sqft23003 Silver Linden Ct, Tomball, TX 77375For SaleMLS ID #85996762, Jennifer Sims, Realty ONE Group Iconic. HAR
- $--3 bd2 ba2.1k sqft25414 Barmby Dr, Tomball, TX 77375SoldZillow Rentals
- $349,5005 bd4 ba2.6k sqft10202 Larkmist Ln, Tomball, TX 77375For SaleMLS ID #73171337, Tracie Martin, RE/MAX Universal. HAR
- $299,9994 bd2 ba2k sqft9903 Little Walnut Ln, Tomball, TX 77375For SaleMLS ID #44230653, Rachael Obella, Blueberrie Homes. HAR
- $334,9003 bd2 ba2k sqft8702 Alicia Dr, Tomball, TX 77375For SaleMLS ID #68787973, Ramina Edelen, Rocket Realtors. HAR
- $299,9003 bd2 ba1.6k sqft10146 Shagbark Hickory Ct, Tomball, TX 77375For SaleMLS ID #21706868, Danny Wilson, REALM Real Estate Professionals - North Houston. HAR
- $305,0004 bd2 ba1.8k sqft9503 Ethan Creek Dr, Tomball, TX 77375For SaleMLS ID #44231587, Kristin Gyldenege, Locke and Key Homes. HAR
- $302,0004 bd2 ba1.8k sqft24226 Pine Canyon Fls, Tomball, TX 77375Off Market
- $198,0004 bd2 ba2k sqft24845 Wilson St, Tomball, TX 77375For SaleMLS ID #95996395, Judith Vargas, JLA Realty. HAR
- $354,0003 bd3 ba2.4k sqft24422 Myrtle Creek Fls, Tomball, TX 77375For SaleMLS ID #63072646, Marissa Kilgore, Delcor International Realty. HAR
- $280,0004 bd2 ba1.6k sqft23215 Birmingham Grove Ln, Tomball, TX 77375For SaleMLS ID #69112614, Jimmy Franklin, eXp Realty LLC. HAR
- $359,0004 bd2 ba2.1k sqft8939 Alcina Dr, Tomball, TX 77375For SaleMLS ID #92236700, Tuyetnga Lephuoc, ABSOLUTE Realty Group Inc.. HAR
