Welcome home to this move-in ready 3-bedroom, 2.5-bath home located in the desirable Brookdale subdivision. The spacious kitchen features granite countertops, an island, and a charming bay-window breakfast area that fills the space with natural light. Hardwood floors flow throughout the formal dining room and living room, where you'll also find a beautiful brick fireplace that creates a warm and inviting atmosphere. There is also a bonus room on the main level leading out to the beautiful deck. Upstairs, all three bedrooms are thoughtfully situated along with a versatile FROG (Finished Room Over Garage) that can serve as a home office, media room, or additional living space. The primary suite offers a private bath with dual vanities and two walk-in closets. Step outside to a large, fully fenced backyard designed for both privacy and entertaining. A storage shed with electrical hookups adds extra functionality and convenience. Additional updates include a newer HVAC system, 6-year-old roof, new gutters, and new bedroom windows, providing peace of mind for the next owner. Bonus, there is 220 outlet in the garage to plug in your vehicle! Disclaimer: CMLS has not reviewed and, therefore, does not endorse vendors who may appear in listings.
For sale
$339,900
328 Silver Branch Rd, West Columbia, SC 29170
3beds
2,235sqft
Single Family Residence
Built in 1990
0.27 Acres Lot
$333,600 Zestimate®
$152/sqft
$6/mo HOA
What's special
- 2 days |
- 370 |
- 34 |
Likely to sell faster than
Zillow last checked:
Listing updated:
Listed by:
Carla Griffin,
JPAR Magnolia Group
Source: Consolidated MLS,MLS#: 640673
Facts & features
Interior
Bedrooms & bathrooms
- Bedrooms: 3
- Bathrooms: 3
- Full bathrooms: 2
- 1/2 bathrooms: 1
- Partial bathrooms: 1
- Main level bathrooms: 1
Rooms
- Room types: Office, FROG (With Closet)
Primary bedroom
- Features: Double Vanity, Bath-Private, Walk-In Closet(s), Ceiling Fan(s)
- Level: Second
Bedroom 2
- Features: Bath-Shared, Ceiling Fan(s)
- Level: Second
Bedroom 3
- Features: Bath-Shared, Ceiling Fan(s)
- Level: Second
Dining room
- Features: Bay Window, Floors-Hardwood, Molding
- Level: Main
Kitchen
- Features: Bay Window, Eat-in Kitchen, Kitchen Island, Pantry, Granite Counters, Floors-Tile, Cabinets-Painted
- Level: Main
Living room
- Features: Fireplace, Floors-Hardwood, Molding, Ceiling Fan
- Level: Main
Heating
- Central
Cooling
- Central Air
Appliances
- Included: Smooth Surface, Dishwasher, Disposal
Features
- Flooring: Hardwood, Tile
- Basement: Crawl Space
- Number of fireplaces: 1
- Fireplace features: Gas Log-Natural
Interior area
- Total structure area: 2,235
- Total interior livable area: 2,235 sqft
Property
Parking
- Total spaces: 2
- Parking features: Garage - Attached
- Attached garage spaces: 2
Features
- Stories: 2
- Patio & porch: Deck
- Exterior features: Gutters - Full
- Fencing: Rear Only Wood
Lot
- Size: 0.27 Acres
Details
- Additional structures: Shed(s)
- Parcel number: 00553506007
Construction
Type & style
- Home type: SingleFamily
- Architectural style: Traditional
- Property subtype: Single Family Residence
Materials
- Cedar
Condition
- New construction: No
- Year built: 1990
Utilities & green energy
- Sewer: Public Sewer
- Water: Public
- Utilities for property: Electricity Connected
Community & HOA
Community
- Subdivision: BROOKDALE
HOA
- Has HOA: Yes
- HOA fee: $75 annually
Location
- Region: West Columbia
Financial & listing details
- Price per square foot: $152/sqft
- Tax assessed value: $241,690
- Annual tax amount: $1,370
- Date on market: 8/12/2026
- Listing agreement: Exclusive Right To Sell
- Road surface type: Paved
Estimated market value
$333,600
$317,000 - $350,000
$2,235/mo
Price history
| Date | Event | Price |
|---|---|---|
| 8/12/2026 | Listed for sale | $339,900+61.9%$152/sqft |
Source:  Consolidated MLS #640673 Report a problem Consolidated MLS #640673 Report a problem | ||
| 11/19/2020 | Sold | $210,000+0%$94/sqft |
Source: Public Record Report a problem | ||
| 10/8/2020 | Price change | $209,900+2.9%$94/sqft |
Source: Century 21 Vanguard #504040 Report a problem | ||
| 9/26/2020 | Price change | $204,000-1.7%$91/sqft |
Source: Owner Report a problem | ||
| 9/18/2020 | Listed for sale | $207,500+53.8%$93/sqft |
Source: Owner Report a problem | ||
| 3/3/2009 | Sold | $134,900$60/sqft |
Source: Public Record Report a problem | ||
| 1/1/2009 | Price change | $134,900-2.9%$60/sqft |
Source: foreclosure.com Report a problem | ||
| 12/17/2008 | Price change | $138,900-2.8%$62/sqft |
Source: foreclosure.com Report a problem | ||
| 12/11/2008 | Price change | $142,900-3.4%$64/sqft |
Source: foreclosure.com Report a problem | ||
| 11/19/2008 | Price change | $147,900-6.3%$66/sqft |
Source: foreclosure.com Report a problem | ||
| 9/26/2008 | Listed for sale | $157,900+85.8%$71/sqft |
Source: Go Smart Solutions, LLC Report a problem | ||
| 9/8/2008 | Sold | $85,000-51%$38/sqft |
Source: Public Record Report a problem | ||
| 9/22/2005 | Sold | $173,335+18.3%$78/sqft |
Source: Public Record Report a problem | ||
| 11/20/2002 | Sold | $146,500$66/sqft |
Source: Public Record Report a problem | ||
Public tax history
| Year | Property taxes | Tax assessment |
|---|---|---|
| 2025 | $1,370 +9.2% | $9,661 +15% |
| 2024 | $1,254 +4.4% | $8,400 |
| 2023 | $1,201 -4% | $8,400 |
| 2022 | $1,251 +1.5% | $8,400 |
| 2021 | $1,233 | $8,400 +37.4% |
| 2019 | -- | $6,113 |
| 2018 | $950 +1.9% | $6,113 |
| 2017 | $932 +3.1% | $6,113 |
| 2016 | $904 +0.9% | $6,113 |
| 2015 | $896 | $6,113 -0.6% |
| 2014 | $896 +3.8% | $6,148 0% |
| 2013 | $863 | $6,150 |
| 2012 | -- | $6,150 |
| 2011 | -- | $6,150 |
| 2010 | -- | $6,150 +13.9% |
| 2009 | -- | $5,400 -33.3% |
| 2008 | -- | $8,100 +50% |
| 2007 | -- | $5,400 |
| 2006 | -- | $5,400 |
| 2005 | -- | $5,400 +17.6% |
| 2004 | -- | $4,590 |
| 2003 | -- | $4,590 |
| 2001 | -- | $4,590 +5% |
| 2000 | -- | $4,370 |
Find assessor info on the county website
Monthly payment
Est. payment
Payment breakdown
Explore the cost of this home by adjusting the details. Changes won't be saved.Climate risks
Neighborhood: 29170
Nearby schools
GreatSchools rating
- 6/10Oak Grove Elementary SchoolGrades: PK-5Distance: 1.8 mi
- 4/10White Knoll Middle SchoolGrades: 6-8Distance: 2 mi
- 4/10White Knoll High SchoolGrades: 9-12Distance: 5.7 mi
Schools provided by the listing agent
- Elementary: Oak Grove
- Middle: White Knoll
- High: White Knoll
- District: Lexington One
Source: Consolidated MLS. This data may not be complete. We recommend contacting the local school district to confirm school assignments for this home.
- $268,7003 bd2 ba1.9k sqft324 Silver Branch Rd, West Columbia, SC 29170Off Market
- $260,7003 bd2 ba1.7k sqft332 Silver Branch Rd, West Columbia, SC 29170Off Market
- $331,4003 bd2 ba2k sqft320 Silver Branch Rd, West Columbia, SC 29170Off Market
- $258,5003 bd3 ba1.7k sqft105 Greenway Ct, West Columbia, SC 29170Off Market

- $272,1003 bd2 ba1.8k sqft104 Greenway Ct, West Columbia, SC 29170Off Market
- $302,2003 bd2 ba1.8k sqft316 Springcreek Ct, West Columbia, SC 29170Off Market
- $300,2003 bd2 ba1.7k sqft320 Springcreek Ct, West Columbia, SC 29170Off Market
- $296,4003 bd2 ba1.5k sqft336 Silver Branch Rd, West Columbia, SC 29170Off Market
A local agent can set up tours, give advice and negotiate with sellers.
A local lender can help you make sure your offer is ready when you are.
Similar homes
- $347,9004 bd3 ba2.3k sqft217 Springs Ct, West Columbia, SC 29170For Sale
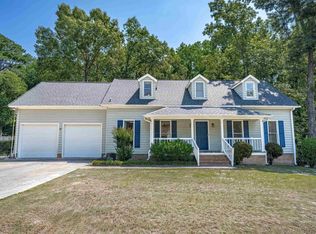 MLS ID #639989, Allen Gleaton. Consolidated MLS
 - $375,0003 bd3 ba2.6k sqft125 Robin Forest Dr, West Columbia, SC 29170For Sale
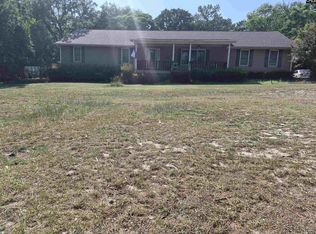 MLS ID #639424, Tanay Cox. Consolidated MLS
 - $269,9004 bd2 ba1.9k sqft115 Bradford Hill Dr, West Columbia, SC 29170For Sale
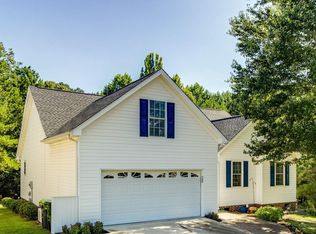 MLS ID #640713, CA West. Consolidated MLS
 - $369,0004 bd2 ba2.2k sqft236 Lincoln St, West Columbia, SC 29170New Construction
 MLS ID #640733, Stacey N Newton. Consolidated MLS
 - $239,0003 bd2 ba1.2k sqft260 Summer Walk Ct, West Columbia, SC 29170For SaleMLS ID #640742, Melissa Still. Consolidated MLS
- $320,0004 bd3 ba2.3k sqft308 Emanuel Creek Dr, West Columbia, SC 29170For SaleMLS ID #640349, Renee Friar. Consolidated MLS
- $245,0003 bd2 ba1.5k sqft295 Hunters Mill Dr, West Columbia, SC 29170For SaleMLS ID #640901, Tzedi Briggs. Consolidated MLS
- $244,9003 bd2 ba1.2k sqft4 Foxwood Ct, West Columbia, SC 29170For SaleMLS ID #640586, Lisa Diaz. Consolidated MLS
- $299,0004 bd3 ba2.3k sqft647 Cheehaw Ave, West Columbia, SC 29170For SaleMLS ID #640493, James Robertson. Consolidated MLS
- $265,5003 bd3 ba1.2k sqft117 Micala Dr, West Columbia, SC 29170For SaleMLS ID #639744, Randal Longo. Consolidated MLS
- $298,0005 bd3 ba2.1k sqft635 Cheehaw Ave, West Columbia, SC 29170For SaleMLS ID #639991, Rochelle Hicklin. Consolidated MLS
- $299,9005 bd3 ba2.2k sqft309 Oristo Ridge Way, West Columbia, SC 29170For SaleMLS ID #636606, Christie Adams. Consolidated MLS
- $275,0003 bd3 ba1.9k sqft122 Saint George Rd, West Columbia, SC 29170For SaleMLS ID #640697, Rachel Cooper. Consolidated MLS
- $337,0002 bd2 ba1.8k sqft3900 Augusta Rd, West Columbia, SC 29170For SaleMLS ID #636064, James R Murray. Consolidated MLS
- $260,9004 bd3 ba2k sqft213 Fox Crossing Rd, West Columbia, SC 29170For SaleMLS ID #635630, Camisha Mitchell Harrod. Consolidated MLS
- $300,0004 bd3 ba1.9k sqft304 Emanuel Creek Dr, West Columbia, SC 29170For SaleMLS ID #638898, Marcey Zimmerman. Consolidated MLS
- $329,9004 bd3 ba2.4k sqft302 Meadow Ridge Ct, Lexington, SC 29073For SaleMLS ID #640262, Todd Carnes. Consolidated MLS
- $294,9994 bd3 ba2.3k sqft628 Cheehaw Ave, West Columbia, SC 29170For SaleMLS ID #637335, Staci Green. Consolidated MLS
- $250,0003 bd2 ba1.2k sqft153 Courtney Oak Dr, West Columbia, SC 29170For SaleMLS ID #639050, Thomas Shoupe. Consolidated MLS
- $285,0003 bd2 ba1.4k sqft224 Partridge Ln, West Columbia, SC 29170For SaleMLS ID #625888, Beth Hite Bashore. Consolidated MLS
