Welcome home to this spacious three-level townhome tucked away in a quiet community near the mouth of Ogden Canyon! Offering 4 bedrooms, 3.5 bathrooms, and abundant storage, this home provides plenty of room to spread out while enjoying a peaceful setting. Inside, you'll find a neutral color palette throughout, creating a clean canvas that's move-in ready and perfect for adding your own personal style and updates. Whether you're looking for a primary residence or a mountain-close retreat, this home offers incredible potential. Enjoy beautiful mountain views and an unbeatable location just minutes from world-class ski resorts, hiking and biking trails, Pineview Reservoir, boating, fishing, and countless outdoor recreation opportunities. You'll also appreciate the convenience of nearby shopping, dining, and easy access to downtown Ogden. Don't miss this opportunity to own a well-maintained home in one of Ogden's most desirable gateway locations to adventure! Disclaimer: All photos showing furniture or wall displays have been digitally staged for showing purposes only and does not represent actual depiction of property as it shows vacant.
For sale
$329,000
906 E 1140 S, Ogden, UT 84404
4beds
2,160sqft
:
Get pre-qualified$2,246/mo
Townhouse
Built in 1975
3,484 Square Feet Lot
$327,800 Zestimate®
$152/sqft
$275/mo HOA
What's special
Quiet communityBeautiful mountain viewsNeutral color palette throughoutSpacious three-level townhomeAbundant storage
- 1 day |
- 167 |
- 11 |
Zillow last checked:
Listing updated:
Listed by:
Cindy J. Harris 801-627-6500,
ERA Brokers Consolidated (Ogden)
Source: UtahRealEstate.com,MLS#: 2174183
Facts & features
Interior
Bedrooms & bathrooms
- Bedrooms: 4
- Bathrooms: 4
- Full bathrooms: 1
- 3/4 bathrooms: 2
- 1/2 bathrooms: 1
- Partial bathrooms: 1
Rooms
- Room types: Master Bathroom
Heating
- Central
Cooling
- Central Air
Appliances
- Included: Refrigerator, Disposal, Down Draft, Free-Standing Range
- Laundry: Electric Dryer Hookup
Features
- Central Vacuum
- Flooring: Carpet, Laminate, Linoleum, Tile
- Doors: Sliding Doors
- Windows: Blinds, Full, Window Coverings, Double Pane Windows
- Basement: Full
- Has fireplace: No
Interior area
- Total structure area: 2,160
- Total interior livable area: 2,160 sqft
- Finished area above ground: 1,440
- Finished area below ground: 684
Property
Parking
- Total spaces: 2
- Parking features: Covered, Open
- Carport spaces: 1
- Uncovered spaces: 1
Accessibility
- Accessibility features: Stair Lift
Features
- Stories: 3
- Patio & porch: Patio, Open Patio
- Exterior features: Lighting
- Has private pool: Yes
- Pool features: Heated, In Ground, Association
- Fencing: Full
- Has view: Yes
- View description: Mountain(s)
Lot
- Size: 3,484 Square Feet
- Features: Sprinkler: Auto-Full
- Topography: Terrain
- Residential vegetation: Landscaping: Full, Mature Trees, Pines
Details
- Parcel number: 131500003
- Zoning: RES
- Zoning description: Multi-Family
Construction
Type & style
- Home type: Townhouse
- Property subtype: Townhouse
Materials
- Aluminum Siding, Brick
- Roof: Asphalt
Condition
- Blt./Standing
- New construction: No
- Year built: 1975
- Major remodel year: 2000
Utilities & green energy
- Sewer: Public Sewer, Sewer: Public
- Water: Culinary
- Utilities for property: Natural Gas Connected, Electricity Connected, Sewer Connected, Water Connected
Community & HOA
Community
- Subdivision: Canyon Park
HOA
- Has HOA: Yes
- Amenities included: Insurance, Maintenance, Pool, Sewer Paid, Snow Removal, Trash
- Services included: Insurance, Maintenance Grounds, Sewer, Trash
- HOA fee: $275 monthly
- HOA name: PMI Salt Lake
- HOA phone: 801-843-5758
Location
- Region: Ogden
Financial & listing details
- Price per square foot: $152/sqft
- Tax assessed value: $286,000
- Annual tax amount: $2,008
- Date on market: 7/24/2026
- Listing terms: Cash,Conventional,FHA,VA Loan
- Inclusions: Range, Refrigerator, Window Coverings
- Acres allowed for irrigation: 0
- Electric utility on property: Yes
- Road surface type: Paved
Estimated market value
$327,800
$311,000 - $344,000
$1,624/mo
Price history
| Date | Event | Price |
|---|---|---|
| 7/24/2026 | Listed for sale | $329,000$152/sqft |
Source:  UtahRealEstate.com #2174183 Report a problem UtahRealEstate.com #2174183 Report a problem | ||
Public tax history
| Year | Property taxes | Tax assessment |
|---|---|---|
| 2024 | $538 -12.5% | $157,300 -3.4% |
| 2023 | $615 -13.5% | $162,800 -4.2% |
| 2022 | $711 -59.6% | $169,950 |
| 2021 | $1,757 +6% | -- |
| 2020 | $1,657 +10.8% | -- |
| 2019 | $1,496 +184.9% | -- |
| 2018 | $525 -53.1% | -- |
| 2017 | $1,120 -2.1% | $127,800 +93.6% |
| 2016 | $1,144 | $66,000 +23.7% |
| 2015 | $1,144 +36.9% | $53,350 +15.5% |
| 2014 | $836 | $46,200 -8.7% |
| 2013 | -- | $50,600 +3.4% |
| 2012 | -- | $48,950 -8.2% |
| 2011 | -- | $53,350 -17.8% |
| 2010 | -- | $64,900 +7.1% |
| 2009 | -- | $60,585 |
| 2008 | -- | $60,585 +22.3% |
| 2007 | -- | $49,539 |
| 2006 | -- | $49,539 |
| 2005 | -- | $49,539 |
| 2004 | -- | $49,539 |
| 2003 | -- | $49,539 |
| 2002 | -- | $49,539 |
| 2001 | -- | $49,539 |
Find assessor info on the county website
Monthly payment
Est. payment
Payment breakdown
Explore the cost of this home by adjusting the details. Changes won't be saved.Climate risks
Neighborhood: North End
Nearby schools
GreatSchools rating
- 6/10East Ridge Elementary SchoolGrades: PK-6Distance: 0.6 mi
- 5/10Mound Fort Junior High SchoolGrades: 7-9Distance: 0.3 mi
- 4/10Ben Lomond High SchoolGrades: 10-12Distance: 0.4 mi
Schools provided by the listing agent
- Elementary: East Ridge Elementary
- Middle: Mound Fort
- High: Ben Lomond
- District: Ogden
Source: UtahRealEstate.com. This data may not be complete. We recommend contacting the local school district to confirm school assignments for this home.
- $341,9003 bd1 ba1k sqft902 E 1140 S, Ogden, UT 84404Off Market
- $324,0005 bd2 ba2.1k sqft902 E 1140 S #17, Ogden, UT 84404Pending
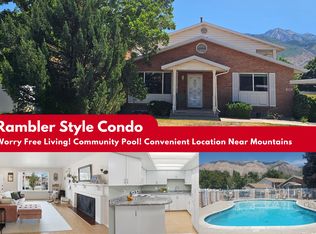
- $308,8003 bd2 ba2.1k sqft908 E 1140 S, Ogden, UT 84404Off Market

- $321,5003 bd1 ba2.1k sqft912 E 1140 S, Ogden, UT 84404Off Market
- $312,5003 bd1 ba2.1k sqft905 E 1140 S, Ogden, UT 84404Off Market
- $--4 bd2 ba2.1k sqft903 E 1140 S, Ogden, UT 84404Sold
- $309,9003 bd2 ba1.4k sqft905 E 1120 S #39, Ogden, UT 84404Off Market
- $---- bd-- ba-- sqft905 E 1120 S, Ogden, UT 84404Off Market
A local agent can set up tours, give advice and negotiate with sellers.
Similar homes
- $309,9004 bd2 ba2.1k sqft1066 S 885 E, Ogden, UT 84404For Sale

 MLS ID #2164629, Wil Gaskin, Northern Realty Inc. UtahRealEstate.com
 - $349,9904 bd3 ba1.8k sqft1453 S 470th St E #150, Ogden, UT 84404New Construction
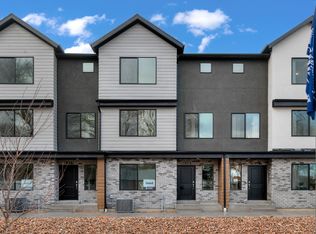 MLS ID #2174248, Gigi Volk, D.R. Horton, Inc. UtahRealEstate.com
 - $349,9904 bd3 ba1.8k sqft1445 S 470th St E, Ogden, UT 84404New Construction
 MLS ID #2173744, Luke G Birkeland, D.R. Horton, Inc. UtahRealEstate.com
 - $349,9904 bd3 ba1.8k sqft1449 S 470th St E, Ogden, UT 84404New ConstructionMLS ID #2173745, Luke G Birkeland, D.R. Horton, Inc. UtahRealEstate.com
- $359,9904 bd3 ba1.8k sqft1441 S 470th St E #153, Ogden, UT 84404New ConstructionMLS ID #2173746, Luke G Birkeland, D.R. Horton, Inc. UtahRealEstate.com
- $315,0003 bd3 ba2.1k sqft876 E 1025 S #49, Ogden, UT 84404For SaleMLS ID #2131102, Andy Berchtold, Besst Realty Group LLC (Brigham City). UtahRealEstate.com
- $345,0003 bd1 ba1.4k sqft479 E 5th St S, Ogden, UT 84404For SaleMLS ID #2173611, Shauna Winters, KW Utah Realtors Keller Williams. UtahRealEstate.com
- $309,0003 bd3 ba1.2k sqft1672 S Canyonwoods Dr, Ogden, UT 84404For SaleMLS ID #2172260, Blake Bratcher, Blakemore Real Estate LLC. UtahRealEstate.com
- $334,0003 bd3 ba1.3k sqft662 S Plum Creek Ln, Ogden, UT 84404For SaleMLS ID #2164493, Matthew Williams, Rocky Mountain Realty. UtahRealEstate.com
- $275,0004 bd3 ba1.6k sqft1554 S Monroe Blvd APT B1, Ogden, UT 84404For SaleMLS ID #2136799, Jerry A. Ingram, Equity Real Estate. UtahRealEstate.com
- $343,0004 bd1 ba1.9k sqft1001 16th St, Ogden, UT 84404For SaleMLS ID #2142461, Melanie Peterson, ERA Brokers Consolidated (Ogden). UtahRealEstate.com
- $349,0003 bd3 ba1.3k sqft1680 S 1085 E, Ogden, UT 84404For SaleMLS ID #2161975, Joseph Ellis, Flat Rate Homes. UtahRealEstate.com
- $440,0004 bd2 ba2.4k sqft322 Harrison Blvd, Ogden, UT 84404For SaleMLS ID #2172931, Katie Perryman, Sky Realty. UtahRealEstate.com
- $295,0003 bd2 ba1.6k sqft1120 E Canyon Rd #32, Ogden, UT 84404For SaleMLS ID #2167121, Crystal Guillen, RE/MAX Community- Valley. UtahRealEstate.com
- $349,5003 bd3 ba1.3k sqft1068 E 16th St S, Ogden, UT 84404For SaleMLS ID #2146822, Bryson Leff, Real Broker, LLC. UtahRealEstate.com
- $390,9003 bd2 ba2.1k sqft244 E 13th St S, Ogden, UT 84404For SaleMLS ID #2171949, Maritie Lanza, Luxe Realty Group LLC. UtahRealEstate.com
- $359,9003 bd3 ba1.5k sqft1430 Cobblestone Ln, Ogden, UT 84404For SaleMLS ID #2139071, LUZ M EASTMAN, Coldwell Banker Realty (South Ogden). UtahRealEstate.com
- $250,0003 bd3 ba1.6k sqft1554 S Monroe Blvd E #E-2, Ogden, UT 84404For SaleMLS ID #2170156, Annette Judd, Real Broker, LLC. UtahRealEstate.com
- $350,0003 bd1 ba1.4k sqft629 Douglas St, Ogden, UT 84404For SaleMLS ID #2172120, Katie Marble, Century 21 Everest (Centerville). UtahRealEstate.com
- $339,0003 bd3 ba1.4k sqft972 E 1250 S, Ogden, UT 84404For SaleMLS ID #2159541, Ashley Madrigal, RE/MAX Community- Valley. UtahRealEstate.com
