Skip main navigation
Sold for $384,700
  • $384,700

    11218 Spring Point Cir, Riverview, FL 33579

    4beds
    2,043sqft
    Single Family Residence
    Built in 2016
    6,736 Square Feet Lot
    $383,500 Zestimate®
    $188/sqft
    $2,999 Estimated rent

    Home value

    $383,500

    $364,000 - $403,000

    $2,999/mo

    Zestimate® history
    Loading
    Loading...

    Owner options

    List your home for rent

    $2,999/mo

    Rent Zestimate®

    Find your next renter with Zillow Rental Manager. Plus, with online applications, you can quickly screen prospective tenants – for free.

    Learn more

    $2,999/mo

    Rent Zestimate®

    Refinance and save

    $2,731/mo

    Est. payment

    Refinancing to a lower rate could help reduce your monthly payments and save thousands over the life of the loan.

    See today's rates

    $2,731/mo

    Est. payment

    Explore your selling options

    Work with a Zillow partner agent

    Leverage their expertise and Zillow's premium Showcase listings to get your home seen by more buyers.

    Get started

    List with your own agent

    Get your home in front of millions of buyers by listing it on Zillow.

    Learn how to do it

    Sell it yourself

    Take full control of how buyers see your home on Zillow by listing For Sale by Owner (FSBO).

    List your home

    What's special

    Huge center islandCovered lanaiGranite countertopsCozy breakfast nookNatural gas stoveOpen-concept layoutGourmet kitchen
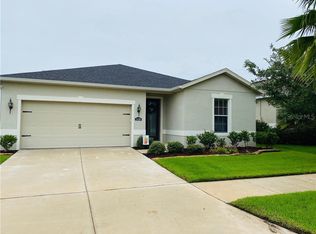
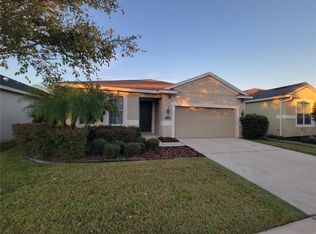
    Get ready… because you are going to FALL IN LOVE with this absolutely STUNNING one-story home in the highly sought-after resort-style community of Lucaya Lake Club! This beauty checks ALL the boxes with 4 spacious bedrooms, 3 full bathrooms, including one Jack & Jill bathroom and a 2-car garage, perfectly designed for both comfort and entertaining. PLUS… enjoy the feel of BRAND NEW carpet installed in 2026! The open-concept layout brings everyone together with a seamless flow between the gourmet kitchen, dinette, and expansive great room, this is Florida living at its BEST! CHEF’S DREAM ALERT! This home features NATURAL GAS, a HUGE upgrade! Cooking with a natural gas stove gives you instant heat, precise temperature control, and that professional-level cooking experience you just can’t get with electric. Whether you’re searing, simmering, or sautéing, you’ll LOVE the performance and efficiency! The kitchen is a SHOWSTOPPER featuring granite countertops, 42” cabinets, natural gas stove, stainless steel appliances, recessed and pendant lighting, and a HUGE center island that’s perfect for gatherings. Walk-in Pantry to store all your goodies. Enjoy your morning coffee in the cozy breakfast nook or unwind on the covered lanai overlooking your FULLY FENCED-IN BACKYARD which is perfect for pets, play, and privacy! You’ll love the thoughtful upgrades throughout including a welcoming foyer, hurricane shutters, and gorgeous marble countertops in ALL bathrooms. The owner’s suite is your personal retreat with dual sinks, an oversized shower, and plenty of room to relax and recharge. And just wait until you experience the COMMUNITY! Lucaya Lake Club offers a breathtaking 78-acre lake with a boat ramp, dock, fishing pier, resort-style pool, clubhouse, fitness center, parks, and playgrounds, it’s like being on vacation every single day! The Home was built by Ryan Homes, and the Seagate Floorplan was one of their most popular single-story floorplans. Located just minutes from I-75, MacDill AFB, the NEW VA outpatient clinic, St. Joseph’s Hospital, plus tons of shopping, dining, and our beautiful Gulf beaches… this home truly has it ALL. This one is SPECIAL, don’t wait or it will be GONE!

    Zillow last checked:

    Listing updated:

    Listing Provided by:

    Manuela Woodrum 727-580-0845,

    FUTURE HOME REALTY INC 813-855-4982

    Bought with:

    Trish Waller, 3151846

    SIGNATURE REALTY ASSOCIATES

    Source: Stellar MLS,MLS#: TB8496174MLS LogoOriginating MLS: Suncoast Tampa

    Facts & features

    Interior

    Bedrooms & bathrooms
    • Bedrooms: 4
    • Bathrooms: 3
    • Full bathrooms: 3
    Primary bedroom
    • Features: Ceiling Fan(s), No Closet
    • Level: First
    • Area: 252 Square Feet
    • Dimensions: 18x14
    Bedroom 2
    • Features: Ceiling Fan(s), Built-in Closet
    • Level: First
    • Area: 143 Square Feet
    • Dimensions: 11x13
    Bedroom 3
    • Features: Ceiling Fan(s), Built-in Closet
    • Level: First
    • Area: 156 Square Feet
    • Dimensions: 13x12
    Bedroom 4
    • Features: Ceiling Fan(s), Built-in Closet
    • Level: First
    • Area: 143 Square Feet
    • Dimensions: 13x11
    Primary bathroom
    • Features: Dual Sinks, En Suite Bathroom, Exhaust Fan, Shower No Tub, Water Closet/Priv Toilet, Window/Skylight in Bath, Walk-In Closet(s)
    • Level: First
    • Dimensions: 11x12
    Bathroom 2
    • Features: Exhaust Fan, Tub With Shower, No Closet
    • Level: First
    • Area: 48 Square Feet
    • Dimensions: 8x6
    Bathroom 3
    • Features: Dual Sinks, Exhaust Fan, Jack & Jill Bathroom, Tub with Separate Shower Stall, Linen Closet
    • Level: First
    Balcony porch lanai
    • Features: Ceiling Fan(s)
    • Level: First
    • Area: 96 Square Feet
    • Dimensions: 12x8
    Dinette
    • Features: No Closet
    • Level: First
    • Area: 99 Square Feet
    • Dimensions: 11x9
    Dining room
    • Features: No Closet
    • Level: First
    • Area: 117 Square Feet
    • Dimensions: 13x9
    Great room
    • Features: Ceiling Fan(s), No Closet
    • Level: First
    • Area: 252 Square Feet
    • Dimensions: 14x18
    Kitchen
    • Features: Granite Counters, Kitchen Island, Walk-In Closet(s)
    • Level: First
    • Area: 195 Square Feet
    • Dimensions: 13x15
    Heating
    • Central
    Cooling
    • Central Air
    Appliances
    • Included: Dishwasher, Disposal, Dryer, Electric Water Heater, Exhaust Fan, Microwave, Range, Range Hood, Refrigerator, Tankless Water Heater, Washer
    • Laundry: Gas Dryer Hookup, Inside, Laundry Closet, Washer Hookup
    Features
    • Ceiling Fan(s), Eating Space In Kitchen, Kitchen/Family Room Combo, Open Floorplan, Primary Bedroom Main Floor, Split Bedroom, Walk-In Closet(s)
    • Flooring: Carpet, Tile
    • Doors: Sliding Doors
    • Windows: Blinds, Hurricane Shutters
    • Has fireplace: No
    Interior area
    • Total structure area: 2,581
    • Total interior livable area: 2,043 sqft

    Property

    Parking
    • Total spaces: 2
    • Parking features: Garage Door Opener
    • Attached garage spaces: 2
    • Details: Garage Dimensions: 20X20
    Features
    • Levels: One
    • Stories: 1
    • Patio & porch: Covered, Patio, Rear Porch
    • Exterior features: Irrigation System, Lighting, Sidewalk, Sprinkler Metered
    • Pool features: Gunite, In Ground
    • Waterfront features: Lake
    Lot
    • Size: 6,736 sqft
    • Dimensions: 50 x 135
    • Features: In County, Landscaped, Sidewalk, Unincorporated
    • Residential vegetation: Mature Landscaping, Trees/Landscaped
    Details
    • Parcel number: U053120A0GB0000000067.0
    • Zoning: PD
    • Special conditions: None

    Construction

    Type & style
    • Home type: SingleFamily
    • Property subtype: Single Family Residence
    Materials
    • Block, Stucco
    • Foundation: Slab
    • Roof: Shingle
    Condition
    • Completed
    • New construction: No
    • Year built: 2016
    Details
    • Builder model: Seagate
    • Builder name: Ryan Homes

    Utilities & green energy

    • Sewer: Public Sewer
    • Water: Public
    • Utilities for property: BB/HS Internet Available, Cable Available, Cable Connected, Electricity Connected, Natural Gas Available, Natural Gas Connected, Public, Sewer Connected, Sprinkler Meter, Street Lights, Underground Utilities, Water Connected

    Community & neighborhood

    Security
    • Security features: Security System, Smoke Detector(s)
    Community
    • Community features: Dock, Lake, Clubhouse, Community Mailbox, Deed Restrictions, Fitness Center, Park, Playground, Pool, Sidewalks
    Location
    • Region: Riverview
    • Subdivision: LUCAYA LAKE CLUB PH 1B

    HOA & financial

    HOA
    • Has HOA: Yes
    • HOA fee: $58 monthly
    • Amenities included: Clubhouse, Fence Restrictions, Fitness Center, Park, Playground, Pool, Recreation Facilities
    • Services included: Community Pool, Pool Maintenance, Recreational Facilities
    • Association name: Meritus Associations
    • Association phone: 813-443-9599
    Other fees
    • Pet fee: $0 monthly
    Other financial information
    • Total actual rent: 0

    Other

    Other facts
    • Listing terms: Cash,Conventional,FHA,VA Loan
    • Ownership: Fee Simple
    • Road surface type: Paved

    Price history

    DateEventPrice
    6/26/2026Sold$384,700$188/sqft
    Source: Stellar MLS #TB8496174 Report a problem
    5/29/2026Pending sale$384,700$188/sqft
    Source: Stellar MLS #TB8496174 Report a problem
    5/21/2026Price change$384,700-1.4%$188/sqft
    Source: Stellar MLS #TB8496174 Report a problem
    5/8/2026Price change$389,989-2.5%$191/sqft
    Source: Stellar MLS #TB8496174 Report a problem
    4/17/2026Listed for sale$399,999+48.7%$196/sqft
    Source: Stellar MLS #TB8496174 Report a problem
    5/31/2019Sold$269,000$132/sqft
    Source: Public Record Report a problem
    4/20/2019Pending sale$269,000$132/sqft
    Source: CENTURY 21 Affiliated #T3169273 Report a problem
    4/17/2019Listed for sale$269,000+13.6%$132/sqft
    Source: CENTURY 21 AFFILIATED #T3169273 Report a problem
    3/2/2016Sold$236,900$116/sqft
    Source: Public Record Report a problem

    Public tax history

    YearProperty taxesTax assessment
    2025$7,317 +7.6%$269,365 +2.9%
    2024$6,802 +2.4%$261,774 +3%
    2023$6,641 +3%$254,150 +3%
    2022$6,447 +6.3%$246,748 +3%
    2021$6,066 +5.2%$239,561 +1.4%
    2020$5,768 +11%$236,253 +12.7%
    2019$5,194 $209,599 -0.9%
    2018$5,194 0%$211,433 +2.1%
    2017$5,195 +2.5%$207,084 +314.1%
    2016$5,069 +62.3%$50,014 +438%
    2015$3,124 $9,296

    Find assessor info on the county website

    Neighborhood: Spring Lake

    Nearby schools

    GreatSchools rating
    Schools provided by the listing agent
    • Elementary: Collins-HB
    • Middle: Collins PreK 8 School
    • High: Riverview-HB

    Source: Stellar MLS. This data may not be complete. We recommend contacting the local school district to confirm school assignments for this home.

    Get a cash offer in 3 minutes
    Find out how much your home could sell for in as little as 3 minutes with a no-obligation cash offer.
    Estimated market value
    $383,500
    Get a cash offer in 3 minutes
    Find out how much your home could sell for in as little as 3 minutes with a no-obligation cash offer.
    Estimated market value
    $383,500