What if home could mean less time maintaining and more time living? Welcome to 2153 W Foxwood Street, tucked into the desirable Child Farms community in West Haven-a location that puts everyday convenience and outdoor recreation within easy reach. Inside, you'll find a comfortable two-story layout with 2 bedrooms, 2.5 baths, and an attached garage. The main level creates a natural place to gather, relax, and entertain, while the bedrooms upstairs provide separation when it's time to unwind. It's an easy-to-live-in floor plan that's equally suited for a first home, a simpler lifestyle or anyone who would rather spend weekends enjoying life than maintaining a large property. Step outside and the lifestyle gets even better. Child Farms offers a neighborhood playground, sidewalks and maintained common areas, while West Haven's growing network of paved walking and biking trails gives you plenty of reasons to get outside. Explore nearby trails, connect with the Weber River trail system or experience the unique S.S.T.A.R.S. Solar System Trail. And when it's time to go somewhere, you're conveniently positioned near 1900 West, Midland Drive and I-15, with easy access to Ogden, Riverdale shopping and dining, Hill Air Force Base and communities throughout Weber and Davis Counties. It's more than a place to come home to-it's a home that makes it easier to enjoy where you live. Come discover Child Farms and see why 2153 W Foxwood Street might just be the place you've been looking for.
For sale
$315,000
2153 W Foxwood St, West Haven, UT 84401
2beds
1,160sqft
:
Get pre-qualified$2,092/mo
Townhouse
Built in 2010
1,742 Square Feet Lot
$314,000 Zestimate®
$272/sqft
$225/mo HOA
What's special
Neighborhood playgroundTwo-story layoutAttached garage
- 3 days |
- 51 |
- 1 |
Zillow last checked:
Listing updated:
Listed by:
Sid Magill sid.magill@outlook.com,
Real Broker, LLC (Farmington)
Source: UtahRealEstate.com,MLS#: 2178140
Facts & features
Interior
Bedrooms & bathrooms
- Bedrooms: 2
- Bathrooms: 3
- Full bathrooms: 2
- 1/2 bathrooms: 1
- Partial bathrooms: 1
Primary bedroom
- Level: Second
Heating
- Central
Cooling
- Central Air
Appliances
- Included: Free-Standing Range
- Laundry: Electric Dryer Hookup
Features
- Walk-In Closet(s)
- Flooring: Carpet, Tile
- Doors: Sliding Doors
- Windows: Blinds
- Has fireplace: No
Interior area
- Total structure area: 1,160
- Total interior livable area: 1,160 sqft
- Finished area above ground: 1,160
Property
Parking
- Total spaces: 4
- Parking features: Secured, Secured Parking
- Garage spaces: 1
- Carport spaces: 1
- Covered spaces: 2
- Uncovered spaces: 2
Accessibility
- Accessibility features: Accessible Hallway(s)
Features
- Levels: Two
- Stories: 2
Lot
- Size: 1,742 Square Feet
- Features: Curb & Gutter, Sprinkler: Auto-Full
Details
- Parcel number: 154990003
- Zoning description: Single-Family
Construction
Type & style
- Home type: Townhouse
- Property subtype: Townhouse
Materials
- Asphalt, Brick, Stucco
- Foundation: Slab
- Roof: Asphalt
Condition
- Blt./Standing
- New construction: No
- Year built: 2010
- Major remodel year: 2010
Details
- Warranty included: Yes
Utilities & green energy
- Sewer: Public Sewer, Sewer: Public
- Water: Culinary
- Utilities for property: Natural Gas Connected, Electricity Connected, Water Connected
Community & HOA
Community
- Features: Sidewalks
- Subdivision: Village At Child Farms
HOA
- Has HOA: Yes
- Amenities included: Insurance, Playground, Snow Removal, Trash, Water
- Services included: Insurance, Trash, Water
- HOA fee: $225 monthly
- HOA name: jaymee@csshoa.com
- HOA phone: 801-849-2198
Location
- Region: West Haven
Financial & listing details
- Price per square foot: $272/sqft
- Tax assessed value: $317,000
- Annual tax amount: $1,762
- Date on market: 8/11/2026
- Listing terms: Cash,Conventional,FHA,VA Loan
- Acres allowed for irrigation: 0
- Electric utility on property: Yes
- Road surface type: Paved
Estimated market value
$314,000
$298,000 - $330,000
$1,670/mo
Price history
| Date | Event | Price |
|---|---|---|
| 8/12/2026 | Listed for sale | $315,000$272/sqft |
Source:  UtahRealEstate.com #2178140 Report a problem UtahRealEstate.com #2178140 Report a problem | ||
| 3/24/2021 | Listing removed | -- |
Source: Owner Report a problem | ||
| 4/18/2019 | Listing removed | $1,250$1/sqft |
Source: Owner Report a problem | ||
| 3/16/2019 | Listed for rent | $1,250$1/sqft |
Source: Owner Report a problem | ||
Public tax history
| Year | Property taxes | Tax assessment |
|---|---|---|
| 2024 | $1,727 +6.8% | $174,350 +7.8% |
| 2023 | $1,617 +0.9% | $161,700 -1.3% |
| 2022 | $1,602 +18.2% | $163,900 |
| 2021 | $1,355 +11.2% | -- |
| 2020 | $1,219 -1.9% | -- |
| 2019 | $1,243 +27.1% | -- |
| 2018 | $978 -14.6% | -- |
| 2017 | $1,145 +27.3% | $137,000 +100.9% |
| 2016 | $900 | $68,200 +0.8% |
| 2015 | $900 +1.3% | $67,650 +4.2% |
| 2014 | $889 | $64,900 +1.7% |
| 2013 | -- | $63,800 +10% |
| 2012 | -- | $57,997 -3.4% |
| 2011 | -- | $60,069 +128.8% |
| 2010 | -- | $26,250 |
Find assessor info on the county website
Monthly payment
Est. payment
Payment breakdown
Explore the cost of this home by adjusting the details. Changes won't be saved.Climate risks
Neighborhood: 84401
Nearby schools
GreatSchools rating
- 6/10Kanesville SchoolGrades: K-6Distance: 1.9 mi
- 5/10Mountain View Jr HighGrades: 7-9Distance: 0.9 mi
- 6/10West Field High SchoolGrades: 10-12Distance: 2.8 mi
Schools provided by the listing agent
- Elementary: West Haven
- Middle: Rocky Mt
- High: Fremont
- District: Weber
Source: UtahRealEstate.com. This data may not be complete. We recommend contacting the local school district to confirm school assignments for this home.
- $353,1003 bd2 ba1.6k sqft2155 W Foxwood St, West Haven, UT 84401Off Market
- $329,0003 bd2 ba1.7k sqft2157 W Foxwood St, West Haven, UT 84401Off Market

- $373,9003 bd3 ba1.4k sqft2147 W Foxwood St, West Haven, UT 84401Off Market
- $430,0003 bd3 ba1.5k sqft2142 W Foxwood St, West Haven, UT 84401Off Market

- $442,4005 bd3 ba1.6k sqft2152 W Foxwood St, West Haven, UT 84401Off Market
- $437,1004 bd3 ba2.3k sqft2136 W Foxwood St, West Haven, UT 84401Off Market
- $415,7002 bd1 ba1.3k sqft2158 W Foxwood St, West Haven, UT 84401Off Market
- $474,7004 bd4 ba2.2k sqft2128 W Foxwood St, West Haven, UT 84401Off Market
A local agent can set up tours, give advice and negotiate with sellers.
Similar homes
- $305,0002 bd3 ba1.2k sqft2481 S Gilmour St, West Haven, UT 84401For Sale
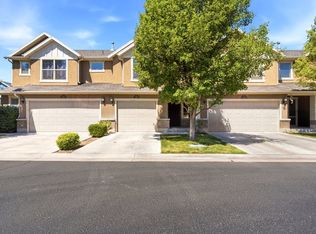
 MLS ID #2167443, Brent C Cordon, Encompass Realty Group LLC. UtahRealEstate.com
 - $325,0003 bd3 ba1.2k sqft2461 S Gilmour St, West Haven, UT 84401For Sale
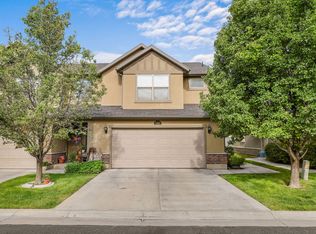 MLS ID #2173774, Ryan Ogden, Realtypath LLC (Executives). UtahRealEstate.com
 - $319,9003 bd3 ba1.3k sqft1141 W Lancelot Ln S, West Haven, UT 84401For Sale
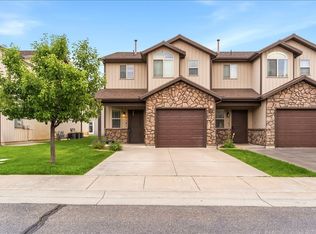 MLS ID #2163997, Jaren Whittington, Equity Real Estate. UtahRealEstate.com
 - $339,9003 bd3 ba1.4k sqft2695 S 2300 W #248, West Haven, UT 84401For Sale
 MLS ID #2172662, Chad R. Hill, Golden Spike Realty. UtahRealEstate.com
 - $312,9003 bd3 ba1.3k sqft1093 Healy St, Ogden, UT 84403For SaleMLS ID #2178084, Thomas J Ericksen, Welch Randall Real Estate Services. UtahRealEstate.com
- $335,0003 bd3 ba1.3k sqft2384 S Knights Way, West Haven, UT 84401For SaleMLS ID #2167062, Kristie Lynn Nelson, KW Success Keller Williams Realty. UtahRealEstate.com
- $289,9993 bd2 ba1.1k sqft2852 W 3975 S APT 35, Ogden, UT 84401For SaleMLS ID #2170836, Doug Cary, Century 21 Everest (Centerville). UtahRealEstate.com
- $299,9003 bd3 ba1.4k sqft403 E 475 N, Ogden, UT 84404For SaleMLS ID #2177586, Peter Dill, Homes International. UtahRealEstate.com
- $305,0003 bd2 ba1.2k sqft4851 S 1800 W APT 25, Roy, UT 84067For SaleMLS ID #2174480, Norman R Robbins, RE/MAX Associates. UtahRealEstate.com
- $325,0003 bd3 ba1.3k sqft1689 S 1055 E, Ogden, UT 84404For SaleMLS ID #2166133, Bradley S. Randall, Welch Randall Real Estate Services. UtahRealEstate.com
- $339,0002 bd3 ba1.2k sqft1819 E Whitetail Dr #134, Layton, UT 84040For SaleMLS ID #2166156, Kim Bell, Equity Real Estate (NRE). UtahRealEstate.com
- $370,0003 bd3 ba1.7k sqft4444 S Cross Creek Rd #19A, West Haven, UT 84401For SaleMLS ID #2169637, Rhonda Berdinner, KW Success Keller Williams Realty. UtahRealEstate.com
- $299,0002 bd2 ba1.3k sqft858 E 760 N, Ogden, UT 84404For SaleMLS ID #2176536, Christian Gutierrez, KW Success Keller Williams Realty. UtahRealEstate.com
- $349,0003 bd2 ba1.6k sqft2651 Jefferson Ave, Ogden, UT 84401For SaleMLS ID #2143302, Joseph Schumann, Equity Real Estate (Advisors). UtahRealEstate.com
- $299,0003 bd2 ba1.3k sqft1045 S 1200 W #20, Ogden, UT 84404For SaleMLS ID #2147421, Shawn J Janke, KW Success Keller Williams Realty. UtahRealEstate.com
- $299,0002 bd2 ba1.2k sqft4827 S 1800 W APT 32, Roy, UT 84067For SaleMLS ID #2163374, Susan Boyer, Real Broker, LLC. UtahRealEstate.com
- $324,9003 bd3 ba1.3k sqft314 W 1950 N, Harrisville, UT 84414For SaleMLS ID #2176089, Dominic Poll, Berkshire Hathaway HomeServices Utah Properties (So Ogden). UtahRealEstate.com
- $328,5002 bd2 ba1.2k sqft652 W 800th St N APT 2, Clearfield, UT 84015For SaleMLS ID #2174509, Kami JoEllen Garner, RE/MAX Associates. UtahRealEstate.com
- $299,0002 bd2 ba1.2k sqft652 W 800 N APT 67, Clinton, UT 84015For SaleMLS ID #2172373, Amanda Grove, RE/MAX Associates. UtahRealEstate.com
- $285,0002 bd2 ba1.2k sqft1027 E Sara Ln S, Ogden, UT 84404For SaleMLS ID #2152116, Juli Facer-Scarbrough, KW Success Keller Williams Realty (Layton). UtahRealEstate.com
