Welcome to Tuscan Estates, one of South Ogden's most sought-after communities! This beautifully maintained 5-bedroom, 3-bathroom home offers the perfect combination of space, comfort, and stunning mountain views. Situated on a large lot, the property features an oversized 3-car garage with plenty of room for vehicles, storage, and outdoor gear. This fully finished home offers a spacious and functional floor plan designed for both everyday living and entertaining. The walkout basement provides additional living space and includes a convenient kitchenette, making it ideal for multi-generational living, guests, entertaining, or creating the perfect recreation area. Step outside to the large deck overlooking the east-facing backyard, where you can enjoy breathtaking Wasatch Mountain views and cool, shaded evenings throughout the summer. Living in Tuscan Estates means enjoying low-maintenance living with HOA amenities that include lawn care and access to the community swimming pool. Whether you're relaxing at home, entertaining guests, or taking advantage of the neighborhood amenities, this property offers an exceptional lifestyle in a prime South Ogden location. Conveniently located near shopping, dining, parks, schools, and outdoor recreation, this home combines the best of mountain-view living with easy access to everything Weber County has to offer. With 5 bedrooms, 3 bathrooms, a fully finished walkout basement, kitchenette, oversized 3-car garage, large lot, and incredible mountain views, this is a rare opportunity to own a beautiful home in Tuscan Estates.
For sale
$895,000
1402 E 5550 S, South Ogden, UT 84403
5beds
3,774sqft
Single Family Residence
Built in 2016
0.34 Acres Lot
$872,000 Zestimate®
$237/sqft
$285/mo HOA
What's special
Breathtaking wasatch mountain viewsFully finished home
- 3 days |
- 321 |
- 23 |
Zillow last checked:
Listing updated:
Listed by:
Mike Howard 801-502-2664,
Real Broker, LLC (Farmington)
Source: UtahRealEstate.com,MLS#: 2178111
Facts & features
Interior
Bedrooms & bathrooms
- Bedrooms: 5
- Bathrooms: 3
- Full bathrooms: 1
- 3/4 bathrooms: 2
- Main level bedrooms: 3
Rooms
- Room types: Master Bathroom, Den/Office
Primary bedroom
- Level: First
Heating
- Central
Cooling
- Central Air, Ceiling Fan(s)
Appliances
- Included: Microwave, Water Softener Owned, Humidifier
- Laundry: Electric Dryer Hookup
Features
- Wet Bar, Separate Bath/Shower, Walk-In Closet(s), Granite Counters, Smart Thermostat
- Flooring: Carpet, Hardwood, Tile
- Doors: French Doors, Storm Door(s)
- Windows: Blinds, Shades, Bay Window(s), Double Pane Windows
- Basement: Daylight,Full,Walk-Out Access,Basement Entrance
- Has fireplace: No
Interior area
- Total structure area: 3,774
- Total interior livable area: 3,774 sqft
- Finished area above ground: 1,904
- Finished area below ground: 1,776
Property
Parking
- Total spaces: 10
- Parking features: Garage
- Garage spaces: 3
- Uncovered spaces: 7
Features
- Stories: 2
- Patio & porch: Covered, Porch, Covered Patio, Open Porch
- Exterior features: Lighting
- Pool features: Association
- Fencing: Full
- Has view: Yes
- View description: Mountain(s)
Lot
- Size: 0.34 Acres
- Features: Cul-De-Sac, Curb & Gutter, Sprinkler: Auto-Full
- Topography: Terrain
- Residential vegetation: Landscaping: Full, Mature Trees, Pines, Vegetable Garden
Details
- Parcel number: 077090021
- Zoning: RES
- Zoning description: Single-Family
Construction
Type & style
- Home type: SingleFamily
- Architectural style: Rambler/Ranch
- Property subtype: Single Family Residence
Materials
- Brick, Stucco, Cement Siding
- Roof: Asphalt,Pitched
Condition
- Blt./Standing
- New construction: No
- Year built: 2016
Utilities & green energy
- Sewer: Public Sewer, Sewer: Public
- Water: Culinary, Secondary
- Utilities for property: Natural Gas Connected, Electricity Connected, Sewer Connected, Water Connected
Community & HOA
Community
- Features: Sidewalks
- Security: Alarm System
- Subdivision: Tuscan Estates
HOA
- Has HOA: Yes
- Amenities included: Picnic Area, Playground, Pool
- HOA fee: $285 monthly
- HOA name: HOA Strategies
- HOA phone: 385-988-0182
Location
- Region: South Ogden
Financial & listing details
- Price per square foot: $237/sqft
- Tax assessed value: $745,000
- Annual tax amount: $4,751
- Date on market: 8/11/2026
- Listing terms: Cash,Conventional,FHA,VA Loan
- Inclusions: Alarm System, Ceiling Fan, Humidifier, Microwave, Range, Water Softener: Own, Video Door Bell(s), Video Camera(s), Smart Thermostat(s)
- Exclusions: Dryer, Freezer, Refrigerator, Washer
- Acres allowed for irrigation: 0
- Electric utility on property: Yes
- Road surface type: Paved
Estimated market value
$872,000
$828,000 - $916,000
$2,504/mo
Price history
| Date | Event | Price |
|---|---|---|
| 8/11/2026 | Listed for sale | $895,000$237/sqft |
Source:  UtahRealEstate.com #2178111 Report a problem UtahRealEstate.com #2178111 Report a problem | ||
| 8/14/2020 | Sold | -- |
Source: Agent Provided Report a problem | ||
Public tax history
| Year | Property taxes | Tax assessment |
|---|---|---|
| 2024 | $4,823 -4.3% | $409,749 -5% |
| 2023 | $5,039 +3.3% | $431,200 +0.9% |
| 2022 | $4,878 +17.7% | $427,351 |
| 2021 | $4,144 +0.3% | -- |
| 2020 | $4,130 -1.8% | -- |
| 2019 | $4,205 +57.5% | -- |
| 2018 | $2,670 -34.6% | -- |
| 2017 | $4,083 +182.7% | $327,803 +235.9% |
| 2016 | $1,444 | $97,586 +11.5% |
| 2015 | $1,444 +22.8% | $87,559 +13% |
| 2014 | $1,176 | $77,519 |
| 2013 | -- | $77,519 |
| 2012 | -- | $77,519 -0.3% |
| 2011 | -- | $77,764 -38.3% |
| 2010 | -- | $126,000 +65% |
| 2009 | -- | $76,350 |
Find assessor info on the county website
Monthly payment
Est. payment
Payment breakdown
Explore the cost of this home by adjusting the details. Changes won't be saved.Climate risks
Neighborhood: 84403
Nearby schools
GreatSchools rating
- 4/10Uintah SchoolGrades: K-6Distance: 1.2 mi
- 5/10South Ogden Junior High SchoolGrades: 7-9Distance: 1.1 mi
- 5/10Bonneville High SchoolGrades: 10-12Distance: 1.9 mi
Schools provided by the listing agent
- Elementary: H. Guy Child
- Middle: South Ogden
- High: Bonneville
- District: Weber
Source: UtahRealEstate.com. This data may not be complete. We recommend contacting the local school district to confirm school assignments for this home.
- $741,5004 bd4 ba3.4k sqft1398 E 5550 S, South Ogden, UT 84403Off Market
- $830,3003 bd4 ba4k sqft1406 E 5550 S, South Ogden, UT 84403Off Market
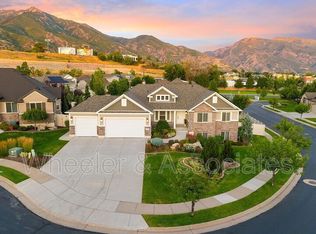
- $702,6003 bd2 ba3.3k sqft1393 E 5550 S, South Ogden, UT 84403Off Market

- $781,3002 bd3 ba1.9k sqft1397 E 5550 S, South Ogden, UT 84403Off Market
- $750,6002 bd2 ba2.2k sqft1399 E 5550 S, South Ogden, UT 84403Off Market
- $882,2005 bd4 ba4.1k sqft1420 E 5550 S, Ogden, UT 84403Off Market
- $619,7003 bd2 ba1.5k sqft1401 E 5550 S, South Ogden, UT 84403Off Market
- $847,5003 bd3 ba3.9k sqft1412 E 5550 S, South Ogden, UT 84403Off Market
A local agent can set up tours, give advice and negotiate with sellers.
Similar homes
- $899,9005 bd4 ba4.2k sqft1683 Whispering Oaks Dr, Ogden, UT 84403For Sale

 MLS ID #2177280, Jenny B Scothern, Berkshire Hathaway HomeServices Utah Properties (So Ogden). UtahRealEstate.com
 - $869,9007 bd5 ba4.1k sqft2611 W 1850 S, West Haven, UT 84401For Sale
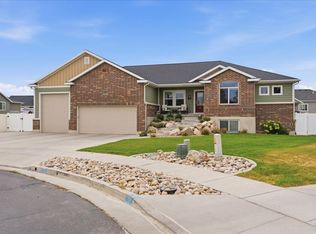 MLS ID #2178811, Lori Sneddon, Key Choice Realty LLC. UtahRealEstate.com
 - $785,0007 bd4 ba4.2k sqft2999 N 3300 W, Plain City, UT 84404For Sale
 MLS ID #2178075, Matt Peterson, RE/MAX Associates. UtahRealEstate.com
 - $879,9005 bd4 ba3.3k sqft2973 W Red Sand Rd, West Haven, UT 84401For Sale
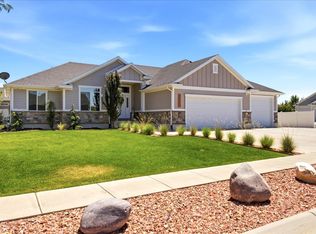 MLS ID #2171159, Joe A Adair, Adair Real Estate Inc. UtahRealEstate.com
 - $679,9002 bd2 ba3.8k sqft5183 Sunset Way, Ogden, UT 84403For SaleMLS ID #2174745, Spence A McDonald, LPT REALTY, LLC. UtahRealEstate.com
- $840,0005 bd3 ba3.4k sqft2652 S 4150 W, Ogden, UT 84401For SaleMLS ID #2155313, Sara Norris, Range Realty Co.. UtahRealEstate.com
- $885,0006 bd5 ba5.2k sqft198 N 2600 E, Layton, UT 84040For SaleMLS ID #2174757, Shaun Greene, Wasatch Group Real Estate. UtahRealEstate.com
- $1,050,0006 bd5 ba4.1k sqft2288 E Parkside Cir, South Ogden, UT 84403For SaleMLS ID #2162572, Sue Wilkerson, RE/MAX Crossroads. UtahRealEstate.com
- $879,9904 bd3 ba5.6k sqft717 Woodridge Dr, Layton, UT 84040For SaleMLS ID #2174213, Maria Barraza-Rodriguez, Conrad Cruz Real Estate Services, LLC. UtahRealEstate.com
- $899,0005 bd3 ba3.9k sqft1977 W Colt Dr, Farmington, UT 84025For SaleMLS ID #2167254, Jason Nordgran, Windermere Real Estate (Layton Branch). UtahRealEstate.com
- $978,0006 bd4 ba4.9k sqft1591 E 275 N, Layton, UT 84040For SaleMLS ID #2176286, Kim Chatterton, Coldwell Banker Realty (Davis County). UtahRealEstate.com
- $799,9006 bd4 ba3.3k sqft278 Larsen Ln, Harrisville, UT 84404For SaleMLS ID #2147339, Jessica Prestwich, Equity Real Estate. UtahRealEstate.com
- $559,0005 bd5 ba2.8k sqft5263 S Daybreak Dr, South Ogden, UT 84403For SaleMLS ID #2145633, Joe Holden, Berkshire Hathaway HomeServices Utah Properties (So Ogden). UtahRealEstate.com
- $819,9006 bd4 ba3.8k sqft3545 W 3700 S, West Haven, UT 84401For SaleMLS ID #2165579, Marissa Miller, RE/MAX Associates. UtahRealEstate.com
- $949,9005 bd3 ba3.1k sqft5182 W 5725 S, Hooper, UT 84315For SaleMLS ID #2156413, Refija Steggell, R and R Realty LLC. UtahRealEstate.com
- $879,9006 bd4 ba4.4k sqft39 S 2625 E, Layton, UT 84040For SaleMLS ID #2167955, Dean R Foust, Oakwoods Realty LLC. UtahRealEstate.com
- $770,9095 bd4 ba3.6k sqft5209 S Paramount Dr W #327, Ogden, UT 84405New ConstructionUtahRealEstate.com
- $469,9004 bd3 ba2k sqft781 E 4550 S, South Ogden, UT 84403For SaleMLS ID #2156048, Justin Gallegos, Elevation RE LLC. UtahRealEstate.com
- $899,0006 bd4 ba4.3k sqft1369 W 725 S, Layton, UT 84041For SaleMLS ID #2159827, Breanna Patience, Mansell Real Estate Inc (Davis/Weber). UtahRealEstate.com
- $879,0004 bd4 ba4.1k sqft716 W 7950 S, Willard, UT 84340For SaleMLS ID #2163527, Leslie Strayhorn, Found It LLC. UtahRealEstate.com
