Welcome to this exceptional opportunity in the highly coveted community of Rosedale. Situated on an expansive 6,275 sq. ft. lot and backing directly onto Rosedale Park and tennis courts, this charming 1951 bungalow offers an unbeatable combination of location, lifestyle, and future potential. With 1,367 sq. ft. of developed living space, 5 bedrooms, and 2 bathrooms, this home is ideal for families, investors, or those looking to build their dream home in one of Calgary’s most prestigious inner-city neighbourhoods. Inside, you’ll find a functional layout with spacious living areas and plenty of room for a growing family, home office, or guests. Move in and enjoy the home’s character, renovate to suit your style, or explore the incredible redevelopment potential this prime lot offers (subject to City approval). Step outside to enjoy direct access to beautiful green space, playgrounds, and tennis courts right from your backyard. Located just minutes from downtown, this home is within walking distance of Crescent Road’s scenic pathways, top-rated schools and preschool programs, SAIT, transit, and a wide variety of amenities. Rarely do opportunities like this become available in Rosedale. Whether you’re searching for your forever home, an investment property, or the perfect redevelopment site, this is a property you won’t want to miss.
For sale
C$1,495,000
1122 9th St SW, Calgary, AB T2M 3K8
5beds
1,453sqft
Single Family Residence
Built in 1951
6,098 Square Feet Lot
$-- Zestimate®
C$1,029/sqft
C$-- HOA
What's special
- 10 days |
- 52 |
- 2 |
Zillow last checked:
Listing updated:
Listed by:
Sean Fox, Associate,
Re/Max Complete Realty
Source: courtesy of Pillar9 System,MLS®#: A2326988 Originating MLS®#: Calgary
Originating MLS®#: CalgaryFacts & features
Interior
Bedrooms & bathrooms
- Bedrooms: 5
- Bathrooms: 2
- Full bathrooms: 2
Other
- Level: Main
- Dimensions: 12`7" x 12`7"
Bedroom
- Level: Main
- Dimensions: 13`5" x 9`3"
Bedroom
- Level: Main
- Dimensions: 12`8" x 9`3"
Bedroom
- Level: Basement
- Dimensions: 11`4" x 11`3"
Bedroom
- Level: Basement
- Dimensions: 13`10" x 11`7"
Other
- Level: Main
- Dimensions: 10`1" x 7`6"
Other
- Level: Basement
- Dimensions: 9`6" x 5`2"
Breakfast nook
- Level: Main
- Dimensions: 5`4" x 8`5"
Dining room
- Level: Main
- Dimensions: 14`11" x 10`0"
Foyer
- Level: Main
- Dimensions: 11`10" x 4`0"
Other
- Level: Basement
- Dimensions: 6`8" x 5`9"
Game room
- Level: Basement
- Dimensions: 18`3" x 32`2"
Other
- Level: Basement
- Dimensions: 6`9" x 7`10"
Kitchen
- Level: Main
- Dimensions: 13`3" x 10`0"
Laundry
- Level: Basement
- Dimensions: 9`6" x 9`0"
Living room
- Level: Main
- Dimensions: 19`6" x 13`4"
Storage
- Level: Basement
- Dimensions: 4`0" x 23`3"
Heating
- Forced Air, Natural Gas
Cooling
- None
Appliances
- Included: Built-In Electric Range, Electric Oven, Freezer, Microwave, Refrigerator, Washer/Dryer
- Laundry: In Basement
Features
- Crown Molding, No Animal Home, No Smoking Home
- Flooring: Carpet, Hardwood, Tile
- Windows: Window Coverings
- Basement: Full
- Has fireplace: No
Interior area
- Total interior livable area: 1,453 sqft
- Finished area above ground: 1,453
- Finished area below ground: 1,238
Video & virtual tour
Property
Parking
- Total spaces: 2
- Parking features: Parking Pad, Single Garage Detached
- Garage spaces: 1
- Has uncovered spaces: Yes
Features
- Levels: One
- Stories: 1
- Entry location: Ground
- Patio & porch: Front Porch
- Exterior features: None
- Fencing: Fenced,Partial
- Frontage length: 18.34M 60`2"
Lot
- Size: 6,098 Square Feet
- Features: Back Lane, Back Yard, Backs on to Park/Green Space, City Lot, Pie Shaped Lot
Details
- Parcel number: 112651593
- Zoning: R-CG
Construction
Type & style
- Home type: SingleFamily
- Architectural style: Bungalow
- Property subtype: Single Family Residence
Materials
- Stucco, Wood Frame
- Foundation: Concrete Perimeter
- Roof: Tile
Condition
- New construction: No
- Year built: 1951
Community & HOA
Community
- Features: Park, Playground, Sidewalks, Street Lights, Tennis Court(s)
- Subdivision: Rosedale
HOA
- Has HOA: No
Location
- Region: Calgary
Financial & listing details
- Price per square foot: C$1,029/sqft
- Date on market: 7/8/2026
- Inclusions: Fridge, Freezer, Microwave, washer, dryer, window coverings
Sean Fox, Associate
Sean Fox, Associate
(403) 708-1853
By pressing Contact Agent, you agree that the real estate professional identified above may call/text you about your search, which may involve use of automated means and pre-recorded/artificial voices. You don't need to consent as a condition of buying any property, goods, or services. Message/data rates may apply. You also agree to our Terms of Use. Zillow does not endorse any real estate professionals. We may share information about your recent and future site activity with your agent to help them understand what you're looking for in a home.
Price history
Price history is unavailable.
Public tax history
Tax history is unavailable.
Climate risks
Neighborhood: Rosedale
Nearby schools
GreatSchools rating
No schools nearby
We couldn't find any schools near this home.
- C$2,999,5006 bd5 ba3.7k sqft1605 9th St NW, Calgary, AB T2M3K8New Construction

- C$899,0002 bd2 ba975 sqft924 W 7a St NW, Calgary, AB T2M3J3For Sale
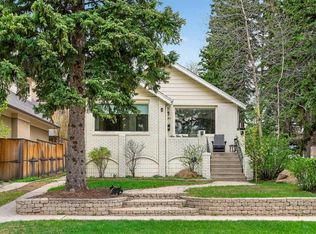
- C$2,100,0004 bd4 ba2.5k sqft914 W 7a St NW, Calgary, AB T2M3J3For Sale

- C$3,500,0004 bd4 ba4k sqft738 SE Crescent Rd NW, Calgary, AB T2M4A7For Sale

- C$10,750,0006 bd10 ba8.7k sqft732 S Crescent Rd NW, Calgary, AB T2M4A7New Construction
- C$2,995,0005 bd7 ba3.6k sqft1328 W 7a St NW, Calgary, AB T2M3J6New Construction
- C$--2 bd1 ba-- sqft416 7th St NW, Calgary, AB T2N1S4Off Market
- C$--2 bd1 ba-- sqft416 7th St NW #2B-1BA, Calgary, AB T2N1S4Off Market
Similar homes
- C$1,500,0005 bd2 ba1.7k sqft3205 E 4th St SW, Calgary, AB T2S 1Y1For Sale
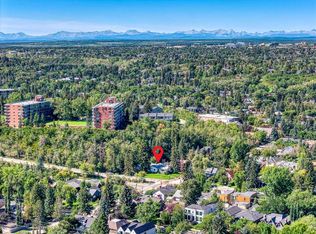 MLS ID #A2312577, Jacqueline Ulch, Associate, Re/Max First. courtesy of Pillar9 System
 - C$1,399,0004 bd3 ba1.4k sqft402 SE Brunswick Ave SW, Calgary, AB T2S 1N8For Sale
 MLS ID #A2310087, Lisa O'hara, Associate, Re/Max Realty Professionals. courtesy of Pillar9 System
 - C$1,299,9004 bd2 ba1.2k sqft3604 W Parkhill St SW, Calgary, AB T2S 2Z6For Sale
 MLS ID #A2310656, Kevin Beutler, Associate, 2% Realty. courtesy of Pillar9 System
 - C$1,090,0002 bd2 ba886 sqft1623 E 6a St NW, Calgary, AB T2M 3H1For Sale
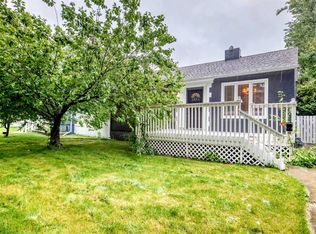 MLS ID #A2324990, Yang Shi, Broker, Trustpro Realty. courtesy of Pillar9 System
 - C$1,200,0004 bd3 ba1.8k sqft3415 N Utah Cres NW, Calgary, AB T2N 4A9For SaleMLS ID #A2324944, Vic Shilmar, Associate, Century 21 Bamber Realty Ltd.. courtesy of Pillar9 System
- C$779,0005 bd2 ba1.1k sqft23 W Heston St NW, Calgary, AB T2K 2C3For SaleMLS ID #A2328293, Jared Laird, Associate, Urban-Realty.Ca. courtesy of Pillar9 System
- C$849,9005 bd2 ba1.1k sqft2808 W 19th St NW, Calgary, AB T2M 3V8For SaleMLS ID #A2325186, Jeffery Rombough, Associate, Royal Lepage Solutions. courtesy of Pillar9 System
- C$989,0005 bd3 ba1.8k sqft531 N 21st Ave SW, Calgary, AB T2S 0G9For SaleMLS ID #A2326457, John Mcneill, Associate, Century 21 Bamber Realty Ltd.. courtesy of Pillar9 System
- C$1,495,0005 bd3 ba1.9k sqft31 SW Biggar Heights Bay, Rocky View County, AB T3R 1H4For SaleMLS ID #A2326666, Jonathan Pendlebury, Associate, Real Broker. courtesy of Pillar9 System
- C$835,0006 bd4 ba962 sqft1917 N 22nd Ave NW, Calgary, AB T2M 1R8For SaleMLS ID #A2328635, Max Xu, Associate, Homecare Realty Ltd.. courtesy of Pillar9 System
- C$988,8885 bd2 ba1.8k sqft1738 W Suffolk St SW, Calgary, AB T3C 2N2For SaleMLS ID #A2319377, Andrew Van Pelt, Associate, Royal Lepage Benchmark. courtesy of Pillar9 System
- C$825,0004 bd2 ba1.5k sqft42 W Cardiff Dr NW, Calgary, AB T2K 1R5For SaleMLS ID #A2322227, Kristin Mould, Associate, Cir Realty. courtesy of Pillar9 System
- C$1,089,0005 bd2 ba1.3k sqft1334 W Hamilton St NW, Calgary, AB T2N 3W6For SaleMLS ID #A2314820, Michael Freiter, Associate, Re/Max House Of Real Estate. courtesy of Pillar9 System
- C$825,0003 bd2 ba914 sqft2028 S Westmount Rd NW, Calgary, AB T2N 3M9For SaleMLS ID #A2324541, Doreen Dreger, Associate, Century 21 Bamber Realty Ltd.. courtesy of Pillar9 System
- C$849,9004 bd4 ba1.9k sqft183 W Christie Park Hl SW, Calgary, AB T3H 2V5For SaleMLS ID #A2327273, Jin Sheng Cui, Associate, Homecare Realty Ltd.. courtesy of Pillar9 System
- C$799,9004 bd2 ba1k sqft2216 W 19th St SW, Calgary, AB T2T 4W9For SaleMLS ID #A2325518, Thomas Calvert, Associate, Re/Max Landan Real Estate. courtesy of Pillar9 System
- C$800,0005 bd2 ba1.1k sqft3931 N 23rd Ave SW, Calgary, AB T3E 0J9For SaleMLS ID #A2327215, Niki Mccracken, Associate Broker, Cir Realty. courtesy of Pillar9 System
- C$749,9005 bd3 ba1.1k sqft69 NE Winslow Cres SW, Calgary, AB T3C 2R3For SaleMLS ID #A2326413, Al Dharamsi, Associate, Re/Max Complete Realty. courtesy of Pillar9 System
- C$749,9994 bd2 ba1.7k sqft215 N 10th Ave NE, Calgary, AB T2E 0X1For SaleMLS ID #A2312101, Anil Asrani, Associate, Power Properties. courtesy of Pillar9 System
- C$1,099,0003 bd2 ba1.4k sqft1712 W 28th St SW, Calgary, AB T3C 1L9For SaleMLS ID #A2322532, Todd Renneberg, Associate, Re/Max First. courtesy of Pillar9 System
