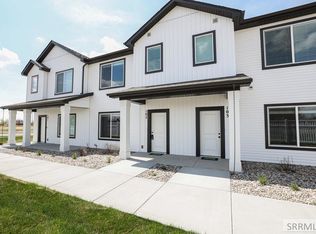
Discover the perfect blend of modern luxury and comfort in this gorgeous, spacious Hailey Creek townhome! The beautifully designed kitchen features a large island, custom cabinetry, quartz countertops, and LG appliances, including an electric range, dishwasher, and microwave. Enjoy LED recessed lighting throughout, WiFi smart thermostats, abundant storage, and an oversized 2-car garage. The main level includes a convenient powder room, while upstairs you'll find spacious bedrooms with generous closets and large picture windows. The primary suite offers a cozy retreat with a beautiful built-in electric fireplace. Step outside to your private 12x12 fully fenced yard and patio area, perfect for relaxing or entertaining. Enjoy the added bonus of being located right next to the community common area, offering quick and convenient access to a playground, pickleball court, and basketball court! With stylish finishes, thoughtful details, and fantastic community amenities, this townhome offers the perfect combination of comfort, convenience, and recreation. Schedule your private tour today!
For sale
$343,900
1122 Ashlyn Way #1, Rigby, ID 83442
3beds
1,619sqft
Townhouse
Built in 2025
871 Square Feet Lot
$343,500 Zestimate®
$212/sqft
$105/mo HOA
What's special
Beautiful built-in electric fireplaceStylish finishesBeautifully designed kitchenCozy retreatLarge islandQuartz countertopsAbundant storage
- 1 day
- 33
- 8
Likely to sell faster than
Zillow last checked:
Listing updated:
Listed by:
Katie Staples 208-821-0581,
Kartchner Homes Inc
Source: SRMLS,MLS#: 2189759
Facts & features
Interior
Bedrooms & bathrooms
- Bedrooms: 3
- Bathrooms: 3
- Full bathrooms: 2
- 1/2 bathrooms: 1
- Main level bathrooms: 1
Family room
- Level: Main
Kitchen
- Level: Main
Basement
- Area: 0
Heating
- Natural Gas, Forced Air
Cooling
- Central Air
Appliances
- Included: Dishwasher, Microwave, Electric Range, Refrigerator, Plumbed For Water Softener
- Laundry: Upper Level
Features
- Walk-In Closet(s), Main Floor Family Room, Master Bath, Pantry
- Flooring: Luxury Vinyl, Carpet
- Basement: None
- Number of fireplaces: 1
- Fireplace features: 1, Electric
Interior area
- Total structure area: 1,619
- Total interior livable area: 1,619 sqft
- Finished area above ground: 1,619
- Finished area below ground: 0
Property
Parking
- Total spaces: 2
- Parking features: 2 Stalls, Attached, Garage Door Opener, Concrete
- Attached garage spaces: 2
- Has uncovered spaces: Yes
Features
- Levels: Two
- Stories: 2
- Patio & porch: 1
- Fencing: Vinyl
Lot
- Size: 871 Square Feet
- Features: Established Lawn, Many Trees, Flower Beds, Sprinkler-Auto
Details
- Parcel number: RPA03930070440
- Zoning description: Rigby-R2-Residential-Multi Fam
Construction
Type & style
- Home type: Townhouse
- Architectural style: Other
- Property subtype: Townhouse
Materials
- Frame, Primary Exterior Material: Stone, Primary Exterior Material: Vinyl Siding
- Foundation: Slab
Condition
- Year built: 2025
Utilities & green energy
- Electric: Rocky Mountain Power
- Sewer: Public Sewer
- Water: Public
Community & HOA
Community
- Subdivision: Hailey Creek-Jef
HOA
- Has HOA: Yes
- Services included: Common Area, Maintenance Structure, Maintenance Grounds, Snow Removal
- HOA fee: $105 monthly
Location
- Region: Rigby
Financial & listing details
- Price per square foot: $212/sqft
- Annual tax amount: $2,269
- Date on market: 10/9/2026
- Listing terms: Cash,Conventional,FHA,RD
- Inclusions: Oven/Range, Microwave, Dishwasher, Blinds, Ac, Refridgerator
- Exclusions: Seller Personal Property
Estimated market value
$343,500
$326,000 - $361,000
$1,966/mo
Price history
| Date | Event | Price |
|---|---|---|
| 10/9/2026 | Listed for sale | $343,900+0.9%$212/sqft |
Source:  SRMLS #2189759 Report a problem SRMLS #2189759 Report a problem | ||
| 2/6/2026 | Listing removed | $340,900$211/sqft |
Source: SRMLS #2178640 Report a problem | ||
| 1/9/2026 | Pending sale | $340,900$211/sqft |
Source: SRMLS #2178640 Report a problem | ||
| 9/26/2025 | Price change | $340,900+0.9%$211/sqft |
Source: SRMLS #2178640 Report a problem | ||
| 9/3/2025 | Pending sale | $337,900$209/sqft |
Source: SRMLS #2178640 Report a problem | ||
| 8/1/2025 | Listed for sale | $337,900$209/sqft |
Source: SRMLS #2178640 Report a problem | ||
Public tax history
Tax history is unavailable.
Monthly payment
Est. payment
Payment breakdown
Explore the cost of this home by adjusting the details. Changes won't be saved.Climate risks
Neighborhood: 83442
Nearby schools
Schools provided by the listing agent
- Elementary: SOUTH FORK
- Middle: Rigby Middle School
- High: RIGBY 251HS
Source: SRMLS. This data may not be complete. We recommend contacting the local school district to confirm school assignments for this home.
Similar homes
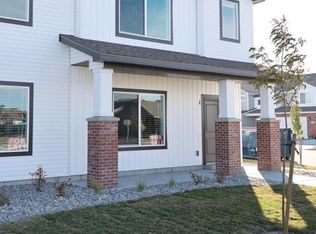
- $335,0003 bd3 ba1.7k sqft1022 Jaylee Dr Unit 3, Rigby, ID 83442For Sale
 MLS ID #2188523, Cheri Cook, HomeSmart Realty Group. SRMLS
 - $339,0003 bd3 ba1.7k sqft1136 Ashlyn Way #3, Rigby, ID 83442For Sale
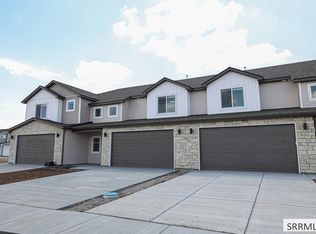 MLS ID #2189129, Josh B Van Orden, Keller Williams Realty East Idaho. SRMLS
 - $345,9003 bd3 ba1.6k sqft1062 Sharra Ave #4, Rigby, ID 83442For Sale
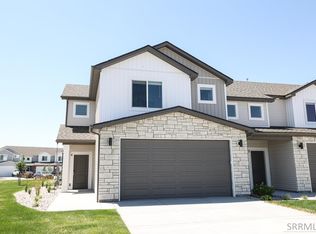 MLS ID #2187564, Bruce Jolley, Kartchner Homes Inc. SRMLS
 - $334,0003 bd3 ba1.6k sqft1150 Ashlyn Way #1, Rigby, ID 83442For Sale By Owner

