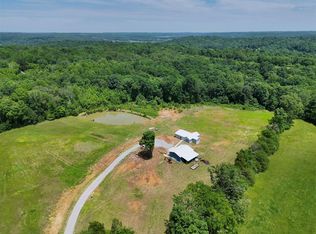
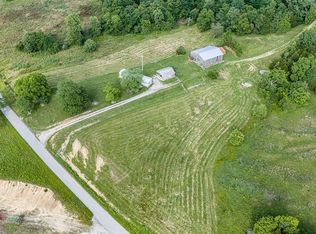
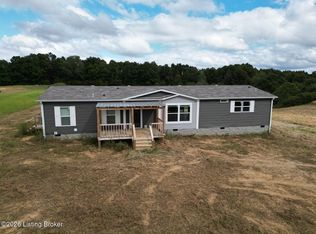
HUNTER'S PARADISE – 1122 Bryant School Road, Caneyville, KY! 102+ Acres | New 2-Bedroom, 2-Bath Home | 32' × 36' Insulated Barn Discover your own private Kentucky hunting retreat at 1122 Bryant School Road in Caneyville, Kentucky! This incredible 102+ acre property offers the perfect combination of peaceful country living, privacy, and outstanding outdoor recreational opportunities. The newly constructed, 2-bedroom, 2-bath home features approximately 1,200 square feet with a spacious open-concept living room, kitchen, and dining area, kitchen island, private primary suite, and inviting covered front porch. A standout feature is the impressive 32' × 36' insulated barn/workshop, featuring an 8-inch concrete floor, two 12' × 12' garage doors, spray foam insulation in the walls and ceiling, maple-finished interior walls, and a 12' × 12' cedar-finished dressing room. Perfect for storing ATVs, tractors, hunting equipment, and recreational vehicles! Outdoor enthusiasts and hunters will love the possibilities! The expansive acreage features wooded ridges, rolling terrain, and natural wildlife habitat, offering excellent potential for whitetail deer and turkey hunting, food plots, hiking, ATV riding, and exploring. Whether you're looking for a turnkey hunting retreat, recreational getaway, investment property or full-time country residence, this unique property offers space, privacy, and endless possibilities
For sale
$545,000
1122 Bryant School Rd, Caneyville, KY 42721
2beds
1,200sqft
Single Family Residence
Built in 2025
102 Acres Lot
$363,600 Zestimate®
$454/sqft
$-- HOA
What's special
- 3 days
- 46
- 6
Zillow last checked:
Listing updated:
Listed by:
Jerry A Mathis 270-943-1152,
Coldwell Banker Legacy Group
Source: RASK,MLS#: RA20266610
Facts & features
Interior
Bedrooms & bathrooms
- Bedrooms: 2
- Bathrooms: 2
- Full bathrooms: 2
- Main level bathrooms: 2
- Main level bedrooms: 2
Rooms
- Room types: Workshop
Primary bedroom
- Level: Main
- Area: 165
- Dimensions: 12 x 13.75
Bedroom 2
- Level: Main
- Area: 132
- Dimensions: 11 x 12
Primary bathroom
- Level: Main
- Area: 72
- Dimensions: 6 x 12
Bathroom
- Features: Double Vanity, Separate Shower, Tub/Shower Combo, Walk-In Closet(s)
Kitchen
- Level: Main
- Area: 272
- Dimensions: 16 x 17
Living room
- Level: Main
- Area: 260
- Dimensions: 16 x 16.25
Heating
- Ductless, Electric, Propane
Cooling
- Ductless
Appliances
- Included: Dishwasher, Microwave, Electric Range, Refrigerator, Dryer, Washer, Tankless Water Heater
- Laundry: Laundry Room
Features
- Ceiling Fan(s), Closet Light(s), Vaulted Ceiling(s), Walls (Paneling), Kitchen/Dining Combo
- Flooring: Concrete-Stained
- Doors: Insulated Doors
- Windows: Vinyl Frame, Wood Frames, Blinds
- Basement: None
- Has fireplace: Yes
- Fireplace features: Propane
Interior area
- Total structure area: 1,200
- Total interior livable area: 1,200 sqft
Property
Parking
- Total spaces: 2
- Parking features: Detached Carport, Front Entry, Detached, Garage Door Opener, Heated Garage, Garage Faces Rear
- Has garage: Yes
- Has carport: Yes
- Covered spaces: 2
Accessibility
- Accessibility features: Low Threshold
Features
- Patio & porch: Covered Front Porch, Porch
- Exterior features: Mature Trees
- Fencing: Fenced,Partial
- Waterfront features: Pond(s)
- Body of water: None
Lot
- Size: 102 Acres
- Features: Rural Property, Scattered Woods, Wooded, County, Out of City Limits
Details
- Additional structures: Workshop, Storage
- Parcel number: 0
Construction
Type & style
- Home type: SingleFamily
- Architectural style: Ranch
- Property subtype: Single Family Residence
Materials
- Metal Siding, Stone
- Foundation: Slab
- Roof: Metal
Condition
- New Construction
- New construction: No
- Year built: 2025
Utilities & green energy
- Sewer: Septic Tank
- Water: County
- Utilities for property: Electricity Available
Community & HOA
Community
- Subdivision: N/A
HOA
- Amenities included: None
Location
- Region: Caneyville
Financial & listing details
- Price per square foot: $454/sqft
- Tax assessed value: $155,000
- Annual tax amount: $1,376
- Price range: $545K - $545K
- Date on market: 11/6/2026
- Road surface type: Concrete
Estimated market value
$363,600
$255,000 - $487,000
$1,204/mo
Price history
| Date | Event | Price |
|---|---|---|
| 11/9/2026 | Listed for sale | $545,000$454/sqft |
Source:  RASK #RA20266610 Report a problem | ||
Public tax history
| Year | Property taxes | Tax assessment |
|---|---|---|
| 2025 | $1,376 +680% | $155,000 +806.4% |
| 2024 | $176 -0.1% | $17,100 |
| 2023 | $177 +0.3% | $17,100 |
| 2022 | $176 -58.4% | $17,100 -89.8% |
| 2021 | $423 +2.2% | $167,300 +43.6% |
| 2020 | $414 +0.6% | $116,500 |
| 2019 | $412 +7.6% | $116,500 |
| 2018 | $383 +31.5% | $116,500 +245.7% |
| 2017 | $291 | $33,700 |
| 2016 | $291 +1.6% | $33,700 -70.3% |
| 2015 | $286 | $113,500 |
| 2013 | -- | $113,500 |
| 2011 | -- | $113,500 |
| 2010 | -- | $113,500 |
Find assessor info on the county website
Monthly payment
Est. payment
Payment breakdown
Explore the cost of this home by adjusting the details. Changes won't be saved.Climate risks
Neighborhood: 42721
Nearby schools
Schools provided by the listing agent
- Elementary: Butler North
- Middle: Butler County
- High: Butler County
Source: RASK. This data may not be complete. We recommend contacting the local school district to confirm school assignments for this home.

Similar homes
- $549,9002 bd1 ba1k sqft2335 Dogwalk Rd, Horse Branch, KY 42349For Sale
 MLS ID #RA20263701, Jamie L Rogers, Smalltown Hunting Properties & Real Estate. RASK
- $517,5002 bd2 ba1k sqft1965 Harry Cherry Rd, Bowling Green, KY 42101For Sale
 MLS ID #RA20263289, Jason C Humble, Keller Williams First Choice R. RASK
- $424,9004 bd3 ba1.7k sqft101 Cherry Ln, Leitchfield, KY 42754For Sale
 MLS ID #RA20266611, Jeffrey Carroll, Coldwell Banker Legacy Group. RASK
- $309,0003 bd2 ba1.8k sqft460 Duvall Rd, Caneyville, KY 42721For Sale
 MLS ID #1730116, Patrick Willis, FHRA, Inc.. Metro Search Inc. LLC DBA Apex MLS
- $499,0003 bd2 ba1.4k sqft3268 Bethel Church Rd, Beaver Dam, KY 42320For Sale
 MLS ID #95127, THE HARRIS GROUP, Keller Williams Elite. Greater Owensboro Realtor Association
- $474,9003 bd2 ba1.6k sqft600 Weedman Loop, Cromwell, KY 42333For SaleMLS ID #96039, Braden Alsman, Keller Williams Elite. Greater Owensboro Realtor Association
- $299,0002 bd2 ba1.2k sqft69 Woodlan Dr, Morgantown, KY 42261For SaleMLS ID #RA20263285, Trent Coleman, Keller Williams First Choice R. RASK
- $415,0003 bd2 ba1.2k sqft4331 Beaver Dam Rd, Morgantown, KY 42261For SaleMLS ID #RA20263472, Tony Wells, Smalltown Hunting Properties & Real Estate. RASK
- $465,0003 bd2 ba1.3k sqft5202 Provo Rd, Morgantown, KY 42261For SaleMLS ID #RA20264322, Landon Hampton, RE/MAX Real Estate Executives. RASK
- $425,0002 bd3 ba1.4k sqft999 Penn Run Rd, Bee Spring, KY 42207For SaleMLS ID #1728289, Cindy Hack, Finish Line Realty LLC. Metro Search Inc. LLC DBA Apex MLS
- $389,0002 bd2 ba1.4k sqft3478 Lewis School Rd, Leitchfield, KY 42754For SaleMLS ID #1722041, Alissa Doan, Red Edge Realty. Metro Search Inc. LLC DBA Apex MLS
- $439,5003 bd3 ba1.7k sqft227 Pineview Dr, Mammoth Cave, KY 42259For SaleMLS ID #RA20265805, Steve Long, Steve Long Realty & Auction, LLC. RASK
- $434,9003 bd2 ba1.7k sqft503 Michaels Cove Dr, Leitchfield, KY 42754For SaleMLS ID #1720052, Carol S Humphrey, Greater Nolin Lake Realty Group. Metro Search Inc. LLC DBA Apex MLS
- $284,9993 bd2 ba1.7k sqft4218 Region Rd, Roundhill, KY 42275For SaleMLS ID #RA20263928, Austin Hunt, Keller Williams First Choice R. RASK
- $299,9003 bd2 ba1.3k sqft50 Willie Hogan Rd, Brownsville, KY 42210For SaleMLS ID #RA20265409, Shauna Gravil, RE/MAX Real Estate Executives. RASK
- $345,0003 bd2 ba1.6k sqft3499 N Campbell Rd, Bowling Green, KY 42101For SaleMLS ID #RA20265932, Jordan Zenobi, Coldwell Banker Legacy Group. RASK
