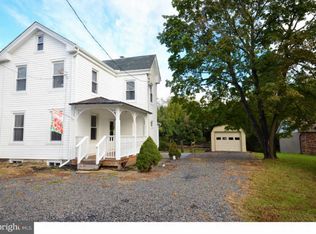
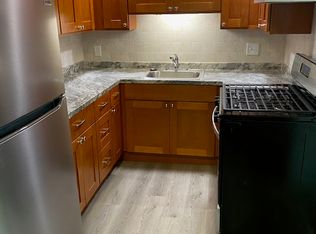
Incredibly low taxes, no HOA fees, located in sought-after Spring-Ford School District, stylishly and fully updated, with a garage and a private yard, and close to all the conveniences the area has to offer... these are some of the reasons you will absolutely fall in love with this modern farmhouse twin. The .19 acre lot offers just enough land to enjoy a private backyard with minimal upkeep. Add a firepit and string lights from the patio area for instant summertime firefly-catching vibes. The charming covered front porch sets the scene for a cozy countryside atmosphere. Step inside to find the versatile oversized foyer which can be used to best suit your lifestyle, from a comfy reading space, to a play area, or a productive home workspace, the options are endless. To your left is a living room with lots of natural light creating a sunny spot for relaxation or entertaining. To the right is the newly renovated kitchen complete with sleek cabinetry, new appliances, and a large walk-in pantry. The pantry holds everything you need and more, leaving the kitchen cabinets and countertops available for everyday use. The mudroom/laundry room with an exterior side door makes organizing shoes and coats a breeze and offers added convenience when bringing in groceries and other items. Beyond the kitchen is an extra room currently used as a dining area. It could also be used as an office, den or playroom. The first floor full bath has stylish fixtures, flooring, and cabinetry and has a tub/shower combo and a linen closet. Upstairs, three bedrooms offer comfort and convenience, including one with a fantastic walk-in closet. All rooms enjoy plenty of natural light, newer carpet and newer paint.The walkup attic is accessed from the 2nd floor hallway and provides tons of storage space.Outside, the private backyard is a serene retreat, with lush trees and a patio area. This home is just minutes to downtown Phoenixville, Providence Town Center, the Schuylkill River Trail, and many great parks. You will never run out of things to do and places to go living in such a beautiful and convenient area. No matter which direction you may commute to work, you’ll be on 422 within minutes. This home is perfect for the Buyer who wants something in a convenient location that is fully updated. Do not miss out on the opportunity to make it yours!
Sold for $320,000
Zillow last checked:
Listing updated:
Bought with:
Non Subscriber
Non Subscribing Office
Source: Bright MLS,MLS#: PAMC2102456
Price history
| Date | Event | Price |
|---|---|---|
| 6/5/2024 | Sold | $320,000+1.6%$295/sqft |
Source:  Bright MLS #PAMC2102456 Report a problem Bright MLS #PAMC2102456 Report a problem | ||
| 5/17/2024 | Pending sale | $315,000$290/sqft |
Source: Bright MLS #PAMC2102456 Report a problem | ||
| 5/6/2024 | Contingent | $315,000$290/sqft |
Source: Bright MLS #PAMC2102456 Report a problem | ||
| 4/27/2024 | Listed for sale | $315,000+5.4%$290/sqft |
Source: Bright MLS #PAMC2102456 Report a problem | ||
| 11/22/2023 | Sold | $299,000$275/sqft |
Source: Bright MLS #PAMC2087228 Report a problem | ||
| 11/8/2023 | Pending sale | $299,000$275/sqft |
Source: Bright MLS #PAMC2087228 Report a problem | ||
| 10/31/2023 | Contingent | $299,000$275/sqft |
Source: Bright MLS #PAMC2087228 Report a problem | ||
| 10/21/2023 | Listed for sale | $299,000$275/sqft |
Source: Bright MLS #PAMC2087228 Report a problem | ||
Get a cash offer in 3 minutes
Find out how much your home could sell for in as little as 3 minutes with a no-obligation cash offer.
Estimated market value
$363,100
