Exceptional space and scenic surroundings define this 5-bedroom, 3-bath residence in Livingston's sought-after Ridgeview Trails neighborhood. Boasting impressive mountain views and a thoughtful open-concept floor plan, 1122 Ridgeview Trail is crafted for both quiet relaxation and modern hosting. At the heart of the main level, a light-filled kitchen offers granite countertops, under-cabinet lighting, bar seating, and seamless flow into the dining area and view-filled deck. The main level also hosts a serene primary suite along with two guest bedrooms and two full baths. The finished walk-out basement doubles the living space with an oversized rec room complete with a projector setup, plus two bedrooms and a full bath. An expansive unfinished/flex area provides endless potential for a custom home office, fitness center, or creative workspace. Outside, enjoy a private, fully fenced yard, a covered patio with a conveyable Bullfrog Spas hot tub, and direct gate access to open parklands behind the property.
Sold
Price Unknown
1122 Ridgeview Trl, Livingston, MT 59047
5beds
3,168sqft
Single Family Residence
Built in 2014
8,712 Square Feet Lot
$622,600 Zestimate®
$--/sqft
$3,650 Estimated rent
Home value
$622,600
Estimated sales range
Not available
$3,650/mo
Zestimate® history
Owner options
List your home for rent
$3,650/mo
Rent Zestimate®
Find your next renter with Zillow Rental Manager. Plus, with online applications, you can quickly screen prospective tenants – for free.
$3,650/mo
Rent Zestimate®
Refinance and save
$250/mo
Est. payment
Refinancing to a lower rate could help reduce your monthly payments and save thousands over the life of the loan.
$250/mo
Est. payment
Explore your selling options
Work with a Zillow partner agent
Leverage their expertise and Zillow's premium Showcase listings to get your home seen by more buyers.
Get startedList with your own agent
Get your home in front of millions of buyers by listing it on Zillow.
Learn how to do itSell it yourself
Take full control of how buyers see your home on Zillow by listing For Sale by Owner (FSBO).
List your homeWhat's special
Impressive mountain viewsView-filled deckSerene primary suitePrivate fully fenced yardCovered patioThoughtful open-concept floor planProjector setup
Zillow last checked:
Listing updated:
Listed by:
Barb Kent 406-581-3809,
Montana Roots Realty
Bought with:
Dolly Nickerson, RBS-63265
Engel & Volkers - Livingston
Source: Big Sky Country MLS,MLS#: 413430Originating MLS: Big Sky Country MLS
Facts & features
Interior
Bedrooms & bathrooms
- Bedrooms: 5
- Bathrooms: 3
- Full bathrooms: 3
Rooms
- Room types: Dining Room, Garage, Kitchen, Living Room, Primary Bedroom, Family Room
Primary bedroom
- Level: Main
Bedroom
- Level: Main
Dining room
- Level: Main
Other
- Level: Main
Garage
- Level: Main
Kitchen
- Level: Main
Living room
- Level: Main
Heating
- Natural Gas
Cooling
- Ceiling Fan(s), Wall/Window Unit(s)
Appliances
- Laundry: In Basement, Laundry Room
Features
- Bedroom on Main Level, Full Bath on Main Level, Main Level Primary
- Flooring: Partially Carpeted, Plank, Vinyl
- Basement: Bathroom,Bedroom,Egress Windows,Rec/Family Area,Walk-Out Access
Interior area
- Total structure area: 3,168
- Total interior livable area: 3,168 sqft
- Finished area above ground: 1,584
Property
Parking
- Total spaces: 2
- Parking features: Attached, Garage
- Attached garage spaces: 2
- Has uncovered spaces: Yes
Features
- Levels: One
- Stories: 1
- Exterior features: Concrete Driveway
- Fencing: Log Fence,Split Rail
- Has view: Yes
- View description: Mountain(s)
Lot
- Size: 8,712 Square Feet
- Features: Lawn
Details
- Parcel number: 0000067229
- Zoning description: R1
- Special conditions: Standard
Construction
Type & style
- Home type: SingleFamily
- Property subtype: Single Family Residence
Materials
- Wood Siding
Condition
- New construction: No
- Year built: 2014
Utilities & green energy
- Sewer: Public Sewer
- Water: Public
- Utilities for property: Sewer Available, Water Available
Community & HOA
Community
- Subdivision: Ridgeview Trails
HOA
- Has HOA: Yes
- Amenities included: Trail(s)
- HOA fee: $250 annually
Location
- Region: Livingston
Financial & listing details
- Tax assessed value: $639,400
- Annual tax amount: $3,600
- Date on market: 7/22/2026
- Cumulative days on market: 38 days
- Listing terms: Cash,1031 Exchange,3rd Party Financing
- Exclusions: Hot tub to convey with strong offer. Sellers have a list of furnishings they would negotiate if buyers want any items. List to be provided in associated docs.
Price history
| Date | Event | Price |
|---|---|---|
| 9/22/2026 | Sold | -- |
Source: Big Sky Country MLS #413430 Report a problem | ||
| 9/21/2026 | Pending sale | $649,000$205/sqft |
Source: Big Sky Country MLS #413430 Report a problem | ||
| 8/30/2026 | Contingent | $649,000$205/sqft |
Source: Big Sky Country MLS #413430 Report a problem | ||
| 7/22/2026 | Listed for sale | $649,000$205/sqft |
Source: Big Sky Country MLS #413430 Report a problem | ||
Public tax history
| Year | Property taxes | Tax assessment |
|---|---|---|
| 2025 | $3,244 -7.1% | $639,400 +21.9% |
| 2024 | $3,493 +6.2% | $524,700 |
| 2023 | $3,290 +11.5% | $524,700 +40.7% |
| 2022 | $2,950 | $372,800 |
| 2021 | $2,950 -5% | $372,800 +6.6% |
| 2020 | $3,103 -8.3% | $349,700 |
| 2019 | $3,383 +16.5% | $349,700 +25.8% |
| 2018 | $2,904 -1.3% | $278,000 |
| 2017 | $2,942 +5.3% | $278,000 +5.3% |
| 2016 | $2,793 +15% | $263,900 |
| 2015 | $2,430 +413% | $263,900 +810.1% |
| 2014 | $474 +6% | $28,996 +9.1% |
| 2013 | $447 +6.4% | $26,581 +10.8% |
| 2012 | $420 | $23,996 |
Find assessor info on the county website
Neighborhood: 59047
Nearby homes
- $630,2006 bd3 ba3k sqft1124 Ridgeview Trl, Livingston, MT 59047Off Market
- $699,0003 bd3 ba2.1k sqft1120 Ridgeview Trl, Livingston, MT 59047Off Market
- $620,0004 bd2 ba2.5k sqft1117 Ridgeview Trl, Livingston, MT 59047For Sale
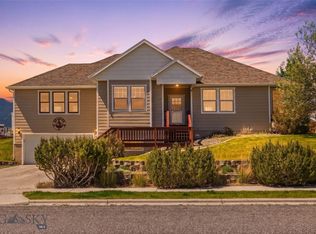
- $614,7004 bd2 ba2.3k sqft1121 Ridgeview Trl, Livingston, MT 59047Off Market
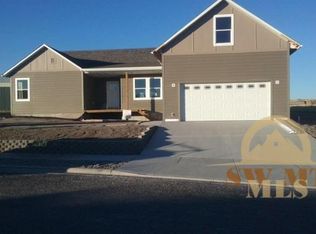
- $688,6004 bd3 ba2.7k sqft1126 Ridgeview Trl, Livingston, MT 59047Off Market
- $546,2003 bd2 ba1.9k sqft1123 Ridgeview Trl, Livingston, MT 59047Off Market
- $522,7003 bd2 ba1.6k sqft1119 Ridgeview Trl, Livingston, MT 59047Off Market
- $621,6005 bd3 ba3.2k sqft1118 Ridgeview Trl, Livingston, MT 59047Off Market
Nearby schools
GreatSchools rating
- NAB A Winans SchoolGrades: PK-2Distance: 1.2 mi
- 7/10Sleeping Giant Middle SchoolGrades: 6-8Distance: 1.7 mi
- 5/10Park High SchoolGrades: 9-12Distance: 1.6 mi
- Montana
- Park County
- Livingston
- 59047
- 1122 Ridgeview Trl
