Come and see this move-in ready home located on a beautiful corner lot. This home features hardwood floors, a gas fireplace, open concept kitchen, a finished basement, two-story patio/deck, and a fenced in backyard. Enjoy a large primary bedroom with a walk-in closet and en-suite, with an additional two bedrooms located upstairs. The oversized garage is ideal for storage and parking. Amenities throughout the home include a new water heater, new A/C unit upstairs, stainless steel appliances, and so much more. This is a home you won't want to miss.
For sale
Price cut: $9.9K (9/3)
$420,000
1122 Rockbridge Rd, Lexington, KY 40515
3beds
2,478sqft
Single Family Residence
Built in 1992
9,670 Square Feet Lot
$412,800 Zestimate®
$169/sqft
$5/mo HOA
What's special
Finished basementGas fireplaceOversized garageOpen concept kitchenStainless steel appliancesBeautiful corner lotHardwood floors
- 48 days
- 1,293
- 70
Likely to sell faster than
Zillow last checked:
Listing updated:
Listed by:
Jamie L Longman 859-420-6412,
Rector Hayden Realtors
Source: Imagine MLS,MLS#: 26019150
Facts & features
Interior
Bedrooms & bathrooms
- Bedrooms: 3
- Bathrooms: 4
- Full bathrooms: 2
- 1/2 bathrooms: 2
Primary bedroom
- Level: Second
Bedroom 2
- Level: Second
Bedroom 3
- Level: Second
Bathroom 1
- Description: half bath
- Level: First
Bathroom 2
- Level: Second
Bathroom 3
- Description: primary bath
- Level: Second
Bathroom 4
- Description: half bath
- Level: Lower
Kitchen
- Level: First
Living room
- Level: First
Heating
- Forced Air, Natural Gas, Zoned
Cooling
- Central Air, Ceiling Fan(s), Electric, Multi Units, Zoned
Appliances
- Included: Disposal, Dishwasher, Microwave, Refrigerator, Cooktop, Oven, Range, Self Cleaning Oven
- Laundry: Electric Dryer Hookup, Washer Hookup, Lower Level
Features
- Entrance Foyer, Eat-in Kitchen, Walk-In Closet(s), Ceiling Fan(s)
- Flooring: Carpet, Hardwood, Tile
- Doors: Storm Door(s)
- Windows: Insulated Windows, Storm Window(s), Blinds, Screens
- Basement: Bath/Stubbed,Exterior Entry,Finished,Interior Entry,Partially Finished,Walk-Out Access,Walk-Up Access
- Number of fireplaces: 1
- Fireplace features: Gas Log, Gas Starter, Living Room, Masonry
Interior area
- Total structure area: 2,478
- Total interior livable area: 2,478 sqft
- Finished area above ground: 1,938
- Finished area below ground: 540
Property
Parking
- Total spaces: 2.5
- Parking features: Attached Garage, Basement, Driveway, Garage Door Opener, Off Street, Garage Faces Rear
- Garage spaces: 2.5
- Has uncovered spaces: Yes
Features
- Levels: Two
- Exterior features: Garden
- Fencing: Privacy,Wood
Lot
- Size: 9,670 Square Feet
Details
- Parcel number: 20066870
Construction
Type & style
- Home type: SingleFamily
- Architectural style: Colonial
- Property subtype: Single Family Residence
Materials
- Brick Veneer, Vinyl Siding
- Foundation: Slab
- Roof: Shingle
Condition
- Year built: 1992
Details
- Warranty included: Yes
Utilities & green energy
- Sewer: Public Sewer
- Water: Public
- Utilities for property: Cable Available, Electricity Connected, Natural Gas Connected, Phone Available, Sewer Connected, Underground Utilities, Water Connected
Community & HOA
Community
- Subdivision: Meadow Creek
HOA
- Has HOA: Yes
- Amenities included: None
- Services included: Maintenance Grounds
- HOA fee: $60 annually
Location
- Region: Lexington
Financial & listing details
- Price per square foot: $169/sqft
- Tax assessed value: $305,400
- Annual tax amount: $3,777
- Date on market: 7/20/2026
Estimated market value
$412,800
$392,000 - $433,000
$3,371/mo
Price history
| Date | Event | Price |
|---|---|---|
| 9/3/2026 | Price change | $420,000-2.3%$169/sqft |
Source:  Imagine MLS #26019150 Report a problem Imagine MLS #26019150 Report a problem | ||
| 8/10/2026 | Price change | $429,900-2.3%$173/sqft |
Source: Imagine MLS #26019150 Report a problem | ||
| 7/20/2026 | Listed for sale | $439,900+76%$178/sqft |
Source: Imagine MLS #26019150 Report a problem | ||
| 7/16/2018 | Sold | $250,000+2.1%$101/sqft |
Source: Imagine MLS #1812598 Report a problem | ||
| 6/7/2018 | Pending sale | $244,900$99/sqft |
Source: Rector Hayden REALTORS - Lexington #1812598 Report a problem | ||
| 6/6/2018 | Listed for sale | $244,900+4.3%$99/sqft |
Source: Rector Hayden, Realtors #1812598 Report a problem | ||
| 12/7/2016 | Listing removed | $234,900$95/sqft |
Source: Owner Report a problem | ||
| 12/3/2016 | Price change | $234,900-2.9%$95/sqft |
Source: Owner Report a problem | ||
| 11/28/2016 | Listed for sale | $241,900+22.8%$98/sqft |
Source: Owner Report a problem | ||
| 6/17/2011 | Sold | $197,000-3.9%$79/sqft |
Source: Public Record Report a problem | ||
| 3/18/2011 | Listed for sale | $204,900+7%$83/sqft |
Source: RE/MAX Elite Lexington #1105157 Report a problem | ||
| 11/20/2007 | Sold | $191,500$77/sqft |
Source:  Imagine MLS #721381 Report a problem Imagine MLS #721381 Report a problem | ||
Public tax history
| Year | Property taxes | Tax assessment |
|---|---|---|
| 2025 | $3,777 +22.2% | $305,400 +22.2% |
| 2024 | $3,092 | $250,000 |
| 2023 | $3,092 -3.2% | $250,000 |
| 2022 | $3,194 | $250,000 |
| 2021 | $3,194 | $250,000 |
| 2020 | $3,194 | $250,000 |
| 2019 | $3,194 +26.9% | $250,000 +26.9% |
| 2018 | $2,516 +4.9% | $197,000 |
| 2017 | $2,398 +11.9% | $197,000 |
| 2015 | $2,143 | $197,000 |
| 2014 | $2,143 | $197,000 |
| 2012 | $2,143 | $197,000 |
| 2011 | -- | -- |
| 2010 | -- | -- |
| 2009 | -- | -- |
| 2008 | -- | $191,500 |
| 2006 | -- | -- |
| 2005 | -- | -- |
| 2004 | -- | -- |
Find assessor info on the county website
Monthly payment
Est. payment
Payment breakdown
Explore the cost of this home by adjusting the details. Changes won't be saved.Climate risks
Neighborhood: 40515
Nearby schools
Schools provided by the listing agent
- Elementary: Millcreek
- Middle: Tates Creek
- High: Tates Creek
Source: Imagine MLS. This data may not be complete. We recommend contacting the local school district to confirm school assignments for this home.
Similar homes

- $420,0003 bd3 ba1.8k sqft4716 Boca Ln, Lexington, KY 40515For Sale

 MLS ID #26023438, Lindsey A Wagers, Keller Williams Legacy Group. Imagine MLS
 - $450,0004 bd3 ba2.5k sqft925 Seneca Park, Lexington, KY 40515For Sale
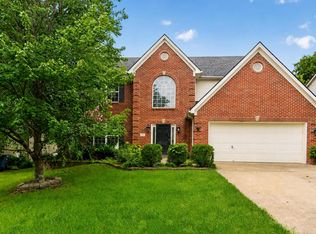 MLS ID #26023559, Ella Charles Brann, Berkshire Hathaway de Movellan Properties. Imagine MLS
 - $460,0004 bd3 ba2.2k sqft959 Forest Lake Dr, Lexington, KY 40515For Sale
 MLS ID #26023388, Lindsay Barsotti, ERA Select Real Estate. Imagine MLS
 - $369,0003 bd3 ba2.3k sqft636 Squires Rd, Lexington, KY 40515For Sale
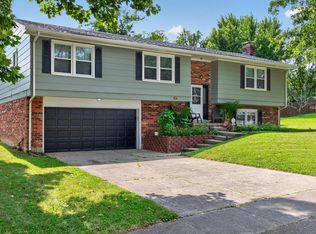 MLS ID #26024005, Darryl Bond, Guide Realty, Inc.. Imagine MLS
 - $370,0004 bd2 ba1.9k sqft3205 Shoal Lake Dr, Lexington, KY 40515For SaleMLS ID #26024206, W Jesse Kerr, Keller Williams Commonwealth. Imagine MLS
- $369,9003 bd3 ba2.2k sqft3917 Crosby Dr, Lexington, KY 40515For SaleMLS ID #26011761, Eric Chumley, Christies International Real Estate Bluegrass. Imagine MLS
- $435,0004 bd3 ba2.5k sqft180 Bittersweet Way, Lexington, KY 40515For SaleMLS ID #26023327, Marie Waddell-Pearson, RE/MAX Creative Realty. Imagine MLS
- $434,9004 bd3 ba2k sqft492 Alderbrook Way, Lexington, KY 40515For SaleMLS ID #26022659, Kimberly J DeRossett, Legacy Real Estate Firm. Imagine MLS
- $439,0004 bd3 ba2.2k sqft1389 Tanforan Dr, Lexington, KY 40517For SaleMLS ID #26024347, R Chad Crouch, Bluegrass Property Exchange. Imagine MLS
- $469,0005 bd4 ba3.6k sqft1116 Shagbark Ln, Lexington, KY 40515For SaleMLS ID #26019849, Brent L Frederick, United Real Estate Bluegrass. Imagine MLS
- $488,0005 bd4 ba3k sqft532 Meadowcrest Park, Lexington, KY 40515For SaleMLS ID #26024477, Jim Broadwater, Bluegrass Menu Realty. Imagine MLS
- $399,9005 bd4 ba2.4k sqft1712 Brook Park Dr, Lexington, KY 40515For SaleMLS ID #26022079, Becki M Schell, United Real Estate Bluegrass. Imagine MLS
- $459,0004 bd3 ba2.4k sqft449 Amberley Dr, Lexington, KY 40515For SaleMLS ID #26021617, Mary K Francis, RE/MAX Elite Lexington. Imagine MLS
- $529,9004 bd3 ba2.4k sqft4665 Saron Dr, Lexington, KY 40515For SaleMLS ID #26019066, Lana B Stephens, The Local Agents. Imagine MLS
- $519,0004 bd4 ba3.7k sqft1104 Seville Ct, Lexington, KY 40515For SaleMLS ID #26018944, S Alexander Lennon, Bluegrass Sotheby's International Realty. Imagine MLS
- $469,5004 bd3 ba2.5k sqft520 Ridgewater Ct, Lexington, KY 40515For SaleMLS ID #26013102, Markus Cross, McCallie Real Estate. Imagine MLS
- $489,9004 bd3 ba2.5k sqft4405 Riverside Ct, Lexington, KY 40515For SaleMLS ID #26023751, Thomas S McCallie, McCallie Real Estate. Imagine MLS
- $465,0004 bd3 ba2.6k sqft428 Amberley Dr, Lexington, KY 40515For SaleMLS ID #26014410, Matthew R Cross, Threshold Real Estate Services. Imagine MLS
- $474,9004 bd3 ba2.6k sqft385 Whitfield Dr, Lexington, KY 40515For SaleMLS ID #26019453, Ryan C Smith, Rector Hayden Realtors. Imagine MLS
