Stunning Ponderosa Estate set on 7 acres with a private pond. Two lots are being sold together: 4 acres and 3 acres. This property looks like it belongs in the pages of a luxury home magazine, featuring high-end finishes throughout. The home was completely rebuilt in 2015 and boasts gleaming hand-scraped hardwood floors. The primary bedroom feels like a vacation retreat, overlooking the pond. The en-suite bath includes a spacious step-in shower, a deep jacuzzi tub, and a walk-in closet. The chef's dream kitchen is equipped with all high-end appliances, a commercial stove/oven, a wraparound island, and a breakfast room. A stone fireplace is ideal for indoor grilling, and a huge pantry is hidden behind beautiful barn doors, leading to a large outdoor deck and fenced in dog area. The expansive living room features a large bay window with a built-in bench. The family room showcases a gorgeous stone wood-burning fireplace, complemented by custom cushions and curtains in the bay window with pond views. Formal dining area (light fixture excluded) includes a built-in dollhouse. The sun-filled laundry room offers ample counter space, built-in cabinets, and a laundry sink. A three-season room provides year-round enjoyment with wall-to-wall windows, vaulted ceilings, and a ceiling fan. The second bedroom is beautifully designed, featuring a claw-footed bathtub and shower. Every room in this spectacular home is exquisite, with water views from most windows. Horses are permitted in area. This one-of-a-kind estate has no detail overlooked. Ponderosa signifies home base or safe haven-come make this your home and explore the possibility of building another residence.
Pending
$980,000
1122 Timber Trails Rd, Downers Grove, IL 60516
2beds
3,000sqft
Single Family Residence
Built in 1957
7 Acres Lot
$-- Zestimate®
$327/sqft
$-- HOA
What's special
Wraparound islandLarge outdoor deckPrivate pondGleaming hand-scraped hardwood floorsBreakfast roomAll high-end appliancesFenced in dog area
- --
- 715
- views
- 32
- saves
Zillow last checked:
Listing updated:
Listed by:
Elizabeth Hanson, GRI 630-292-4070,
Baird & Warner,
Diana Jamrok 630-334-4034,
Baird & Warner
Source: MRED as distributed by MLS GRID,MLS#: 12726117
Facts & features
Interior
Bedrooms & bathrooms
- Bedrooms: 2
- Bathrooms: 3
- Full bathrooms: 2
- 1/2 bathrooms: 1
Rooms
- Room types: Foyer, Walk In Closet, Deck, Sun Room
Primary bedroom
- Features: Flooring (Hardwood), Bathroom (Full, Whirlpool & Sep Shwr)
- Level: Main
- Area: 440 Square Feet
- Dimensions: 22X20
Bedroom 2
- Features: Flooring (Hardwood)
- Level: Main
- Area: 165 Square Feet
- Dimensions: 15X11
Deck
- Level: Main
- Area: 240 Square Feet
- Dimensions: 20X12
Dining room
- Features: Flooring (Hardwood)
- Level: Main
- Area: 144 Square Feet
- Dimensions: 16X09
Family room
- Features: Flooring (Hardwood), Window Treatments (Bay Window(s), Curtains/Drapes)
- Level: Main
- Area: 462 Square Feet
- Dimensions: 22X21
Foyer
- Features: Flooring (Hardwood)
- Level: Main
- Area: 117 Square Feet
- Dimensions: 13X09
Kitchen
- Features: Kitchen (Eating Area-Table Space, Pantry-Closet, Breakfast Room, Custom Cabinetry, Granite Counters, Pantry, Updated Kitchen), Flooring (Hardwood)
- Level: Main
- Area: 330 Square Feet
- Dimensions: 30X11
Laundry
- Features: Flooring (Hardwood)
- Level: Main
- Area: 64 Square Feet
- Dimensions: 8X8
Living room
- Features: Flooring (Hardwood)
- Level: Main
- Area: 462 Square Feet
- Dimensions: 22X21
Sun room
- Features: Flooring (Stamped)
- Level: Main
- Area: 285 Square Feet
- Dimensions: 19X15
Walk in closet
- Features: Flooring (Hardwood)
- Level: Lower
- Area: 77 Square Feet
- Dimensions: 11X07
Heating
- Natural Gas, Forced Air
Cooling
- Central Air
Appliances
- Included: Range, Dishwasher, Refrigerator, High End Refrigerator, Range Hood, Water Softener Owned
- Laundry: In Unit, Sink
Features
- Vaulted Ceiling(s), 1st Floor Bedroom, Walk-In Closet(s), High Ceilings
- Flooring: Hardwood
- Basement: None
- Number of fireplaces: 2
- Fireplace features: Wood Burning, Family Room, Kitchen
Interior area
- Total structure area: 3,047
- Total interior livable area: 3,000 sqft
Property
Parking
- Total spaces: 2
- Parking features: Asphalt, No Garage, Off Site, Garage Owned, Detached, Garage
- Garage spaces: 2
Accessibility
- Accessibility features: No Disability Access
Features
- Stories: 1
- Patio & porch: Deck, Patio
- Exterior features: Dog Run, Fire Pit
- Fencing: Fenced,Partial
- Has view: Yes
- View description: Water, Front of Property
- Has water view: Yes
- Water view: Water,Front of Property
- Waterfront features: Pond
Lot
- Size: 7 Acres
- Dimensions: 476 X 668 X 464 X 594
- Features: Landscaped, Wooded, Views
Details
- Additional parcels included: 1006201018
- Parcel number: 1006201017
- Special conditions: None
Construction
Type & style
- Home type: SingleFamily
- Architectural style: Ranch,Step Ranch
- Property subtype: Single Family Residence
Materials
- Stone
- Foundation: Concrete Perimeter
- Roof: Asphalt
Condition
- New construction: No
- Year built: 1957
- Major remodel year: 2015
Details
- Builder model: Ranch
Utilities & green energy
- Sewer: Septic Tank
- Water: Well
Community & HOA
Community
- Features: Lake
- Subdivision: Woodcrest
HOA
- Services included: None
Location
- Region: Downers Grove
Financial & listing details
- Price per square foot: $327/sqft
- Tax assessed value: $187,156
- Annual tax amount: $16,041
- Date on market: 8/16/2026
- Ownership: Fee Simple
Estimated market value
Not available
Estimated sales range
Not available
Not available
Price history
| Date | Event | Price |
|---|---|---|
| 12/13/2021 | Listing removed | -- |
Source:  MRED as distributed by MLS GRID #11174910 Report a problem MRED as distributed by MLS GRID #11174910 Report a problem | ||
| 9/10/2021 | Price change | $1,199,000+50.1%$400/sqft |
Source: MRED as distributed by MLS GRID #11174910 Report a problem | ||
| 8/2/2021 | Price change | $799,000+100.3%$266/sqft |
Source: MRED as distributed by MLS GRID #11139603 Report a problem | ||
| 7/31/2021 | Price change | $399,000-66.7%$133/sqft |
Source: MRED as distributed by MLS GRID #11174910 Report a problem | ||
| 7/31/2021 | Price change | $1,199,000-13.7%$400/sqft |
Source: MRED as distributed by MLS GRID #11139603 Report a problem | ||
| 7/15/2021 | Listed for sale | $1,390,000$463/sqft |
Source: MRED as distributed by MLS GRID #11139603 Report a problem | ||
Public tax history
| Year | Property taxes | Tax assessment |
|---|---|---|
| 2024 | $9,639 -0.4% | $187,156 +8.8% |
| 2023 | $9,678 +10.9% | $172,050 +10.5% |
| 2022 | $8,727 +9.6% | $155,740 +1.2% |
| 2021 | $7,965 +1.8% | $153,960 +2% |
| 2020 | $7,826 +12.9% | $150,910 |
| 2019 | $6,929 +8.6% | -- |
| 2018 | $6,380 +4% | $132,450 +3.9% |
| 2017 | $6,136 -4.5% | $127,450 -5.1% |
| 2016 | $6,428 +1.1% | $134,290 +16.9% |
| 2015 | $6,355 -9.5% | $114,890 -9% |
| 2014 | $7,025 -12.3% | $126,210 -13% |
| 2013 | $8,014 -9.1% | $145,100 -14.4% |
| 2012 | $8,819 +3.2% | $169,600 -6.1% |
| 2011 | $8,548 +12.2% | $180,610 +6.1% |
| 2010 | $7,617 +2.5% | $170,290 -5.8% |
| 2009 | $7,430 +2.1% | $180,750 |
| 2008 | $7,280 +4.7% | $180,750 +5.9% |
| 2007 | $6,954 +7.2% | $170,680 +11.3% |
| 2006 | $6,489 +5.8% | $153,380 +7.7% |
| 2005 | $6,132 +3.5% | $142,410 +7% |
| 2004 | $5,925 +2.2% | $133,100 +10% |
| 2003 | $5,796 +9.5% | $121,000 +12.6% |
| 2002 | $5,293 +2.5% | $107,460 +6.8% |
| 2001 | $5,165 +2.1% | $100,650 +3.5% |
| 2000 | $5,058 | $97,240 |
Find assessor info on the county website
Monthly payment
Est. payment
Payment breakdown
Explore the cost of this home by adjusting the details. Changes won't be saved.Climate risks
Neighborhood: 60516
Nearby schools
Schools provided by the listing agent
- Elementary: Prairieview Elementary School
- Middle: Lakeview Junior High School
- High: Downers Grove South High School
- District: 66
Source: MRED as distributed by MLS GRID. This data may not be complete. We recommend contacting the local school district to confirm school assignments for this home.
- $56,848-- bd-- ba-- sqft1122 Timber Trails Rd, Downers Grove, IL 60516Off Market
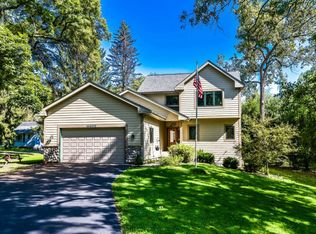
- $678,4003 bd3 ba2.4k sqft20W070 Timber Trails Rd, Downers Grove, IL 60516Off Market
- $634,400-- bd1 ba1.7k sqft1126 Timber Trails Rd, Downers Grove, IL 60516Off Market
- $363,500-- bd1 ba1.4k sqft1124 Timber Trails Rd, Downers Grove, IL 60516Off Market
Similar homes
- $839,9004 bd3 ba3.5k sqft1196 Hobson Mill Dr, Naperville, IL 60540New
 MLS ID #12760277, Mary Bremer, RE/MAX Suburban. MRED as distributed by MLS GRID
 - $1,080,0004 bd4 ba4.4k sqft304 Apple River Dr, Naperville, IL 60565New
 MLS ID #12761906, Bucky Cross, Baird & Warner. MRED as distributed by MLS GRID
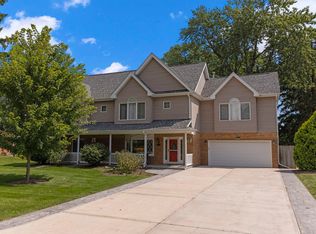
 - $899,9005 bd4 ba2.8k sqft1S705 Westview Ave, Lombard, IL 60148Active
 MLS ID #12744848, Katie Chivilo, @properties Christie's International Real Estate. MRED as distributed by MLS GRID
 - $1,008,0005 bd3 ba4k sqft10S230 S Grant St, Burr Ridge, IL 60527Active
 MLS ID #12739007, Rame Mahmoud, HomeSmart Realty Group. MRED as distributed by MLS GRID
