Entertainers dream home in a quiet neighborhood. Come inside to see this beautiful home complete with 5 bedrooms, three and a half bathrooms, 2 living, 2 dining, office space and more. The home is complete with new cooker, new microwave oven, and new dish washer. Retreat to the expansive primary suit complete with shower, tub and double sinks. Jack and Jill bath connects 2 rooms. The home has easy access to shops, restaurants and medical facilities.
For sale
Price cut: $30K (9/27)
$485,000
1122 Walter Stephenson Rd, Midlothian, TX 76065
5beds
3,376sqft
Single Family Residence
Built in 2010
8,276 Square Feet Lot
$475,100 Zestimate®
$144/sqft
$19/mo HOA
What's special
Office space
- 28 days
- 288
- 13
Zillow last checked:
Listing updated:
Listed by:
Olukayode Olubanjo 0508156 682-227-2692,
Okay Realty LLC 682-227-2692,
Daniel Olusakin 0751549 425-589-1157,
Okay Realty LLC
Source: NTREIS,MLS#: 21317550
Facts & features
Interior
Bedrooms & bathrooms
- Bedrooms: 5
- Bathrooms: 4
- Full bathrooms: 3
- 1/2 bathrooms: 1
Primary bedroom
- Features: Dual Sinks, En Suite Bathroom, Garden Tub/Roman Tub, Walk-In Closet(s)
- Level: Second
- Dimensions: 18 x 16
Bedroom
- Level: Second
- Dimensions: 10 x 10
Bedroom
- Features: Walk-In Closet(s)
- Level: Second
- Dimensions: 12 x 12
Bedroom
- Features: Walk-In Closet(s)
- Level: Second
- Dimensions: 13 x 11
Bedroom
- Features: Walk-In Closet(s)
- Level: Second
- Dimensions: 13 x 10
Primary bathroom
- Features: Dual Sinks, Garden Tub/Roman Tub, Separate Shower
- Level: Second
- Dimensions: 12 x 12
Dining room
- Level: First
- Dimensions: 13 x 11
Dining room
- Level: First
- Dimensions: 13 x 11
Other
- Features: Jack and Jill Bath
- Level: Second
- Dimensions: 8 x 5
Other
- Level: Second
- Dimensions: 10 x 5
Half bath
- Level: First
- Dimensions: 4 x 4
Kitchen
- Features: Built-in Features, Walk-In Pantry
- Level: First
- Dimensions: 15 x 13
Living room
- Features: Fireplace
- Level: First
- Dimensions: 19 x 14
Living room
- Level: First
- Dimensions: 16 x 11
Office
- Level: First
- Dimensions: 11 x 10
Heating
- Central, Electric
Cooling
- Central Air, Electric
Appliances
- Included: Electric Cooktop, Electric Oven, Electric Water Heater, Microwave
- Laundry: Washer Hookup, Electric Dryer Hookup
Features
- Eat-in Kitchen, Vaulted Ceiling(s), Walk-In Closet(s)
- Flooring: Carpet, Ceramic Tile
- Windows: Bay Window(s), Window Coverings
- Has basement: No
- Number of fireplaces: 1
- Fireplace features: Wood Burning
Interior area
- Total interior livable area: 3,376 sqft
Video & virtual tour
Property
Parking
- Total spaces: 2
- Parking features: Garage Faces Front, Garage, Garage Door Opener, On Street
- Attached garage spaces: 2
Features
- Levels: Two
- Stories: 2
- Patio & porch: Rear Porch, Covered
- Exterior features: Other
- Pool features: None
- Fencing: Wood
Lot
- Size: 8,276 Square Feet
- Features: Interior Lot, Landscaped, Subdivision, Few Trees
- Residential vegetation: Grassed
Details
- Additional structures: Other
- Parcel number: 231567
- Other equipment: Other
Construction
Type & style
- Home type: SingleFamily
- Architectural style: Traditional,Detached
- Property subtype: Single Family Residence
Materials
- Brick
- Foundation: Other, Slab
- Roof: Asphalt
Condition
- Resale
- Year built: 2010
Utilities & green energy
- Sewer: Public Sewer
- Water: Public
- Utilities for property: Cable Available, Sewer Available, Water Available
Community & HOA
Community
- Features: Other
- Security: Other
- Subdivision: Midlothian Meadows V
HOA
- Has HOA: Yes
- Services included: Maintenance Grounds
- HOA fee: $225 annually
- HOA name: Goddard Management
- HOA phone: 972-920-5474
Location
- Region: Midlothian
Financial & listing details
- Price per square foot: $144/sqft
- Tax assessed value: $429,580
- Annual tax amount: $8,569
- Date on market: 9/16/2026
- Cumulative days on market: 91 days
- Listing terms: Cash,Conventional,FHA 203(k),FHA,Federal Land Bank,USDA Loan,VA Loan
- Road surface type: Asphalt
Estimated market value
$475,100
$451,000 - $499,000
$3,588/mo
Price history
| Date | Event | Price |
|---|---|---|
| 9/27/2026 | Price change | $485,000-5.8%$144/sqft |
Source: NTREIS #21317550 Report a problem | ||
| 9/16/2026 | Listed for sale | $515,000-1.9%$153/sqft |
Source: NTREIS #21317550 Report a problem | ||
| 8/31/2026 | Listing removed | $525,000$156/sqft |
Source: NTREIS #21317550 Report a problem | ||
| 7/29/2026 | Price change | $525,000-4.5%$156/sqft |
Source: NTREIS #21317550 Report a problem | ||
| 7/2/2026 | Listed for sale | $550,000+120.1%$163/sqft |
Source: NTREIS #21317550 Report a problem | ||
| 3/20/2016 | Sold | -- |
Source: Agent Provided Report a problem | ||
| 2/12/2016 | Pending sale | $249,900$74/sqft |
Source: Keller Williams - DFW Metro SW #13316800 Report a problem | ||
| 2/10/2016 | Listed for sale | $249,9000%$74/sqft |
Source: Keller Williams Realty #13316800 Report a problem | ||
| 9/11/2015 | Listing removed | $250,000$74/sqft |
Source: RE/MAX Associates of Mansfield #13173320 Report a problem | ||
| 7/18/2015 | Price change | $250,000-5.7%$74/sqft |
Source: RE/MAX Associates of Mansfield #13173320 Report a problem | ||
| 6/19/2015 | Listed for sale | $265,000$78/sqft |
Source: RE/MAX Associates of Mansfield #13173320 Report a problem | ||
Public tax history
| Year | Property taxes | Tax assessment |
|---|---|---|
| 2025 | $6,037 -8.6% | $429,580 -1.6% |
| 2024 | $6,607 -28% | $436,590 -3.3% |
| 2023 | $9,174 +2.4% | $451,557 +12.9% |
| 2022 | $8,962 | $400,002 +19.9% |
| 2021 | -- | $333,580 +6% |
| 2020 | -- | $314,690 -2.1% |
| 2019 | $8,090 +25.5% | $321,600 +17.6% |
| 2018 | $6,445 | $273,456 +12.1% |
| 2017 | $6,445 +14.5% | $244,000 -13.9% |
| 2016 | $5,630 +13.9% | $283,320 +28.2% |
| 2015 | $4,944 | $221,070 +6.7% |
| 2014 | $4,944 | $207,200 +7.1% |
| 2013 | -- | $193,410 +0.1% |
| 2012 | -- | $193,150 +890.5% |
| 2010 | -- | $19,500 -13.3% |
| 2009 | -- | $22,500 +15.4% |
| 2008 | -- | $19,500 |
| 2007 | -- | $19,500 |
Find assessor info on the county website
Monthly payment
Est. payment
Payment breakdown
Explore the cost of this home by adjusting the details. Changes won't be saved.Climate risks
Neighborhood: Midlothian Meadows
Nearby schools
Schools provided by the listing agent
- Elementary: Irvin
- Middle: Dieterich
- High: Midlothian
- District: Midlothian ISD
Source: NTREIS. This data may not be complete. We recommend contacting the local school district to confirm school assignments for this home.
- $307,1003 bd2 ba1.5k sqft1118 Walter Stephenson Rd, Midlothian, TX 76065Off Market
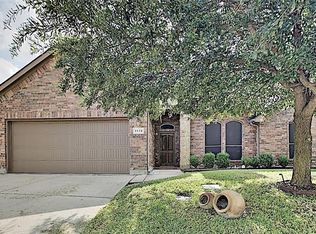
- $346,1003 bd2 ba1.9k sqft1126 Walter Stephenson Rd, Midlothian, TX 76065Off Market
- $--2 bd1 ba900 sqft604 & 608 Walter Stephenson Rd #608D, Midlothian, TX 76065Off Market
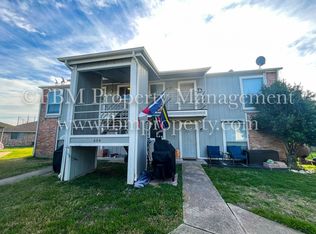
- $--2 bd1 ba900 sqft604 & 608 Walter Stephenson Rd #604A, Midlothian, TX 76065Off Market
Similar homes
- $470,0003 bd3 ba2.2k sqft3051 Plainview Rd, Midlothian, TX 76065For Sale
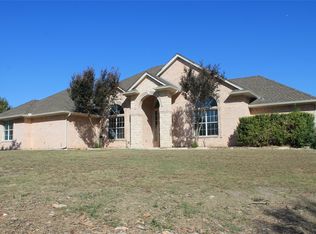 MLS ID #20744155, Kandace Latham. NTREIS
 - $475,0004 bd3 ba2.3k sqft1734 Summer Ln, Midlothian, TX 76065For Sale
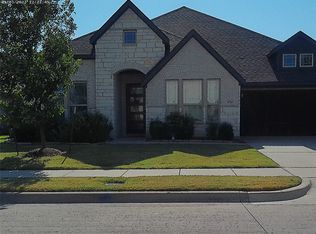 MLS ID #21257716, Mary Harris. NTREIS
 - $460,0004 bd4 ba2.6k sqft2836 S Lakeview Dr, Cedar Hill, TX 75104For Sale
 MLS ID #21401834, Amber Broadway. NTREIS
 - $569,9005 bd4 ba4.1k sqft3022 Le Manns St, Midlothian, TX 76065For Sale
 MLS ID #21322155, Anthony Long. NTREIS
