Absolutely meticulously maintained inside and out, this beautiful 4-bedroom home is quietly tucked away on an impressive 1.3+-acre property, offering exceptional privacy, peaceful surroundings, and an incredible collection of indoor and outdoor living spaces. A freshly paved private driveway welcomes you onto the property and leads to a massive detached garage with electric, oversized door, and a brand-new roof, making it an incredible space for a workshop, hobby area, storage, or year-round use. A convenient circular driveway closer to the home provides additional parking and easy access. The beautifully maintained grounds feature established gardens, an inviting fire pit area, and quite possibly the nicest chicken coops you've ever seen! Surrounded by mature landscaping and open space, the property feels considerably larger than 1.3 acres. Enjoy quiet mornings with coffee on the charming front porch, relax on the rear deck, or gather around the fire pit in the evenings. This is a property designed to be enjoyed both inside and out. Step inside to a warm and inviting living room featuring vaulted ceilings and a cozy fireplace. The main level has been beautifully updated with new luxury vinyl plank flooring and offers a spacious, comfortable floor plan that includes a large dining area and family room. The showpiece of the home is the gorgeous newly renovated kitchen, featuring two-tone shaker cabinetry with soft-close doors/drawers, quartz countertops, a beautiful tiled backsplash, as well as upgraded stainless steel appliances. A large center island provides plenty of additional workspace and seating and incorporates a built-in microwave. The slide-in range with custom hood vent completes the upscale look. Three bedrooms are conveniently located on the main level, including one bedroom with its own private powder room, along with a beautifully updated full bathroom. The entire second floor is dedicated to the impressive primary suite, creating a private retreat away from the rest of the home. Vaulted ceilings give the space an open, airy feel, while two large closets provide excellent storage. The beautifully renovated primary bathroom completes the suite. The home also features natural gas heat, updated mechanical systems, and a full, dry basement with a French drain system and water softener, providing plenty of additional storage and possibilities. Adding even more peace of mind, the home features a slate-look metal roof with lifetime warranty, while the detached garage has a newly shingled roof. From the beautifully renovated interior to the incredible garage, gardens, outdoor spaces, and peaceful setting, this is a truly special property that has been exceptionally cared for and thoughtfully improved throughout. Private, pristine, and completely move-in ready—this is the kind of home and property that is becoming increasingly difficult to find.
For sale
$539,900
1122 Whitehall Rd, Newfield, NJ 08344
4beds
2,512sqft
Single Family Residence
Built in 1979
1.33 Acres Lot
$533,100 Zestimate®
$215/sqft
$-- HOA
What's special
Cozy fireplaceVaulted ceilingsEstablished gardensFreshly paved private drivewayBuilt-in microwaveNatural gas heatGorgeous newly renovated kitchen
- 18 days
- 1,278
- 89
Zillow last checked:
Listing updated:
Listed by:
Bob Barnhardt, Jr. 609-221-1199,
EXP Realty, LLC
Source: Bright MLS,MLS#: NJGL2077400
Facts & features
Interior
Bedrooms & bathrooms
- Bedrooms: 4
- Bathrooms: 3
- Full bathrooms: 2
- 1/2 bathrooms: 1
- Main level bathrooms: 2
- Main level bedrooms: 3
Basement
- Area: 0
Heating
- Forced Air, Natural Gas
Cooling
- Central Air, Electric
Appliances
- Included: Gas Water Heater
Features
- Entry Level Bedroom
- Basement: Full
- Number of fireplaces: 1
- Fireplace features: Electric
Interior area
- Total structure area: 2,512
- Total interior livable area: 2,512 sqft
- Finished area above ground: 2,512
- Finished area below ground: 0
Property
Parking
- Total spaces: 15
- Parking features: Oversized, Storage, Asphalt, Detached, Driveway
- Garage spaces: 3
- Uncovered spaces: 12
Accessibility
- Accessibility features: None
Features
- Levels: Two
- Stories: 2
- Pool features: None
Lot
- Size: 1.33 Acres
- Features: Rural
Details
- Additional structures: Above Grade, Below Grade
- Parcel number: 050640100056
- Zoning: PRR
- Special conditions: Standard
Construction
Type & style
- Home type: SingleFamily
- Architectural style: Colonial
- Property subtype: Single Family Residence
Materials
- Frame
- Foundation: Block
Condition
- New construction: No
- Year built: 1979
Utilities & green energy
- Sewer: On Site Septic
- Water: Private, Well
Community & HOA
Community
- Subdivision: None Available
HOA
- Has HOA: No
Location
- Region: Newfield
- Municipality: FRANKLIN TWP
Financial & listing details
- Price per square foot: $215/sqft
- Tax assessed value: $239,900
- Annual tax amount: $9,475
- Date on market: 8/21/2026
- Listing agreement: Exclusive Right To Sell
- Inclusions: Washer, Dryer And Ref
- Ownership: Fee Simple
Estimated market value
$533,100
$506,000 - $560,000
$3,661/mo
Price history
| Date | Event | Price |
|---|---|---|
| 8/21/2026 | Listed for sale | $539,900+95.1%$215/sqft |
Source:  Bright MLS #NJGL2077400 Report a problem Bright MLS #NJGL2077400 Report a problem | ||
| 9/18/2017 | Sold | $276,800-2.9%$110/sqft |
Source: Public Record Report a problem | ||
| 6/8/2017 | Listed for sale | $284,999$113/sqft |
Source: BHHS Fox & Roach-Haddonfield #6993178 Report a problem | ||
| 6/8/2017 | Pending sale | $284,999$113/sqft |
Source: BHHS Fox & Roach-Haddonfield #6993178 Report a problem | ||
| 5/31/2017 | Listed for sale | $284,999+32.6%$113/sqft |
Source: BHHS Fox & Roach-Haddonfield #6993178 Report a problem | ||
| 11/5/2010 | Sold | $215,000+0%$86/sqft |
Source: Public Record Report a problem | ||
| 8/1/2010 | Price change | $214,900-4.4%$86/sqft |
Source: CENTURY 21 Rauh & Johns #5719439 Report a problem | ||
| 7/17/2010 | Price change | $224,900-6.3%$90/sqft |
Source: CENTURY 21 Rauh & Johns #5719439 Report a problem | ||
| 7/8/2010 | Price change | $239,900-5.1%$96/sqft |
Source: CENTURY 21 Rauh & Johns #5719439 Report a problem | ||
| 6/3/2010 | Listed for sale | $252,900-12.8%$101/sqft |
Source: Century 21 Rauh & Johns #5719439 Report a problem | ||
| 2/21/2006 | Sold | $290,000+130.2%$115/sqft |
Source: Public Record Report a problem | ||
| 3/14/2001 | Sold | $126,000$50/sqft |
Source: Public Record Report a problem | ||
Public tax history
| Year | Property taxes | Tax assessment |
|---|---|---|
| 2025 | $8,761 | $239,900 |
| 2024 | $8,761 -3.1% | $239,900 |
| 2023 | $9,044 +2.7% | $239,900 |
| 2022 | $8,807 +1.4% | $239,900 |
| 2021 | $8,682 +2.5% | $239,900 |
| 2020 | $8,471 +1.3% | $239,900 |
| 2019 | $8,363 | $239,900 |
| 2018 | $8,363 +2.6% | $239,900 |
| 2017 | $8,152 +4.1% | $239,900 |
| 2016 | $7,833 +3.9% | $239,900 |
| 2015 | $7,540 +2.7% | $239,900 |
| 2014 | $7,343 +3.5% | $239,900 |
| 2013 | $7,093 +0.3% | $239,900 +52.1% |
| 2012 | $7,073 +2% | $157,700 |
| 2011 | $6,931 +2.8% | $157,700 |
| 2010 | $6,740 +1.3% | $157,700 |
| 2009 | $6,655 | $157,700 |
| 2008 | -- | $157,700 |
| 2007 | -- | $157,700 +4.7% |
| 2006 | -- | $150,600 |
| 2005 | -- | $150,600 |
| 2004 | -- | $150,600 |
| 2003 | -- | $150,600 |
| 2002 | -- | $150,600 |
| 2001 | -- | $150,600 |
Find assessor info on the county website
Monthly payment
Est. payment
Payment breakdown
Explore the cost of this home by adjusting the details. Changes won't be saved.Climate risks
Neighborhood: 08344
Nearby schools
Schools provided by the listing agent
- District: Delsea Regional High School
Source: Bright MLS. This data may not be complete. We recommend contacting the local school district to confirm school assignments for this home.
Similar homes
- $549,0003 bd3 ba2.1k sqft117 Christina Ct, Newfield, NJ 08344New Construction
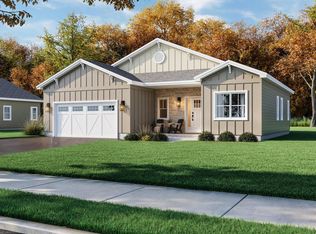
 MLS ID #NJGL2075280, Cynthia Parker, Fathom Realty NJ, LLC. Bright MLS
 - $549,0003 bd3 ba2.1k sqft116 Christina Ct, Newfield, NJ 08344New Construction
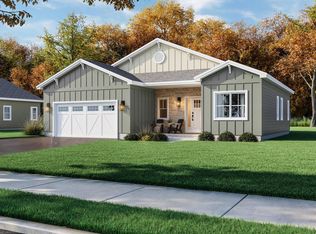 MLS ID #NJGL2075262, Cynthia Parker, Fathom Realty NJ, LLC. Bright MLS
 - $549,0003 bd3 ba2.1k sqft120 Christina Ct, Newfield, NJ 08344New Construction
 MLS ID #NJGL2075282, Cynthia Parker, Fathom Realty NJ, LLC. Bright MLS
 - $625,0004 bd4 ba2.8k sqft107 Bryan Way, Newfield, NJ 08344For Sale
 MLS ID #NJGL2077570, Katrinka Stinson, Better Homes and Gardens Real Estate Maturo. Bright MLS
 - $575,0004 bd3 ba2.8k sqft296 Rushfoil Dr, Williamstown, NJ 08094For SaleMLS ID #NJGL2078102, Richard DiCintio, Township Realty. Bright MLS
- $549,0003 bd3 ba2.1k sqft140 Christina Ct, Newfield, NJ 08344New ConstructionMLS ID #NJGL2073602, Cynthia Parker, Fathom Realty NJ, LLC. Bright MLS
- $549,0003 bd3 ba2.1k sqft108 Christina Ct, Newfield, NJ 08344New ConstructionMLS ID #NJGL2071794, Cynthia Parker, Fathom Realty NJ, LLC. Bright MLS
- $549,0003 bd3 ba2.1k sqft113 Christina Ct, Newfield, NJ 08344New ConstructionMLS ID #NJGL2071814, Cynthia Parker, Fathom Realty NJ, LLC. Bright MLS
- $549,0003 bd3 ba2.1k sqft112 Christina Ct, Newfield, NJ 08344New ConstructionMLS ID #NJGL2071800, Cynthia Parker, Fathom Realty NJ, LLC. Bright MLS
- $539,9904 bd3 ba2.3k sqft183 Howard Ave, Franklinville, NJ 08322New ConstructionMLS ID #NJGL2076318, Randi Jobes, D.R. Horton Realty of New Jersey. Bright MLS
- $573,0004 bd4 ba2.5k sqft812 W Malaga Rd, Williamstown, NJ 08094For SaleMLS ID #NJGL2073970, Kevin Nguyen, Kay and Jay Realty Inc. Bright MLS
- $445,0003 bd3 ba2k sqft1 Sherwood Ct, Newfield, NJ 08344For SaleMLS ID #NJGL2077436, Paul Porreca, Porreca Real Estate. Bright MLS
- $415,0003 bd2 ba1.9k sqft5357 Lake Rd, Newfield, NJ 08344For SaleMLS ID #NJGL2077120, Evan DelGesso, Better Homes and Gardens Real Estate Maturo. Bright MLS
- $575,0004 bd2 ba2k sqft4170 S Black Horse Pike, Williamstown, NJ 08094For SaleMLS ID #NJGL2074378, Nate Price, BHHS Fox & Roach-Cherry Hill. Bright MLS
- $325,0004 bd2 ba2k sqft19 Catawba Ave, Newfield, NJ 08344For Sale
 MLS ID #611576, DANA HARTMAN, BHHS FOX and ROACH-Margate II. SJSRMLS
 - $449,0004 bd2 ba1.9k sqft322 Madison Ave, Newfield, NJ 08344For Sale
 MLS ID #2617985R, CHARLES G. DIPIERRO. All Jersey MLS
 - $614,9994 bd3 ba2.9k sqft309 E Weymouth Rd, Vineland, NJ 08360For SaleMLS ID #NJGL2075554, Diane Cavagnaro, Fathom Realty NJ, LLC. Bright MLS
- $646,0003 bd3 ba2.8k sqft206 Trimmel Ave, Franklinville, NJ 08322For SaleMLS ID #NJGL2077676, Joseph Lam, Real Broker, LLC. Bright MLS
- $549,9004 bd3 ba1.8k sqft1010 Willow Grove Rd, Pittsgrove, NJ 08318For SaleMLS ID #NJSA2019338, Toni Beltz, BHHS Fox & Roach-Mullica Hill South. Bright MLS
- $625,0004 bd3 ba2.5k sqft683 S Blue Bell Rd, Vineland, NJ 08360For SaleMLS ID #NJGL2077224, Pam Kotter, BHHS Fox & Roach-Mullica Hill South. Bright MLS
