Skip main navigation
Active
  • $1,349,000

    11220 NW Ridge Rd, Portland, OR 97229

    5beds
    4,375sqft
    : Get pre-qualified
    Residential, Single Family Residence
    Built in 1989
    0.45 Acres Lot
    $1,303,200 Zestimate®
    $308/sqft
    $23/mo HOA

    What's special

    Timeless designWater featureCovered hot tubThoughtfully designed spacesPeaceful low-maintenance settingNewer jenn-air appliancesGenerous prep space
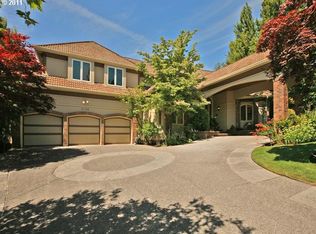
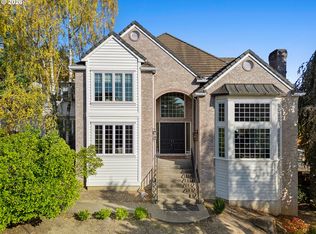
    Open House Sunday 5/31 11-1pm. Tucked away in prestigious Ironwood Estates, this exceptional luxury retreat blends tranquil living with impeccable craftsmanship inspired by the 1989 Street of Dreams. From the moment you arrive, the home’s striking curb appeal, new exterior paint, and timeless design make a lasting impression.Step inside to soaring ceilings, elegant detail work, thoughtfully designed spaces, and integrated smart home features throughout. The main level features a private office with French doors, a formal living room with vaulted ceilings, and a fireplace. The spa-inspired primary suite is complete with its own wet bar, fireplace, dual vanities, soaking tub, walk-in shower, and spacious walk-in closet. The expansive family room is filled with natural light with automated blinds, and opens seamlessly to the beautiful dining area and chef’s kitchen, featuring custom Crystal cabinetry, generous prep space, filtered instant hot/cold water, newer Jenn-Air appliances, and a hidden hibachi grill top for elevated entertaining.A separate guest wing on the main floor offers exceptional flexibility with its own bathroom showcasing a one-of-a-kind Tatami soaking tub/shower, wet bar, and dramatic floor-to-ceiling windows that flood the space with natural light.Upstairs, you’ll find three additional bedrooms, including one perfectly suited as a bonus room, media space, or flex room. Outside, enjoy a peaceful, low-maintenance setting with two new oversized Trex decks, covered front porch, new storage shed, automatic sprinkler controls, water feature, covered hot tub, and a private, Zen-like atmosphere designed for relaxation and quiet enjoyment.
    1 day
    |
    640
    |
    40
    |

    Zillow last checked:

    Listing updated:

    Listed by:

    Steve Nassar 503-805-5582,

    Premiere Property Group, LLC,

    Robert Fine 541-325-2183,

    Premiere Property Group, LLC

    Source: RMLS (OR),MLS#: 716113548MLS Logo

    Tour with a local agent

      Facts & features

      Interior

      Bedrooms & bathrooms
      • Bedrooms: 5
      • Bathrooms: 4
      • Full bathrooms: 3
      • Partial bathrooms: 1
      • Main level bathrooms: 3
      Rooms
      • Room types: Bedroom 4, Bedroom 5, Office, Bedroom 2, Bedroom 3, Dining Room, Family Room, Kitchen, Living Room, Primary Bedroom
      Primary bedroom
      • Features: Builtin Features, Fireplace, French Doors, Double Sinks, Ensuite, Soaking Tub, Walkin Closet, Walkin Shower, Wallto Wall Carpet, Wet Bar
      • Level: Main
      • Area: 552
      • Dimensions: 24 x 23
      Bedroom 2
      • Features: Suite, Vaulted Ceiling, Wet Bar, Wood Floors
      • Level: Main
      • Area: 225
      • Dimensions: 15 x 15
      Bedroom 3
      • Features: Closet, Flex Room, Vinyl Floor, Wallto Wall Carpet
      • Level: Upper
      • Area: 169
      • Dimensions: 13 x 13
      Bedroom 4
      • Features: Closet, Wallto Wall Carpet
      • Level: Upper
      • Area: 192
      • Dimensions: 16 x 12
      Bedroom 5
      • Features: Walkin Closet, Wallto Wall Carpet
      • Level: Upper
      • Area: 256
      • Dimensions: 16 x 16
      Dining room
      • Features: Wallto Wall Carpet
      • Level: Main
      • Area: 187
      • Dimensions: 17 x 11
      Family room
      • Features: Fireplace, Vaulted Ceiling, Wallto Wall Carpet
      • Level: Main
      • Area: 360
      • Dimensions: 20 x 18
      Kitchen
      • Features: Cook Island, Dishwasher, Island, Pantry, Trash Compactor, Builtin Oven, Free Standing Refrigerator, Wood Floors
      • Level: Main
      • Area: 480
      • Width: 15
      Living room
      • Features: Fireplace, High Ceilings, Wallto Wall Carpet
      • Level: Main
      • Area: 252
      • Dimensions: 18 x 14
      Office
      • Features: French Doors, Wallto Wall Carpet
      • Level: Main
      • Area: 168
      • Dimensions: 14 x 12
      Heating
      • Forced Air, Fireplace(s)
      Cooling
      • Central Air
      Appliances
      • Included: Built In Oven, Cooktop, Dishwasher, Disposal, Free-Standing Refrigerator, Gas Appliances, Indoor Grill, Instant Hot Water, Microwave, Stainless Steel Appliance(s), Water Purifier, Wine Cooler, Trash Compactor, Gas Water Heater, Tank Water Heater
      • Laundry: Laundry Room
      Features
      • Central Vacuum, High Ceilings, Soaking Tub, Sound System, Vaulted Ceiling(s), Closet, Walk-In Closet(s), Suite, Wet Bar, Cook Island, Kitchen Island, Pantry, Built-in Features, Double Vanity, Walkin Shower
      • Flooring: Hardwood, Wall to Wall Carpet, Wood, Vinyl
      • Doors: French Doors
      • Windows: Double Pane Windows
      • Basement: Crawl Space
      • Number of fireplaces: 3
      • Fireplace features: Gas
      Interior area
      • Total structure area: 4,375
      • Total interior livable area: 4,375 sqft

      Property

      Parking
      • Total spaces: 3
      • Parking features: Driveway, Garage Door Opener, Attached, Oversized
      • Attached garage spaces: 3
      • Has uncovered spaces: Yes
      Accessibility
      • Accessibility features: Accessible Full Bath, Caregiver Quarters, Garage On Main, Main Floor Bedroom Bath, Utility Room On Main, Accessibility
      Features
      • Levels: Two
      • Stories: 2
      • Patio & porch: Covered Patio, Deck, Patio, Porch
      • Exterior features: Raised Beds, Water Feature, Yard
      • Has spa: Yes
      • Spa features: Free Standing Hot Tub, Bath
      • Fencing: Fenced
      • Has view: Yes
      • View description: City
      Lot
      • Size: 0.45 Acres
      • Features: Corner Lot, Level, Private, SqFt 15000 to 19999
      Details
      • Additional structures: Gazebo, ToolShed, SeparateLivingQuartersApartmentAuxLivingUnit
      • Parcel number: R2001785

      Construction

      Type & style
      • Home type: SingleFamily
      • Architectural style: Custom Style
      • Property subtype: Residential, Single Family Residence
      Materials
      • Spray Foam Insulation, Stucco
      • Roof: Composition,Tile
      Condition
      • Resale
      • New construction: No
      • Year built: 1989

      Utilities & green energy

      • Gas: Gas
      • Sewer: Public Sewer
      • Water: Public
      Green energy
      • Water conservation: Water Sense Irrigation, Water Sense Fixture

      Community & HOA

      Community
      • Security: Security Lights
      HOA
      • Has HOA: Yes
      • Amenities included: Commons, Management
      • HOA fee: $270 annually
      Location
      • Region: Portland

      Financial & listing details

      • Price per square foot: $308/sqft
      • Tax assessed value: $1,544,660
      • Annual tax amount: $23,434
      • Date on market: 5/29/2026
      • Listing terms: Cash,Conventional
      • Road surface type: Paved
      Get pre-qualifiedBe ready to make an offer.
      Connect with an agentGet info on this home, tour, and more.
      Calculate monthly paymentSee if you can afford this home.

        Estimated market value

        $1,303,200

        $1.24M - $1.37M

        $4,511/mo

        Price history

        DateEventPrice
        5/29/2026Listed for sale$1,349,000+29.1%$308/sqft
        Source: RMLS (OR) #716113548 Report a problem
        12/4/2017Listing removed$1,045,000$239/sqft
        Source: Knipe Realty NW, Inc #17201954 Report a problem
        10/20/2017Price change$1,045,000-2.3%$239/sqft
        Source: Knipe Realty NW, Inc #17201954 Report a problem
        10/2/2017Price change$1,070,000-2.3%$245/sqft
        Source: Knipe Realty NW, Inc #17201954 Report a problem
        7/31/2017Price change$1,095,000-0.4%$250/sqft
        Source: Knipe Realty NW, Inc #17201954 Report a problem
        6/23/2017Listed for sale$1,099,888+5.9%$251/sqft
        Source: Knipe Realty NW, Inc #17201954 Report a problem
        12/9/2015Listing removed$1,039,000$237/sqft
        Source: Knipe Realty NW, Inc #15584208 Report a problem
        10/19/2015Price change$1,039,000-0.6%$237/sqft
        Source: Knipe Realty NW, Inc #15584208 Report a problem
        9/6/2015Price change$1,045,000-1.4%$239/sqft
        Source: Knipe Realty NW, Inc #15584208 Report a problem
        8/12/2015Price change$1,060,000-1.4%$242/sqft
        Source: Knipe Realty NW, Inc #15584208 Report a problem
        6/4/2015Price change$1,075,000-0.9%$246/sqft
        Source: Knipe Realty NW, Inc #14257392 Report a problem
        4/1/2015Price change$1,084,900-0.5%$248/sqft
        Source: Knipe Realty NW, Inc. #14257392 Report a problem
        3/20/2015Price change$1,089,900-3.5%$249/sqft
        Source: Knipe Realty NW, Inc. #14257392 Report a problem
        1/2/2015Price change$1,128,900-1.5%$258/sqft
        Source: Knipe Realty NW, Inc. #14257392 Report a problem
        11/9/2014Listed for sale$1,145,900+78.4%$262/sqft
        Source: Knipe Realty NW, Inc. #14257392 Report a problem
        3/10/2000Sold$642,500$147/sqft
        Source: Public Record Report a problem

        Public tax history

        YearProperty taxesTax assessment
        2025$23,434 +6.6%$1,231,790 +3%
        2024$21,977 +5.2%$1,195,920 +3%
        2023$20,890 +2.4%$1,161,090 +3%
        2022$20,401 +7.3%$1,127,280
        2021$19,014 +7.5%--
        2020$17,689 -0.3%$1,062,580 +1.8%
        2019$17,736 +1.8%$1,044,020
        2018$17,421 $1,044,020 +6.1%
        2017$17,421 +9.7%$984,100 +3%
        2016$15,878 $955,440 +3%
        2015$15,878 +2.6%$927,620 +3%
        2014$15,476 +5.7%$900,610 +3%
        2013$14,644 +5.5%$874,380 +3%
        2012$13,884 +3.5%$848,920 +3%
        2011$13,421 +0.6%$824,200 +0.1%
        2010$13,340 +1.7%$823,530 -11.6%
        2009$13,124 +8.4%$931,270 -10.4%
        2008$12,110 +2.3%$1,039,460 -12.6%
        2007$11,841 +11.4%$1,189,900 +6.6%
        2006$10,634 -10%$1,116,600 +17.6%
        2005$11,822 +11.3%$949,610 +6.8%
        2004$10,624 -6.3%$888,740 -7.6%
        2003$11,343 +13.4%$961,710 +26.2%
        2002$10,003 +2.9%$762,220 +6.3%
        2001$9,720 +10.4%$717,320 +5%
        2000$8,803 $682,910

        Find assessor info on the county website

        Monthly payment

        Est. payment

          Payment breakdown

          Explore the cost of this home by adjusting the details. Changes won't be saved.
          All calculations are estimates and provided by Zillow, Inc. for informational purposes only. Actual amounts may vary.
          HOA fees may include property taxes on listings classified as Co-Ops. Contact the listing agent and/or owner for fee details.
          Mortgage interest rates are dependent on a number of factors, including credit score, down payment, and repayment length. Interest rate data provided by Zillow Group Marketplace, Inc. as of 1/1/1970 from various mortgage lenders with which we have lead or other similar arrangements; the Estimated Payment is an average of those rates.
          See how much you could borrow to make a competitive offer.

          Climate risks

          Neighborhood: Cedar Mill

          Getting around

          16 / 100
          Car-Dependent
          0 / 100
          No Nearby Transit
          35 / 100
          Somewhat Bikeable

          Nearby schools

          GreatSchools rating
          Schools provided by the listing agent
          • Elementary: Bonny Slope
          • Middle: Tumwater
          • High: Sunset

          Source: RMLS (OR). This data may not be complete. We recommend contacting the local school district to confirm school assignments for this home.

          A local agent can set up tours, give advice and negotiate with sellers.

          Browse local experts

          Similar homes

          Skip to the end of the carouselSkip to the beginning of the carousel