This 3-bedroom, 1-bath bungalow in Waynetown offers a practical layout with one bedroom on the main level and two bedrooms upstairs. The kitchen connects to a large dining area, while the living room includes built-in shelving that adds character and function. A utility room off the rear entry provides main-level laundry space and everyday storage. Exterior features include a covered front porch, covered rear patio area, detached garage with loft storage, and a shed with electricity. The unfinished basement houses the furnace, water softener, and other mechanicals. Seller reports the roof, furnace, and central air are approximately 5 years old, adding confidence to several of the home's major components. With useful storage areas, outdoor space, and a layout that makes practical use of the square footage, this property offers a solid option in Waynetown.
Active
$155,000
303 Brant St, Waynetown, IN 47990
3beds
1,620sqft
Residential, Single Family Residence
Built in 1900
0.31 Acres Lot
$150,500 Zestimate®
$96/sqft
$-- HOA
What's special
Covered front porchCovered rear patio areaShed with electricityOutdoor space
- 15 days
- 542
- 70
Likely to sell faster than
Zillow last checked:
Listing updated:
Listed by:
Jonah Hartsburg jonah@hoosierhubrealty.com,
Hoosier Hub Realty, LLC
Source: MIBOR as distributed by MLS GRID,MLS#: 22119234
Facts & features
Interior
Bedrooms & bathrooms
- Bedrooms: 3
- Bathrooms: 1
- Full bathrooms: 1
- Main level bathrooms: 1
- Main level bedrooms: 1
Primary bedroom
- Level: Main
- Area: 99 Square Feet
- Dimensions: 9x11
Bedroom 2
- Level: Upper
- Area: 121 Square Feet
- Dimensions: 11x11
Bedroom 3
- Level: Upper
- Area: 187 Square Feet
- Dimensions: 11x17
Dining room
- Level: Main
- Area: 154 Square Feet
- Dimensions: 11x14
Kitchen
- Level: Main
- Area: 154 Square Feet
- Dimensions: 11x14
Laundry
- Level: Main
- Area: 65 Square Feet
- Dimensions: 5x13
Living room
- Level: Main
- Area: 182 Square Feet
- Dimensions: 13x14
Heating
- Forced Air, Natural Gas
Cooling
- Central Air
Appliances
- Included: Refrigerator, Gas Oven
Features
- Has basement: Yes
Interior area
- Total structure area: 1,620
- Total interior livable area: 1,620 sqft
- Finished area below ground: 0
Property
Parking
- Total spaces: 1
- Parking features: Detached
- Garage spaces: 1
Features
- Levels: One and One Half
- Stories: 1
Lot
- Size: 0.31 Acres
Details
- Parcel number: 540514443018000037
- Horse amenities: None
Construction
Type & style
- Home type: SingleFamily
- Architectural style: Bungalow
- Property subtype: Residential, Single Family Residence
Materials
- Vinyl Siding
- Foundation: Brick/Mortar, Crawl Space, Partial
Condition
- New construction: No
- Year built: 1900
Utilities & green energy
- Water: Public
Community & HOA
Community
- Subdivision: No Subdivision
HOA
- Has HOA: No
Location
- Region: Waynetown
Financial & listing details
- Price per square foot: $96/sqft
- Tax assessed value: $108,400
- Annual tax amount: $468
- Date on market: 9/25/2026
- Cumulative days on market: 17 days
Estimated market value
$150,500
$143,000 - $158,000
$1,466/mo
Price history
| Date | Event | Price |
|---|---|---|
| 9/25/2026 | Listed for sale | $155,000+19.2%$96/sqft |
Source:  MIBOR as distributed by MLS GRID #22119234 Report a problem MIBOR as distributed by MLS GRID #22119234 Report a problem | ||
| 3/26/2021 | Sold | $130,000+128.1%$80/sqft |
Source: MIBOR as distributed by MLS GRID #21764694 Report a problem | ||
| 9/30/2020 | Sold | $57,000+14.2%$35/sqft |
Source: MIBOR as distributed by MLS GRID #21738947 Report a problem | ||
| 9/18/2020 | Pending sale | $49,900$31/sqft |
Source: RE/MAX Centerstone #21738947 Report a problem | ||
| 9/16/2020 | Listed for sale | $49,900$31/sqft |
Source: MIBOR REALTOR Association #21738947 Report a problem | ||
Public tax history
| Year | Property taxes | Tax assessment |
|---|---|---|
| 2025 | $398 -10.8% | $108,400 +17.3% |
| 2024 | $446 -1.6% | $92,400 -6% |
| 2023 | $453 +23% | $98,300 +4.9% |
| 2022 | $369 +1078.6% | $93,700 +15% |
| 2021 | $31 +0.1% | $81,500 +7.8% |
| 2020 | $31 +6.7% | $75,600 -0.3% |
| 2019 | $29 -11.1% | $75,800 +10.5% |
| 2018 | $33 +5.9% | $68,600 +5.5% |
| 2017 | $31 +2% | $65,000 +4% |
| 2016 | $31 -2% | $62,500 +3.3% |
| 2014 | $31 +1.2% | $60,500 +6.7% |
| 2013 | $31 +15% | $56,700 +6.4% |
| 2012 | $27 -24.3% | $53,300 +7.9% |
| 2011 | $35 -14.5% | $49,400 -5.7% |
| 2010 | $41 +5.5% | $52,400 -8.9% |
| 2009 | $39 -72.7% | $57,500 -5.7% |
| 2007 | $144 -77.5% | $61,000 +4.1% |
| 2006 | $639 | $58,600 +28.5% |
| 2005 | -- | $45,600 |
Find assessor info on the county website
Monthly payment
Est. payment
Payment breakdown
Explore the cost of this home by adjusting the details. Changes won't be saved.Climate risks
Neighborhood: 47990
Nearby schools
Schools provided by the listing agent
- Middle: North Montgomery Middle School
- High: North Montgomery High School
Source: MIBOR as distributed by MLS GRID. This data may not be complete. We recommend contacting the local school district to confirm school assignments for this home.
Similar homes
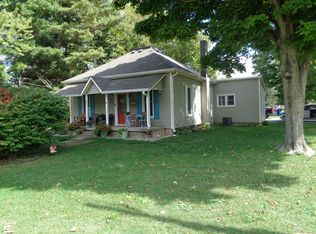
- $179,9003 bd1 ba2.3k sqft302 E Washington St, Waynetown, IN 47990Active
 MLS ID #22118224, Lisa Taylor, Taylor Real Estate Specialists. MIBOR as distributed by MLS GRID
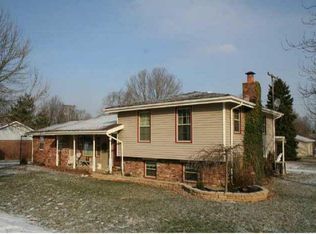
 - $169,0003 bd1 ba1.1k sqft1507 Athens St, Crawfordsville, IN 47933Active
 MLS ID #22130385, Kelli Pinkerton, Legacy Land & Homes of Indiana. MIBOR as distributed by MLS GRID
 - $179,9003 bd1 ba1k sqft801 N Ln, Linden, IN 47955Active
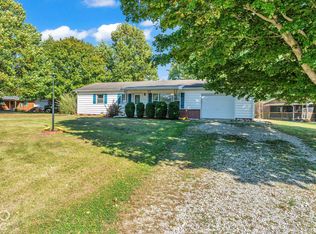 MLS ID #22130628, Kasey Wolf, Wolfpack Realty. MIBOR as distributed by MLS GRID
 - $175,0002 bd2 ba1.4k sqft105 N Prairie St, New Richmond, IN 47967Active
 MLS ID #22130505, Hayley Siefert, Keller Williams Lafayette. MIBOR as distributed by MLS GRID
