At 1408 Cardinal CT in Crawfordsville, Indiana, discover a sophisticated condominium residence built in 1987, encompassing 2006 square feet of refined living space. This single-story home offers an exceptional opportunity for a life of comfort and convenience. This well-designed condominium features two inviting bedrooms, offering comfortable retreats for rest and rejuvenation. Complementing these are two full bathrooms, each thoughtfully appointed to provide functionality and ease. Also featuring a sunroom and attached 2 car garage. With its generous living area and thoughtful layout, this condominium at 1408 Cardinal CT presents an unparalleled opportunity to embrace a vibrant lifestyle in Crawfordsville.
Active
$194,000
1408 Cardinal Ct, Crawfordsville, IN 47933
2beds
2,006sqft
:
Get pre-qualified$1,513/mo
Residential, Condominium
Built in 1987
-- sqft lot
$187,300 Zestimate®
$97/sqft
$240/mo HOA
What's special
Two inviting bedrooms
- 8 days |
- 248 |
- 4 |
Zillow last checked:
Listing updated:
Listed by:
Sarah DeVore 765-225-1427,
Keller Williams-Morrison
Source: MIBOR as distributed by MLS GRID,MLS#: 22115259
Facts & features
Interior
Bedrooms & bathrooms
- Bedrooms: 2
- Bathrooms: 2
- Full bathrooms: 2
- Main level bathrooms: 2
- Main level bedrooms: 2
Primary bedroom
- Level: Main
- Area: 180 Square Feet
- Dimensions: 12x15
Bedroom 2
- Level: Main
- Area: 165 Square Feet
- Dimensions: 15x11
Dining room
- Level: Main
- Area: 176 Square Feet
- Dimensions: 16x11
Kitchen
- Level: Main
- Area: 64 Square Feet
- Dimensions: 8x8
Laundry
- Level: Main
- Area: 60 Square Feet
- Dimensions: 12x5
Sun room
- Level: Main
- Area: 132 Square Feet
- Dimensions: 12x11
Heating
- High Efficiency (90%+ AFUE )
Cooling
- Central Air
Appliances
- Included: Dishwasher, Electric Oven, Refrigerator, Microwave, Washer, Dryer
- Laundry: Laundry Room, Main Level, Sink
Features
- Walk-In Closet(s)
- Windows: Wood Work Stained
- Has basement: No
- Number of fireplaces: 1
- Fireplace features: Gas Log, Living Room, Masonry
- Common walls with other units/homes: 1 Common Wall,No Common Walls
Interior area
- Total structure area: 2,006
- Total interior livable area: 2,006 sqft
Property
Parking
- Total spaces: 2
- Parking features: Attached, Concrete, Garage Door Opener
- Attached garage spaces: 2
- Details: Garage Parking Other(Finished Garage, Keyless Entry)
Features
- Levels: One
- Stories: 1
- Entry location: Building Private Entry,Ground Level
- Patio & porch: Glass Enclosed, Screened
Details
- Parcel number: 540733331040003030
- Special conditions: As Is,Estate
- Horse amenities: None
Construction
Type & style
- Home type: Condo
- Architectural style: Ranch
- Property subtype: Residential, Condominium
- Attached to another structure: Yes
Materials
- Brick
- Foundation: Crawl Space
Condition
- New construction: No
- Year built: 1987
Utilities & green energy
- Water: Public
- Utilities for property: Electricity Connected, Sewer Connected, Water Connected
Community & HOA
Community
- Features: Low Maintenance Lifestyle
- Security: Smoke Detector(s)
- Subdivision: Montgomery Place
HOA
- Has HOA: Yes
- Amenities included: Maintenance Grounds, Snow Removal
- Services included: Association Home Owners, Maintenance Grounds, Snow Removal
- HOA fee: $240 monthly
Location
- Region: Crawfordsville
Financial & listing details
- Price per square foot: $97/sqft
- Tax assessed value: $191,100
- Annual tax amount: $1,126
- Date on market: 7/20/2026
- Cumulative days on market: 9 days
- Electric utility on property: Yes
Estimated market value
$187,300
$178,000 - $197,000
$1,621/mo
Price history
| Date | Event | Price |
|---|---|---|
| 7/20/2026 | Listed for sale | $194,000$97/sqft |
Source:  MIBOR as distributed by MLS GRID #22115259 Report a problem MIBOR as distributed by MLS GRID #22115259 Report a problem | ||
Public tax history
| Year | Property taxes | Tax assessment |
|---|---|---|
| 2025 | $1,104 +2% | $191,100 +11.6% |
| 2024 | $1,082 +2% | $171,300 +7.5% |
| 2023 | $1,061 +2% | $159,400 +8.1% |
| 2022 | $1,040 +2% | $147,500 +17.3% |
| 2021 | $1,020 -2.6% | $125,700 +4.8% |
| 2020 | $1,047 +52.4% | $120,000 +0.8% |
| 2019 | $687 -5.8% | $119,000 +12.9% |
| 2018 | $729 +51.9% | $105,400 -0.4% |
| 2017 | $480 +82.3% | $105,800 +3.8% |
| 2016 | $264 +11.3% | $101,900 +3.9% |
| 2014 | $237 +10.4% | $98,100 +1.9% |
| 2013 | $215 +35.1% | $96,300 -1.8% |
| 2012 | $159 -47.5% | $98,100 -3.3% |
| 2011 | $302 -43% | $101,500 |
| 2010 | $531 +1091.2% | $101,500 -6.7% |
| 2009 | $45 | $108,800 |
Find assessor info on the county website
Monthly payment
Est. payment
Payment breakdown
Explore the cost of this home by adjusting the details. Changes won't be saved.Climate risks
Neighborhood: 47933
Nearby schools
GreatSchools rating
- NALaura Hose Elementary SchoolGrades: PK-1Distance: 0.6 mi
- 7/10Joseph F Tuttle Middle SchoolGrades: 6-8Distance: 1.2 mi
- 4/10Crawfordsville Sr High SchoolGrades: 9-12Distance: 2.3 mi
- $--2 bd2 ba1.5k sqft1408 Cardinal Ct #3, Crawfordsville, IN 47933Off Market

- $140,8002 bd2 ba1.4k sqft1406 Cardinal Ct, Crawfordsville, IN 47933Sold
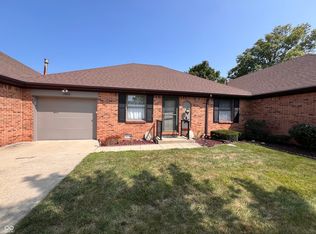
- $168,3002 bd1 ba1.4k sqft1406 Cardinal Ct, Crawfordsville, IN 47933Off Market
- $169,8002 bd1 ba1.7k sqft1404 Cardinal Ct, Crawfordsville, IN 47933Off Market
- $187,9002 bd2 ba1.7k sqft1410 Cardinal Ct, Crawfordsville, IN 47933Off Market
- $135,0002 bd2 ba1.3k sqft1410 Cardinal Ct, Crawfordsville, IN 47933Sold
- $21,500-- bd-- ba-- sqftDarlington Ave, Crawfordsville, IN 47933Off Market
- $169,8002 bd2 ba2k sqft1413 Cardinal Ct, Crawfordsville, IN 47933Off Market
A local agent can set up tours, give advice and negotiate with sellers.
A local lender can help you make sure your offer is ready when you are.
Similar homes
- $220,0002 bd2 ba1.4k sqft1100 Eastfield Dr, Crawfordsville, IN 47933Active
 MLS ID #22114528, Alex Parsons, Dean Wagner LLC. MIBOR as distributed by MLS GRID
 - $175,0003 bd2 ba1.9k sqft515 E Jefferson St, Crawfordsville, IN 47933Active
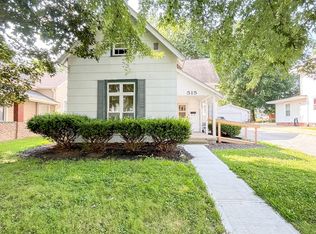 MLS ID #22111899, Casey Hockersmith, F.C. Tucker West Central. MIBOR as distributed by MLS GRID
 - $215,0003 bd2 ba1.8k sqft3897 N State Road 47, Crawfordsville, IN 47933Active
 MLS ID #22116661, Chad Hess, F.C. Tucker West Central. MIBOR as distributed by MLS GRID
 - $169,9002 bd2 ba1.6k sqft414 Glenn Knecht Dr, Crawfordsville, IN 47933Active
 MLS ID #22101921, Ellen Deck, Action Realty Group, Inc.. MIBOR as distributed by MLS GRID
 - $210,0002 bd2 ba1.2k sqft1715 Lebanon Rd Unit 42, Crawfordsville, IN 47933ActiveMLS ID #22097900, Alexandra Mohringer, Wolfpack Realty. MIBOR as distributed by MLS GRID
- $218,0002 bd2 ba1.3k sqft632 N Englewood Dr #11, Crawfordsville, IN 47933ActiveMLS ID #22082053, Stacey Baird, Keller Williams-Morrison. MIBOR as distributed by MLS GRID
- $179,0002 bd2 ba1.2k sqft1715 Lebanon Rd Unit 39, Crawfordsville, IN 47933ActiveMLS ID #22071602, Linda Walsh, Carpenter, REALTORS®. MIBOR as distributed by MLS GRID
- $168,0002 bd1 ba2k sqft1216 Danville Ave, Crawfordsville, IN 47933ActiveMLS ID #22114760, Deanna Jones, Carpenter, REALTORS®. MIBOR as distributed by MLS GRID
- $215,0003 bd2 ba1.8k sqft512 E Jefferson St, Crawfordsville, IN 47933For SaleMLS ID #202627572, William Waller, Indiana Realty Group. IRMLS
- $188,0003 bd2 ba1.3k sqft3994 E State Road 32, Crawfordsville, IN 47933ActiveMLS ID #22109286, Samantha Sparks, 1 Percent Lists Indiana Real Estate. MIBOR as distributed by MLS GRID
- $209,9003 bd2 ba1.7k sqft1517 W Us Highway 136, Crawfordsville, IN 47933ActiveMLS ID #22089684, Brian Pyle, Carpenter, REALTORS®. MIBOR as distributed by MLS GRID
- $169,9002 bd1 ba2k sqft104 Garfield St, Crawfordsville, IN 47933ActiveMLS ID #22107165, Brian Pyle, Carpenter, REALTORS®. MIBOR as distributed by MLS GRID
- $219,9003 bd2 ba2.4k sqft1670 W Old Waynetown Rd, Crawfordsville, IN 47933ActiveMLS ID #22101942, Kathleen Vaughn, Trueblood Real Estate. MIBOR as distributed by MLS GRID
- $229,9004 bd2 ba1.3k sqft2309 W Us Highway 136, Crawfordsville, IN 47933ActiveMLS ID #22103867, Jade Perry, RE/MAX Advanced Realty. MIBOR as distributed by MLS GRID
- $159,5003 bd1 ba1.4k sqft810 E Elmore St, Crawfordsville, IN 47933ActiveMLS ID #22107087, Sophia Lingen, RE/MAX Advanced Realty. MIBOR as distributed by MLS GRID
- $225,0004 bd1 ba2.2k sqft2438 N 500 E, Crawfordsville, IN 47933ActiveMLS ID #22111705, Cale Hess, F.C. Tucker West Central. MIBOR as distributed by MLS GRID
- $250,5003 bd2 ba1.5k sqft2110 Lebanon Rd, Crawfordsville, IN 47933ActiveMLS ID #22096459, Mary Jane Murray, Carpenter, REALTORS®. MIBOR as distributed by MLS GRID
- $189,9002 bd2 ba1.2k sqft305 2nd St, New Market, IN 47965ActiveMLS ID #22116051, Matthew Walters, American Dream Rlty &Appraisal. MIBOR as distributed by MLS GRID
- $150,0004 bd1 ba2k sqft208 Morgan St, Crawfordsville, IN 47933ActiveMLS ID #22109666, Chad Hess, F.C. Tucker West Central. MIBOR as distributed by MLS GRID
- $279,9003 bd2 ba1.7k sqft1403 W Main St, Crawfordsville, IN 47933ActiveMLS ID #22115433, Janet Zachary, Carpenter, REALTORS®. MIBOR as distributed by MLS GRID
