Small house, BIG potential This home offers character, two generously sized bedrooms, hardwood floors, and the convenience of first-floor laundry. The full basement provides plenty of room for storage, hobbies, or future possibilities. An attached one-car garage adds everyday convenience, while the smaller, easy-to-maintain lot means less time on yard work and more time enjoying your home. Comfortable, manageable, and full of potential, this could be just the right place to call home.
For sale
$169,900
401 S Walnut St, Rising Sun, IN 47040
2beds
1,190sqft
:
Get pre-qualified$1,101/mo
Single Family Residence
Built in 1951
5,227 Square Feet Lot
$175,100 Zestimate®
$143/sqft
$-- HOA
What's special
Smaller easy-to-maintain lotConvenience of first-floor laundryAttached one-car garageTwo generously sized bedroomsHardwood floors
- 3 days |
- 215 |
- 19 |
Likely to sell faster than
Zillow last checked:
Listing updated:
Listed by:
Debi Hornsby,
Huff Realty Indiana,
Hannah Hornsby,
Huff Realty Indiana
Source: MLS of Southeastern Indiana,MLS#: 208100
Facts & features
Interior
Bedrooms & bathrooms
- Bedrooms: 2
- Bathrooms: 1
- Full bathrooms: 1
Primary bedroom
- Level: First
- Area: 180
- Dimensions: 12 x 15
Bedroom 2
- Level: First
- Area: 144
- Dimensions: 12 x 12
Bedroom 3
- Area: 0
- Dimensions: 0 x 0
Bedroom 4
- Area: 0
- Dimensions: 0 x 0
Bedroom 5
- Area: 0
- Dimensions: 0 x 0
Bathroom 1
- Description: Full
- Level: First
Dining room
- Level: First
- Area: 108
- Dimensions: 9 x 12
Family room
- Area: 0
- Dimensions: 0 x 0
Kitchen
- Level: First
- Area: 96
- Dimensions: 8 x 12
Living room
- Level: First
- Area: 285
- Dimensions: 15 x 19
Office
- Area: 0
- Dimensions: 0 x 0
Heating
- Forced Air, Natural Gas
Cooling
- Ceiling Fan(s)
Appliances
- Included: Dishwasher, Dryer, Oven/Range, Refrigerator, Washer, Gas Water Heater
Features
- Windows: Double Hung, Vinyl
- Basement: Crawl Space,Full
Interior area
- Total structure area: 2,380
- Total interior livable area: 1,190 sqft
- Finished area below ground: 0
Property
Parking
- Total spaces: 1
- Parking features: Attached, Driveway, Concrete
- Attached garage spaces: 1
- Has uncovered spaces: Yes
Features
- Levels: One
- Stories: 1
- Frontage length: 0.00
Lot
- Size: 5,227 Square Feet
- Dimensions: 66x80
Details
- Parcel number: 580611015002000004
Construction
Type & style
- Home type: SingleFamily
- Architectural style: Ranch
- Property subtype: Single Family Residence
Materials
- Aluminum Siding
- Foundation: Block
- Roof: Shingle
Condition
- New construction: No
- Year built: 1951
Utilities & green energy
- Gas: Natural
- Sewer: Public Sewer
- Water: Public
Community & HOA
Location
- Region: Rising Sun
Financial & listing details
- Price per square foot: $143/sqft
- Tax assessed value: $131,000
- Annual tax amount: $921
- Date on market: 8/12/2026
- Road surface type: Paved
Estimated market value
$175,100
$154,000 - $194,000
$1,287/mo
Price history
| Date | Event | Price |
|---|---|---|
| 8/12/2026 | Listed for sale | $169,900+126.5%$143/sqft |
Source: MLS of Southeastern Indiana #208100 Report a problem | ||
| 3/15/2017 | Listing removed | $75,000$63/sqft |
Source: Lawrenceburg #274401 Report a problem | ||
| 4/15/2016 | Price change | $75,000-6.3%$63/sqft |
Source: Lawrenceburg #274401 Report a problem | ||
| 9/17/2015 | Price change | $80,000-4.8%$67/sqft |
Source: Lawrenceburg #274401 Report a problem | ||
| 1/28/2015 | Listed for sale | $84,000-11.6%$71/sqft |
Source: The Real Estate Book #274401 Report a problem | ||
| 12/15/2013 | Listing removed | $95,000$80/sqft |
Source: The Real Estate Book #274401 Report a problem | ||
| 5/9/2013 | Listed for sale | $95,000$80/sqft |
Source: The Real Estate Book #274401 Report a problem | ||
Public tax history
| Year | Property taxes | Tax assessment |
|---|---|---|
| 2025 | $899 +21.8% | $131,000 +10.1% |
| 2024 | $739 +22.1% | $119,000 +11.5% |
| 2023 | $605 +7.8% | $106,700 +7.5% |
| 2022 | $561 +15.9% | $99,300 +11.3% |
| 2021 | $484 +0.5% | $89,200 +6.7% |
| 2020 | $481 +30.3% | $83,600 |
| 2019 | $370 -9.4% | $83,600 +10.9% |
| 2018 | $408 -73.7% | $75,400 +4.9% |
| 2017 | $1,549 +5.6% | $71,900 -0.4% |
| 2016 | $1,468 +25.5% | $72,200 -11% |
| 2014 | $1,169 +13% | $81,100 -0.1% |
| 2013 | $1,035 +6.9% | $81,200 +1.1% |
| 2012 | $969 -14.2% | $80,300 -17.1% |
| 2011 | $1,129 +2.2% | $96,900 |
| 2010 | $1,105 +11.6% | $96,900 -4.5% |
| 2009 | $990 -19% | $101,500 -5.8% |
| 2006 | $1,223 | $107,800 |
Find assessor info on the county website
Monthly payment
Est. payment
Payment breakdown
Explore the cost of this home by adjusting the details. Changes won't be saved.Climate risks
Neighborhood: 47040
Nearby schools
GreatSchools rating
- 6/10Ohio County Elementary-Middle SchoolGrades: PK-5Distance: 0.2 mi
- 4/10Ohio County Middle SchoolGrades: 6-8Distance: 0.2 mi
- 6/10Rising Sun High SchoolGrades: 9-12Distance: 0.4 mi
Schools provided by the listing agent
- Elementary: Ohio County Elementa
- High: Rising Sun High Scho
- District: Rising Sun - Ohio Co
Source: MLS of Southeastern Indiana. This data may not be complete. We recommend contacting the local school district to confirm school assignments for this home.
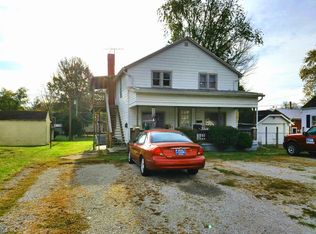
- $234,4009 bd-- ba2.4k sqft403 S Walnut St, Rising Sun, IN 47040Off Market
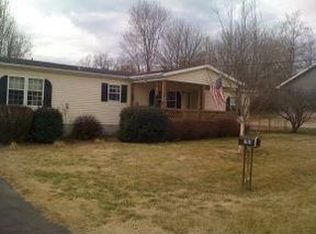
- $220,0003 bd2 ba1.6k sqft315 William St, Rising Sun, IN 47040Off Market
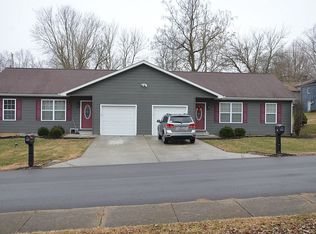
- $237,9003 bd2 ba924 sqft317 William St, Rising Sun, IN 47040Off Market
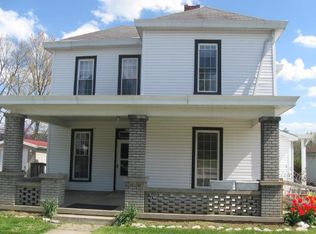
- $228,9004 bd2 ba2.4k sqft319 S Walnut St, Rising Sun, IN 47040Off Market
- $232,0003 bd2 ba1.4k sqft411 S Walnut St, Rising Sun, IN 47040Off Market
- $112,0003 bd1 ba900 sqft404 S Walnut St, Rising Sun, IN 47040Off Market
- $63,3002 bd1 ba962 sqft406 S Walnut St, Rising Sun, IN 47040Off Market
- $165,4002 bd1 ba1.1k sqft410 S Walnut St, Rising Sun, IN 47040Off Market
A local agent can set up tours, give advice and negotiate with sellers.
A local lender can help you make sure your offer is ready when you are.
Similar homes
- $174,9002 bd1 ba946 sqft11243 State Road 56, Aurora, IN 47001For Sale
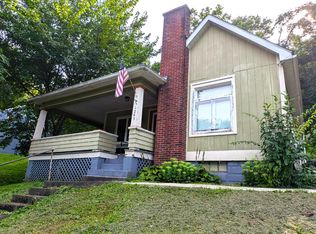 MLS ID #208046, Shanna Gentry. MLS of Southeastern Indiana
 - $124,9003 bd2 ba1.5k sqft321 2nd St, Rising Sun, IN 47040For Sale
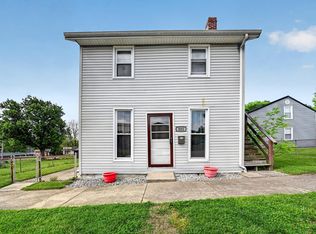 MLS ID #207336, Jeff A. McGownd. MLS of Southeastern Indiana
 - $206,0003 bd1 ba1.1k sqft15516 State Road 148, Aurora, IN 47001For Sale
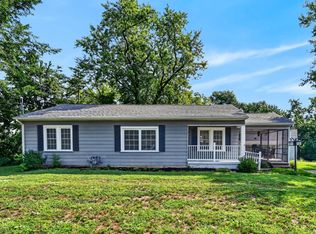 MLS ID #208110, Jeff A. McGownd. MLS of Southeastern Indiana
 - $179,0002 bd1 ba1k sqft17939 Pribble Rd, Lawrenceburg, IN 47025For Sale
 MLS ID #207933, Garrett Rollins. MLS of Southeastern Indiana
 - $149,9003 bd1 ba1k sqft102 Cochran St, Aurora, IN 47001For SaleMLS ID #208065, Shanna Gentry. MLS of Southeastern Indiana
- $149,9002 bd1 ba768 sqft15585 N State Road 156, Patriot, IN 47038ActiveMLS ID #22117706, Steven Koleno, Beycome Brokerage Realty LLC. MIBOR as distributed by MLS GRID
- $164,0003 bd2 ba1.2k sqft181 Market St, Aurora, IN 47001For Sale
 MLS ID #1888182, Tiffany A Lang, Hoeting, REALTORS. Cincy MLS
 - $165,0002 bd2 ba952 sqft10260 Crossbow Ct APT 10, Florence, KY 41042For SaleMLS ID #645595, Timothy Kidwell, Coldwell Banker Realty FM. NKMLS
- $185,0003 bd1 ba1.3k sqft8750 Cole Ln, Aurora, IN 47001For SaleMLS ID #207808, Chris Niehoff. MLS of Southeastern Indiana
- $129,0002 bd2 ba938 sqft7517 Lower Dillsboro Rd, Aurora, IN 47001For SaleMLS ID #205777, Sandra Pickett. MLS of Southeastern Indiana
- $169,0003 bd3 ba1.7k sqft1066 Donaldson Hwy, Erlanger, KY 41018For Sale By Owner
- $165,0002 bd1 ba947 sqft11991 Indian Ln, Aurora, IN 47001For SaleMLS ID #206947, Joan E. Hittinger. MLS of Southeastern Indiana
- $195,0002 bd2 ba1.3k sqft173 Market St, Aurora, IN 47001For SaleMLS ID #208000, Elizabeth Purdom. MLS of Southeastern Indiana
- $225,0002 bd1 ba1.2k sqft79 Ridge Ave, Greendale, IN 47025For SaleMLS ID #208104, Gage Lainhart. MLS of Southeastern Indiana
- $190,0003 bd1 ba1.2k sqft12054 Markland Town Rd, Florence, IN 47020For Sale By Owner
- $204,9002 bd2 ba1.1k sqft1548 Butler Ct APT 302, Florence, KY 41042For SaleMLS ID #645625, Nick Marsh, Coldwell Banker Realty FM. NKMLS
- $249,5003 bd1 ba1.1k sqft224 Saint Jude Cir, Florence, KY 41042For SaleMLS ID #645652, Carridith Empero, Huff Realty - CC. NKMLS
- $195,0002 bd2 ba1.1k sqft144 Stable Gate Ln Unit 616, Florence, KY 41042For SaleMLS ID #645726, Greg Eubank, Paragon Realty Partners. NKMLS
- $199,9003 bd1 ba1k sqft5870 Dutch Hollow Rd, Aurora, IN 47001For SaleMLS ID #207577, William Rumsey. MLS of Southeastern Indiana
- $188,8003 bd1 ba1k sqft1870 Tapering Point Rd, Glencoe, KY 41046For SaleMLS ID #645354, Andrew Lovett, Cahill Real Estate Services. NKMLS
