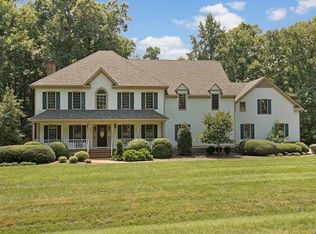
Welcome to the perfect blend of charm, comfort, and modern living. This beautifully renovated Cape Cod-style home offers five spacious bedrooms and three and a half baths, combining thoughtful design with high-end upgrades throughout. The first floor features gleaming hardwoods, anchored by a luxurious primary suite complete with a huge walk-in closet and a newly renovated spa-like bath with soaking tub and tile shower. The fully renovated kitchen is a true showstopper—white cabinetry, sleek countertops, Fulgor Milano gas range with pot filler, recessed lighting, bay window eat-in area, and a stylish dry bar. The kitchen flows seamlessly into the vaulted family room with full masonry gas fireplace and double doors leading to a newly installed patio—ideal for entertaining. Formal living and dining rooms offer additional space for gathering or relaxing. A custom mudroom/laundry room with utility sink and built-in cubbies adds both style and function. Upstairs, you’ll find four generous bedrooms and two full baths—including a tucked-away suite off the back staircase, perfect for guests or a private home office. Enjoy privacy in the fully fenced backyard, which backs to mature woods, plus extra storage in the rear shed. The oversized two-car garage features an EV charger, and additional upgrades include a tankless gas water heater and Nest thermostats.
Sold for $675,000
Zillow last checked:
Listing updated:
Bought with:
Sean Gould, 0225231787
Hometown Realty
Source: CVRMLS,MLS#: 2521202 Originating MLS: Central Virginia Regional MLS
Originating MLS: Central Virginia Regional MLSPrice history
| Date | Event | Price |
|---|---|---|
| 9/26/2025 | Sold | $675,000$193/sqft |
Source:  CVRMLS #2521202 Report a problem CVRMLS #2521202 Report a problem | ||
| 8/16/2025 | Pending sale | $675,000$193/sqft |
Source: CVRMLS #2521202 Report a problem | ||
| 7/31/2025 | Listed for sale | $675,000+23.6%$193/sqft |
Source: CVRMLS #2521202 Report a problem | ||
| 2/19/2021 | Sold | $546,000+0.2%$156/sqft |
Source: CVRMLS #2037448 Report a problem | ||
| 1/10/2021 | Pending sale | $545,000$156/sqft |
Source: Coach House Realty LLC #2037448 Report a problem | ||
| 1/4/2021 | Listed for sale | $545,000+53.5%$156/sqft |
Source: Coach House Realty LLC #2037448 Report a problem | ||
| 5/9/2014 | Sold | $355,000$102/sqft |
Source: CVRMLS #1400868 Report a problem | ||
| 3/11/2014 | Pending sale | $355,000$102/sqft |
Source: RE/MAX Commonwealth #1400868 Report a problem | ||
| 1/16/2014 | Price change | $355,000-2.7%$102/sqft |
Source: RE/MAX COMMONWEALTH #1400868 Report a problem | ||
| 1/12/2014 | Price change | $365,000+1.4%$105/sqft |
Source: RE/MAX COMMONWEALTH #1400868 Report a problem | ||
| 8/15/2013 | Price change | $360,000-4%$103/sqft |
Source: RE/MAX COMMONWEALTH #1321087 Report a problem | ||
| 4/25/2013 | Listed for sale | $375,000-5.1%$107/sqft |
Source: RE/MAX COMMONWEALTH #1310506 Report a problem | ||
| 12/29/2012 | Listing removed | $395,000$113/sqft |
Source: Long & Foster Real Estate #1221783 Report a problem | ||
| 8/31/2012 | Listed for sale | $395,000+45%$113/sqft |
Source: Long & Foster Real Estate #1221783 Report a problem | ||
| 11/10/1997 | Sold | $272,500$78/sqft |
Source: Public Record Report a problem | ||
Nearby homes
- $620,7004 bd3 ba3.3k sqft11231 Rabbit Ridge Rd, Chesterfield, VA 23838Off Market
- $799,5004 bd3 ba4.9k sqft11211 Rabbit Ridge Rd, Chesterfield, VA 23838Off Market
- $575,3003 bd3 ba2.5k sqft11241 Rabbit Ridge Rd, Chesterfield, VA 23838Off Market
- $828,2005 bd5 ba5.9k sqft9341 Squirrel Tree Ct, Chesterfield, VA 23838Off Market
Get a cash offer in 3 minutes
Find out how much your home could sell for in as little as 3 minutes with a no-obligation cash offer.
Estimated market value
$697,200
