Welcome to 1107 Tarrytown Lane! This classic brick ranch pairs timeless character with everyday comfort in one of West Columbia's most convenient locations. Tucked on a spacious, tree-lined lot, this home offers the privacy and flexibility today's buyers are looking for, with a new 2024 roof already checked off your list. Step inside to gleaming hardwood floors and light-filled rooms that welcome you home. The great room's cozy fireplace anchors the room, and the space flows effortlessly into the formal dining room. The kitchen features generous counter space, a pantry, a breakfast bar, and an eat-in area for casual mornings. Just off the kitchen is a versatile den offering even more room to unwind, work, or entertain. The primary suite is complete with a private bath, a large tiled shower, and dual closets. Two additional bedrooms share a hall bathroom with double vanities, and a spacious mudroom/laundry room offers a smooth transition to the spacious two-car garage. The screened porch overlooks the expansive backyard, where there is plenty of room for gardening, entertaining, pets, or simply enjoying the outdoors. With no HOA, a long driveway, and a second drive-in area, there’s also added flexibility for your boat, RV, or outdoor gear. And when you're ready to head out, the best of Columbia is within easy reach! Spend an afternoon strolling the Riverwalk, grab dinner or coffee in the WeCo River District, browse local shops, or head across the river into downtown Columbia. With convenient access to I-26 and Columbia Metropolitan Airport, 1107 Tarrytown Lane offers a peaceful place to come home to without feeling far from it all! Call today to schedule your private tour. Disclaimer: CMLS has not reviewed and, therefore, does not endorse vendors who may appear in listings.
For sale
$325,000
1107 Tarrytown Ln, West Columbia, SC 29170
3beds
2,250sqft
Single Family Residence
Built in 1965
0.5 Acres Lot
$317,500 Zestimate®
$144/sqft
$-- HOA
What's special
Spacious two-car garageClassic brick ranchSpacious tree-lined lotBreakfast barVersatile denGleaming hardwood floorsTwo additional bedrooms
- 1 day |
- 385 |
- 54 |
Zillow last checked:
Listing updated:
Listed by:
Shelby Parler,
Coldwell Banker Realty
Source: Consolidated MLS,MLS#: 640815
Facts & features
Interior
Bedrooms & bathrooms
- Bedrooms: 3
- Bathrooms: 2
- Full bathrooms: 2
- Main level bathrooms: 2
Primary bedroom
- Features: Bath-Private, Ceiling Fan(s), Floors-Hardwood
- Level: Main
Bedroom 2
- Features: Double Vanity, Bath-Shared, Tub-Shower, Ceiling Fan(s), Closet-Private, Floors-Hardwood
- Level: Main
Bedroom 3
- Features: Double Vanity, Bath-Shared, Tub-Shower, Closet-Private, Floors-Hardwood
- Level: Main
Dining room
- Features: Floors-Hardwood
Kitchen
- Features: Eat-in Kitchen, Floors-Hardwood, Pantry, Granite Counters, Cabinets-Other, Backsplash-Tiled
Living room
- Features: Floors-Hardwood
Heating
- Central
Cooling
- Central Air
Appliances
- Included: Free-Standing Range, Smooth Surface, Dishwasher, Refrigerator
- Laundry: Heated Space, Mud Room, Utility Room
Features
- Flooring: Hardwood
- Basement: Crawl Space
- Attic: Pull Down Stairs
- Number of fireplaces: 1
- Fireplace features: Wood Burning
Interior area
- Total structure area: 2,250
- Total interior livable area: 2,250 sqft
Property
Parking
- Total spaces: 2
- Parking features: Garage - Attached
- Attached garage spaces: 2
Features
- Stories: 1
- Exterior features: Gutters - Full
- Fencing: Partial
Lot
- Size: 0.5 Acres
Details
- Additional structures: Shed(s)
- Parcel number: 00573003004
Construction
Type & style
- Home type: SingleFamily
- Architectural style: Ranch
- Property subtype: Single Family Residence
Materials
- Brick-All Sides-AbvFound
Condition
- New construction: No
- Year built: 1965
Utilities & green energy
- Sewer: Septic Tank
- Water: Public
- Utilities for property: Electricity Connected
Community & HOA
Community
- Subdivision: SHADBLOW
HOA
- Has HOA: No
Location
- Region: West Columbia
Financial & listing details
- Price per square foot: $144/sqft
- Tax assessed value: $275,000
- Annual tax amount: $2,095
- Date on market: 8/14/2026
- Listing agreement: Exclusive Right To Sell
- Road surface type: Paved
Estimated market value
$317,500
$302,000 - $333,000
$1,916/mo
Price history
| Date | Event | Price |
|---|---|---|
| 8/14/2026 | Listed for sale | $325,000+18.2%$144/sqft |
Source:  Consolidated MLS #640815 Report a problem Consolidated MLS #640815 Report a problem | ||
| 3/9/2023 | Sold | $275,000-1.8%$122/sqft |
Source: Public Record Report a problem | ||
| 1/17/2023 | Listed for sale | $280,000+100%$124/sqft |
Source: Consolidated MLS #555516 Report a problem | ||
| 7/31/2014 | Sold | $140,000$62/sqft |
Source: Agent Provided Report a problem | ||
| 4/24/2014 | Price change | $140,000-12.5%$62/sqft |
Source: Coldwell Banker United, Realtors #332903 Report a problem | ||
| 10/31/2013 | Price change | $160,000-8.6%$71/sqft |
Source: Coldwell Banker United, Realtors #332903 Report a problem | ||
| 9/19/2013 | Price change | $175,000-16.7%$78/sqft |
Source: Coldwell Banker United, Realtors #332903 Report a problem | ||
| 7/11/2013 | Price change | $210,000+0.5%$93/sqft |
Source: Coldwell Banker United, Realtors #332903 Report a problem | ||
| 5/12/2013 | Price change | $209,000-4.1%$93/sqft |
Source: Owner Report a problem | ||
| 3/4/2013 | Price change | $218,000-1.8%$97/sqft |
Source: EXIT Agape Real Estate Services #320642 Report a problem | ||
| 10/26/2012 | Price change | $222,000+6.2%$99/sqft |
Source: EXIT Agape Real Estate Services #320642 Report a problem | ||
| 9/3/2012 | Price change | $209,000-1.4%$93/sqft |
Source: Owner Report a problem | ||
| 8/19/2012 | Price change | $212,000-1.4%$94/sqft |
Source: Owner Report a problem | ||
| 7/18/2012 | Price change | $215,000-3.4%$96/sqft |
Source: Owner Report a problem | ||
| 1/2/2012 | Listed for sale | $222,600-1%$99/sqft |
Source: Coldwell Banker United, Realtors #302673 Report a problem | ||
| 1/24/2011 | Listing removed | $224,900$100/sqft |
Source: Coldwell Banker United, Realtors #269015 Report a problem | ||
| 12/5/2010 | Price change | $224,900-2.2%$100/sqft |
Source: Coldwell Banker United, Realtors #269015 Report a problem | ||
| 7/15/2010 | Price change | $230,000-5%$102/sqft |
Source: Coldwell Banker United, Realtors #269015 Report a problem | ||
| 6/1/2010 | Listed for sale | $242,000+3.4%$108/sqft |
Source: Coldwell Banker United, Realtors #269015 Report a problem | ||
| 8/30/2008 | Listing removed | $234,000$104/sqft |
Source: NCI #206216 Report a problem | ||
| 2/16/2008 | Price change | $234,000-6.4%$104/sqft |
Source: NCI #206216 Report a problem | ||
| 2/1/2008 | Listed for sale | $249,900+1461.9%$111/sqft |
Source: NCI #206216 Report a problem | ||
| 2/6/2007 | Sold | $16,000-87.1%$7/sqft |
Source: Public Record Report a problem | ||
| 9/24/1999 | Sold | $124,000$55/sqft |
Source: Public Record Report a problem | ||
Public tax history
| Year | Property taxes | Tax assessment |
|---|---|---|
| 2025 | $2,095 -4.4% | $11,000 |
| 2024 | $2,193 +75% | $11,000 +71.2% |
| 2023 | $1,253 -2.3% | $6,425 |
| 2022 | $1,283 +1.3% | $6,425 |
| 2021 | $1,267 | $6,425 +15% |
| 2019 | -- | $5,587 |
| 2018 | $1,128 -1% | $5,587 |
| 2017 | $1,139 +2.8% | $5,587 +0% |
| 2016 | $1,108 -1.9% | $5,586 |
| 2015 | $1,130 | $5,586 -43.6% |
| 2014 | $1,130 -64.2% | $9,903 +0% |
| 2013 | $3,160 | $9,900 |
| 2012 | -- | $9,900 |
| 2011 | -- | $9,900 |
| 2010 | -- | $9,900 +2.4% |
| 2009 | -- | $9,670 +50.2% |
| 2008 | -- | $6,440 |
| 2007 | -- | $6,440 |
| 2006 | -- | $6,440 |
| 2005 | -- | $6,440 +28.3% |
| 2004 | -- | $5,020 |
| 2003 | -- | $5,020 |
| 2001 | -- | $5,020 +15.4% |
| 2000 | -- | $4,350 |
Find assessor info on the county website
Monthly payment
Est. payment
Payment breakdown
Explore the cost of this home by adjusting the details. Changes won't be saved.Climate risks
Neighborhood: 29170
Nearby schools
GreatSchools rating
- 7/10Springdale Elementary SchoolGrades: PK-5Distance: 1.3 mi
- 7/10R. H. Fulmer Middle SchoolGrades: 6-8Distance: 1 mi
- 3/10Airport High SchoolGrades: 9-12Distance: 0.9 mi
Schools provided by the listing agent
- Elementary: Springdale
- Middle: Fulmer
- High: Airport
- District: Lexington Two
Source: Consolidated MLS. This data may not be complete. We recommend contacting the local school district to confirm school assignments for this home.
- $318,8003 bd2 ba2.5k sqft1105 Tarrytown Ln, West Columbia, SC 29170Off Market
- $343,5504 bd2 ba2.1k sqft1108 Tarrytown Ln, West Columbia, SC 29170Sold
- $331,9003 bd2 ba2.3k sqft1111 Tarrytown Ln, West Columbia, SC 29170Off Market
- $326,6004 bd3 ba2.3k sqft1110 Tarrytown Ln, West Columbia, SC 29170Off Market
- $20,0004 bd3 ba-- sqftShadblow Ln, West Columbia, SC 29170Off Market
- $402,7004 bd2 ba2.6k sqft1104 Tarrytown Ln, West Columbia, SC 29170Off Market
- $507,2004 bd3 ba3.1k sqft1101 Tarrytown Ln, West Columbia, SC 29170Off Market
- $25,0004 bd3 ba-- sqft2724 Shadblow Ln, West Columbia, SC 29170Off Market
A local agent can set up tours, give advice and negotiate with sellers.
A local lender can help you make sure your offer is ready when you are.
Similar homes
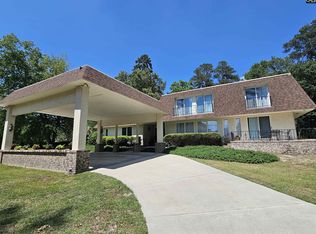
- $328,5005 bd4 ba3.1k sqft1134 Blakely Ct, West Columbia, SC 29170For Sale
 MLS ID #634612, Charlene Bailey. Consolidated MLS
 - $349,9005 bd4 ba2.8k sqft1201 Baywater Dr, West Columbia, SC 29170For Sale
 MLS ID #638243, Dusty Conine. Consolidated MLS
 - $345,0003 bd3 ba2.1k sqft1027 Tarrytown Ln, West Columbia, SC 29170For Sale
 MLS ID #637199, Erin Starling. Consolidated MLS
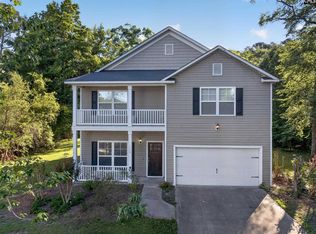
 - $385,0004 bd3 ba2.6k sqft1117 Tarrytown Ln, West Columbia, SC 29170For Sale
 MLS ID #634185, Kenny McCuien. Consolidated MLS
 - $275,0003 bd3 ba1.9k sqft122 Saint George Rd, West Columbia, SC 29170For SaleMLS ID #640697, Rachel Cooper. Consolidated MLS
- $234,9003 bd2 ba1.9k sqft2807 Shampy St, West Columbia, SC 29170For SaleMLS ID #635615, Constance Bennett. Consolidated MLS
- $247,5003 bd2 ba1.5k sqft3223 Glendale Rd, West Columbia, SC 29170For SaleMLS ID #639929, Dana Vann. Consolidated MLS
- $253,9003 bd2 ba1.6k sqft1101 W Fairhill Dr, West Columbia, SC 29170For SaleMLS ID #639708, Rochelle Hicklin. Consolidated MLS
- $265,6002 bd2 ba1.2k sqft3017 Platt Springs Rd, West Columbia, SC 29170For SaleMLS ID #627056, Braden Greer. Consolidated MLS
- $299,0003 bd2 ba1.2k sqft216 Darby Way, West Columbia, SC 29170For SaleMLS ID #633752, Chip Holton. Consolidated MLS
- $294,9004 bd2 ba1.9k sqft1855 Evelyn St, Cayce, SC 29033For SaleMLS ID #635039, Tami Floyd. Consolidated MLS
- $244,0003 bd2 ba1.6k sqft3006 Hilldale Rd, West Columbia, SC 29170For SaleMLS ID #636355, Thomas Shoupe. Consolidated MLS
- $337,0002 bd2 ba1.8k sqft3900 Augusta Rd, West Columbia, SC 29170For SaleMLS ID #636064, James R Murray. Consolidated MLS
- $325,0004 bd2 ba2.3k sqft611 N Eden Dr, Cayce, SC 29033For SaleMLS ID #636135, Bethany Way. Consolidated MLS
- $220,0003 bd2 ba1.1k sqft2037 Windsor Dr, Cayce, SC 29033For SaleMLS ID #640871, James Cloyd. Consolidated MLS
- $279,9003 bd2 ba1.7k sqft133 Darby Way, West Columbia, SC 29170For SaleMLS ID #638107, Pearson Fowler. Consolidated MLS
- from $299,9005 bd3 ba2.2k sqftBentcreek II Plan, Cottages at Roofs Pond, West Columbia, SC 29170New ConstructionGreat Southern Homes
- $409,0004 bd3 ba2.2k sqft513 Beverly Dr, West Columbia, SC 29169For SaleMLS ID #640370, Heather Brazell. Consolidated MLS
- $278,0003 bd2 ba1.4k sqft330 Bel Air Dr, West Columbia, SC 29170For SaleMLS ID #632530, Amber Wingard. Consolidated MLS
- $219,9003 bd2 ba1.1k sqft220 Westgate Dr, West Columbia, SC 29170For SaleMLS ID #640327, Tracy Bostic. Consolidated MLS
