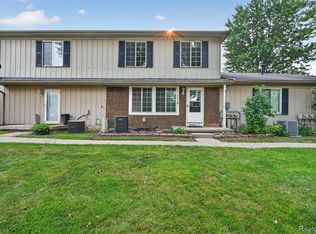
**Competitively Priced, Updated End-Unit Condo!** Affordable, move-in ready, and full of character! This end-unit condo features new flooring, fresh paint, and an updated kitchen with hickory cabinets and bar top, concrete countertops, a farmhouse sink, and appliances that are included. Enjoy 1.5 baths, a spacious bedroom walk-in closet, and an updated garage with cedar walls and epoxy flooring. The roof and windows are less than 10 years old. Additional features include solar exterior lighting, security cameras, Ethernet connections, and an OmniShield wireless home fire and safety system. The basement offers additional living and entertaining space, a workout area, and your very own Margaritaville-inspired retreat! Relax on the covered porch surrounded by beautiful perennial gardens featuring lavender, lilies, and colorful blooms. Enjoy the convenience of HOA-maintained exterior upkeep. **Updated, low-maintenance living at a buyer-friendly price!**
For sale
$89,900
8312 N Genesee Rd, Mount Morris, MI 48458
2beds
1,356sqft
Condominium, Townhouse
Built in 1972
435 Square Feet Lot
$72,300 Zestimate®
$66/sqft
$205/mo HOA
What's special
Bar topSolar exterior lightingCovered porchFresh paintSpacious bedroom walk-in closetSecurity camerasUpdated kitchen
- 1 day
- 53
- 3
Zillow last checked:
Listing updated:
Listed by:
Amy Garza 810-407-1217,
HamadyRobinson, REALTORS® 810-744-4333,
Sheldon H Wolin 810-444-4432,
HamadyRobinson, REALTORS®
Source: MiRealSource,MLS#: 50225557 Originating MLS: East Central Association of REALTORS
Facts & features
Interior
Bedrooms & bathrooms
- Bedrooms: 2
- Bathrooms: 2
- Full bathrooms: 1
- 1/2 bathrooms: 1
Bedroom 1
- Level: Second
- Area: 198
- Dimensions: 18 x 11
Bedroom 2
- Level: Second
- Area: 132
- Dimensions: 12 x 11
Bathroom 1
- Level: Second
Heating
- Forced Air, Natural Gas
Cooling
- Central Air
Features
- Basement: Partially Finished
- Has fireplace: No
Interior area
- Total structure area: 1,505
- Total interior livable area: 1,356 sqft
- Finished area above ground: 1,017
- Finished area below ground: 339
Property
Parking
- Total spaces: 1
- Parking features: Attached
- Attached garage spaces: 1
Features
- Levels: Two
- Stories: 2
Lot
- Size: 435 Square Feet
- Dimensions: 561
Details
- Parcel number: 1102503021
- Special conditions: Private
Construction
Type & style
- Home type: Townhouse
- Architectural style: Other
- Property subtype: Condominium, Townhouse
Materials
- Aluminum Siding
- Foundation: Basement
Condition
- Year built: 1972
Utilities & green energy
- Sewer: Public At Street
- Water: Public
Community & HOA
Community
- Subdivision: Leisureton North Condo
HOA
- Has HOA: Yes
- HOA fee: $205 monthly
- HOA phone: 810-874-9994
Location
- Region: Mount Morris
Financial & listing details
- Price per square foot: $66/sqft
- Tax assessed value: $67,800
- Annual tax amount: $948
- Date on market: 10/21/2026
- Listing agreement: Exclusive Right To Sell
- Listing terms: Cash,Conventional,FHA
Estimated market value
$72,300
$63,000 - $82,000
$1,035/mo
Price history
| Date | Event | Price |
|---|---|---|
| 10/21/2026 | Listed for sale | $89,900+69.6%$66/sqft |
Source:  MiRealSource #50225557 Report a problem | ||
| 3/19/2021 | Sold | $53,000+221.2%$39/sqft |
Source: Public Record Report a problem | ||
| 8/5/2013 | Sold | $16,500-16.2%$12/sqft |
Source: MiRealSource #20292757 Report a problem | ||
| 3/13/2013 | Price change | $19,700-20.2%$15/sqft |
Source: Lucy Ham Group Inc #30022699 Report a problem | ||
| 1/11/2013 | Listed for sale | $24,700+64.7%$18/sqft |
Source: Lucy Ham Group Inc #30022699 Report a problem | ||
| 12/6/2010 | Sold | $15,000$11/sqft |
Source: Public Record Report a problem | ||
| 1/22/2010 | Sold | $15,000-67.4%$11/sqft |
Source: MiRealSource #20350809 Report a problem | ||
| 4/30/1999 | Sold | $46,000$34/sqft |
Source: MiRealSource #20133062 Report a problem | ||
Public tax history
| Year | Property taxes | Tax assessment |
|---|---|---|
| 2025 | $949 +4.7% | $33,900 +0.3% |
| 2024 | $906 | $33,800 +91% |
| 2023 | -- | $17,700 +23.8% |
| 2022 | -- | $14,300 +22.2% |
| 2021 | -- | $11,700 +25.8% |
| 2020 | -- | $9,300 +1.1% |
| 2019 | -- | $9,200 -11.5% |
| 2018 | $653 +35% | $10,400 -2.8% |
| 2017 | $484 +7.8% | $10,700 +0.9% |
| 2016 | $449 | $10,600 +1% |
| 2015 | $449 +294% | $10,500 +6.1% |
| 2014 | $114 | $9,900 -36.1% |
| 2012 | -- | $15,500 -35.1% |
| 2011 | -- | $23,900 -17% |
| 2010 | -- | $28,800 -11.4% |
| 2008 | $2,246 | $32,500 +0.3% |
| 2006 | -- | $32,400 +2.2% |
| 2005 | -- | $31,700 |
| 2004 | -- | $31,700 +14% |
| 2003 | -- | $27,800 +4.9% |
| 2002 | -- | $26,500 +6% |
| 2001 | -- | $25,000 +10.6% |
| 2000 | -- | $22,600 |
Find assessor info on the county website
Monthly payment
Est. payment
Payment breakdown
Explore the cost of this home by adjusting the details. Changes won't be saved.Climate risks
Neighborhood: 48458
Nearby schools
Similar homes
- $84,9002 bd2 ba788 sqft8324 N Genesee Rd, Mount Morris, MI 48458For Sale
 MLS ID #20261055248, Natalie Fox, Red Fox Realty LLC. Realcomp II
- $89,9002 bd1 ba912 sqft8316 N Genesee Rd, Mount Morris, MI 48458For Sale

 MLS ID #50222514, Angie Muehlfeld, Century 21 Signature - Frankenmuth. MiRealSource
- $--3 bd1 ba1.1k sqft4496 Marlborough Dr, Flint, MI 48506AuctionAuction.com 2
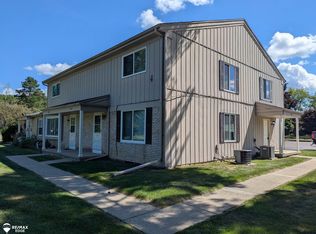
- $119,9002 bd2 ba900 sqft8313 Camelot Ct, Mount Morris, MI 48458For Sale
 MLS ID #50225199, Michael A Sanchez, REMAX Edge. MiRealSource
- $109,9002 bd2 ba1.4k sqft645 Elm St, Mount Morris, MI 48458For SaleMLS ID #20261084745, Rebecca Roth, Hamady Robinson, REALTORS®. Realcomp II
- $99,9003 bd1 ba1k sqft7409 Alexander St, Mount Morris, MI 48458For SaleMLS ID #20261083416, Ryan Isaac, RE/MAX Select. Realcomp II
- $84,9002 bd1 ba1k sqft1082 Temple Ave, Mount Morris, MI 48458For SaleMLS ID #20261083256, Benjamin J Corcoran, MBA Real Estate Services. Realcomp II
- $95,0003 bd2 ba1.6k sqft1223 Flamingo Dr, Mount Morris, MI 48458For SaleMLS ID #20261080968, Ivy VanPoppelen, Coventry Realty LLC. Realcomp II
- $74,9002 bd1 ba864 sqft567 Helen St, Mount Morris, MI 48458For SaleMLS ID #20261081124, Ray Megie, Realty Executives Main St LLC. Realcomp II
- $109,9002 bd2 ba1.3k sqft1107 Corydon Dr, Mount Morris, MI 48458For SaleMLS ID #20261060658, Cheryl French, Berkshire Hathaway HomeServices Michigan Real Est. Realcomp II
- $100,0002 bd1 ba804 sqft611 Beach St, Mount Morris, MI 48458For SaleMLS ID #20261070948, Dairek Yaldoo, Keller Williams HomeTowne. Realcomp II
- $90,0002 bd1 ba1.1k sqft3185 Delaney St, Flint, MI 48506For SaleMLS ID #50223056, Robbin Barnes, Brookstone, Realtors LLC. MiRealSource
- $45,0003 bd2 ba1.5k sqft495 Macduff Dr, Mount Morris, MI 48458For SaleMLS ID #20261075465, Arash Goneh-Farahani, Golden Key Realty Group LLC. Realcomp II
- $124,9004 bd2 ba1.2k sqft7046 N Dort Hwy, Mount Morris, MI 48458For SaleMLS ID #20261056549, Edward S Constable, Tremaine Real Estate. Realcomp II
- $79,9003 bd1 ba854 sqft1282 W Cass Ave, Flint, MI 48505For SaleMLS ID #50225231, Matika Smith Fisher, Keller Williams First. MiRealSource
- $99,0004 bd2 ba1.2k sqft6065 N Genesee Rd, Flint, MI 48506For SaleMLS ID #50194864, Theresa Zdunic, Crowe Real Estate LLC. MiRealSource
- $92,5004 bd1 ba1.6k sqft3367 E Lake Rd, Clio, MI 48420For SaleMLS ID #50210603, Jason R McConnell, Century 21 Signature Realty. MiRealSource
- $99,9003 bd1 ba1k sqft516 Roosevelt Ave, Mount Morris, MI 48458For SaleMLS ID #20261023992, Amador C Melgoza III, National Realty Centers, Inc. Realcomp II
- $119,9003 bd1 ba774 sqft1059 Haven St, Mount Morris, MI 48458For SaleMLS ID #50217964, Bob Smith, BOMIC Real Estate. MiRealSource
- $109,9003 bd2 ba1.4k sqft7152 Russell St, Genesee, MI 48437For SaleMLS ID #50193647, Jonny P Mydock, REMAX Prime Properties. MiRealSource
