Craftsman style home with 3 bedrooms in a well established neighborhood just waiting for You! A large and welcoming front porch greet you with plenty of space to relax on and enjoy. Newer replacement windows throughout make the home bright with natural light and efficient. Other updates include: newer roof, newer A/C, Oil heat changed to natural gas, newer kitchen cabinets, countertops, stainless appliances, refinished hardwoods in living and dining rooms, new flooring in remainder, new lighting fixtures, bathroom has been updated. A detached garage with driveway for plenty of off street parking. The back yard is fenced and has a patio for outdoor gatherings. This home is close to commuter routes and Close to the Valley Mall for shopping and dining. Oil to gas heat conversion about two years old. however property sold "as is" Property is a short sale.
For sale
Price cut: $25K (9/8)
$274,000
11224 Marbern Rd, Hagerstown, MD 21740
3beds
1,505sqft
Single Family Residence
Built in 1928
7,500 Square Feet Lot
$274,100 Zestimate®
$182/sqft
$-- HOA
What's special
New flooring in remainderPatio for outdoor gatheringsBright with natural lightNew lighting fixturesNewer kitchen cabinetsNewer roofStainless appliances
- 72 days
- 166
- 7
Zillow last checked:
Listing updated:
Listed by:
Mr. Charles A Matthews 202-841-4376,
Heymann Realty, LLC 3014391180,
Co-Listing Agent: Heena Bajracharya 301-439-1180,
Heymann Realty, LLC
Source: Bright MLS,MLS#: MDWA2039102
Facts & features
Interior
Bedrooms & bathrooms
- Bedrooms: 3
- Bathrooms: 1
- Full bathrooms: 1
Rooms
- Room types: Living Room, Dining Room, Bedroom 2, Bedroom 3, Kitchen, Foyer, Breakfast Room, Bedroom 1, Bonus Room, Full Bath
Bedroom 1
- Level: Upper
Bedroom 2
- Level: Upper
Bedroom 3
- Level: Upper
Bonus room
- Level: Upper
Breakfast room
- Level: Main
Dining room
- Level: Main
Foyer
- Level: Main
Other
- Level: Upper
Kitchen
- Level: Main
Living room
- Level: Main
Heating
- Forced Air, Oil
Cooling
- Other, Electric
Appliances
- Included: Electric Water Heater
Features
- Basement: Other
- Has fireplace: No
Interior area
- Total structure area: 2,233
- Total interior livable area: 1,505 sqft
- Finished area above ground: 1,505
- Finished area below ground: 0
Property
Parking
- Total spaces: 1
- Parking features: Garage Faces Front, Detached
- Garage spaces: 1
Accessibility
- Accessibility features: None
Features
- Levels: Two
- Stories: 2
- Pool features: None
Lot
- Size: 7,500 Square Feet
Details
- Additional structures: Above Grade, Below Grade
- Parcel number: 2226012899
- Zoning: RU
- Special conditions: Short Sale
Construction
Type & style
- Home type: SingleFamily
- Architectural style: Craftsman
- Property subtype: Single Family Residence
Materials
- Aluminum Siding
- Foundation: Block
Condition
- New construction: No
- Year built: 1928
- Major remodel year: 2023
Utilities & green energy
- Sewer: Public Sewer
- Water: Public
Community & HOA
Community
- Subdivision: Hagerstown
HOA
- Has HOA: No
Location
- Region: Hagerstown
Financial & listing details
- Price per square foot: $182/sqft
- Tax assessed value: $189,633
- Annual tax amount: $1,553
- Date on market: 8/3/2026
- Listing agreement: Exclusive Right To Sell
- Ownership: Fee Simple
Estimated market value
$274,100
$260,000 - $288,000
$1,855/mo
Price history
| Date | Event | Price |
|---|---|---|
| 9/8/2026 | Price change | $274,000-8.4%$182/sqft |
Source:  Bright MLS #MDWA2039102 Report a problem Bright MLS #MDWA2039102 Report a problem | ||
| 8/4/2026 | Listed for sale | $299,000+3.1%$199/sqft |
Source: Bright MLS #MDWA2039102 Report a problem | ||
| 10/6/2023 | Sold | $290,000+3.6%$193/sqft |
Source: Bright MLS #MDWA2017286 Report a problem | ||
| 9/2/2023 | Pending sale | $279,900$186/sqft |
Source: Bright MLS #MDWA2017286 Report a problem | ||
| 8/30/2023 | Listed for sale | $279,900+193.1%$186/sqft |
Source: Bright MLS #MDWA2017286 Report a problem | ||
| 2/28/2021 | Listing removed | -- |
Source: Zillow Rental Manager Report a problem | ||
| 2/24/2021 | Listed for rent | $1,325$1/sqft |
Source: Zillow Rental Manager Report a problem | ||
| 1/6/2021 | Sold | $95,500$63/sqft |
Source: Public Record Report a problem | ||
Public tax history
| Year | Property taxes | Tax assessment |
|---|---|---|
| 2026 | $1,972 +27% | $189,633 +27% |
| 2025 | $1,553 +7.1% | $149,300 +7.1% |
| 2024 | $1,450 +7.6% | $139,400 +7.6% |
| 2023 | $1,347 +8.3% | $129,500 +8.3% |
| 2022 | $1,244 -0.9% | $119,600 +1% |
| 2021 | $1,255 +1% | $118,433 +1% |
| 2020 | $1,243 +1% | $117,267 +1% |
| 2019 | $1,231 | $116,100 |
| 2018 | $1,231 -12.5% | $116,100 |
| 2017 | $1,407 +10.2% | $116,100 |
| 2016 | $1,277 | $116,100 |
| 2015 | $1,277 | $116,100 |
| 2014 | $1,277 | $116,100 -0.5% |
| 2013 | -- | $116,700 |
| 2012 | -- | $116,700 |
| 2011 | -- | $116,700 -24.7% |
| 2010 | -- | $155,030 +12.4% |
| 2009 | -- | $137,916 +14.2% |
| 2008 | -- | $120,803 +16.5% |
| 2007 | -- | $103,690 +6% |
| 2006 | -- | $97,862 +6.3% |
| 2005 | -- | $92,036 +6.8% |
| 2004 | -- | $86,210 +0.8% |
| 2003 | -- | $85,542 +0.8% |
| 2002 | -- | $84,876 +0.8% |
| 2001 | -- | $84,210 |
Find assessor info on the county website
Monthly payment
Est. payment
Payment breakdown
Explore the cost of this home by adjusting the details. Changes won't be saved.Climate risks
Neighborhood: 21740
Nearby schools
Schools provided by the listing agent
- District: Washington County Public Schools
Source: Bright MLS. This data may not be complete. We recommend contacting the local school district to confirm school assignments for this home.
Similar homes
- $265,0003 bd1 ba936 sqft17427 Lexington Ave, Hagerstown, MD 21740For Sale

 MLS ID #MDWA2040368, David Canas, Fathom Realty MD, LLC. Bright MLS
 - $309,9003 bd2 ba1.8k sqft11038 Lincoln Ave, Hagerstown, MD 21740For Sale
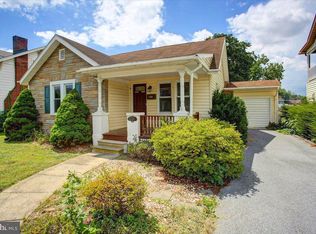 MLS ID #MDWA2039032, David Friedrich, Coldwell Banker Realty. Bright MLS
 - $299,9003 bd2 ba2.2k sqft11315 Manse Rd, Hagerstown, MD 21740For Sale
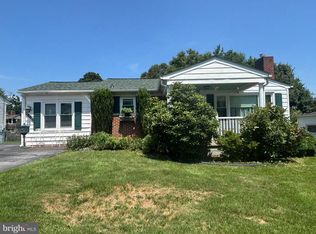 MLS ID #MDWA2038466, Jaime Leggett, Samson Properties. Bright MLS
 - $309,9994 bd2 ba2.1k sqft1058 S Potomac St, Hagerstown, MD 21740For Sale
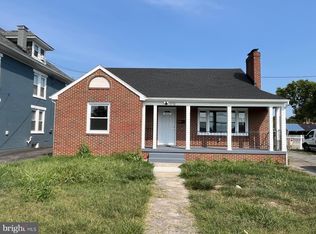 MLS ID #MDWA2040736, Fernando LLaneza, Spring Hill Real Estate, LLC.. Bright MLS
 - $255,0003 bd2 ba1.1k sqft824 Armstrong Ave, Hagerstown, MD 21740For SaleMLS ID #MDWA2038118, Sherry Scire, RE/MAX Results. Bright MLS
- $284,0003 bd2 ba1.5k sqft721 Virginia Ave, Hagerstown, MD 21740For SaleMLS ID #MDWA2037636, Ashkan Hosseinipoul, United Real Estate Premier. Bright MLS
- $264,5003 bd2 ba999 sqft719 Chestnut St, Hagerstown, MD 21740For SaleMLS ID #MDWA2037658, Kevin O'Leary, Real Estate Innovations. Bright MLS
- $275,0003 bd1 ba1.2k sqft11904 Cheryl Dr, Hagerstown, MD 21742For SaleMLS ID #MDWA2039832, Peggy Steich, Infinity Real Estate. Bright MLS
- $295,0003 bd1 ba1.1k sqft213 Nottingham Rd, Hagerstown, MD 21740For SaleMLS ID #MDWA2038880, Daysi Diaz, Samson Properties. Bright MLS
- $349,9004 bd2 ba2.1k sqft11008 Coffman Ave, Hagerstown, MD 21740For SaleMLS ID #MDWA2039980, Kari Shank, Samson Properties. Bright MLS
- $299,0002 bd2 ba1.6k sqft2239 Beverly Dr, Hagerstown, MD 21740For SaleMLS ID #MDWA2039618, Nora Barnes, Berkshire Hathaway HomeServices Homesale Realty. Bright MLS
- $254,9003 bd1 ba1k sqft241 Merrbaugh Dr, Hagerstown, MD 21740For SaleMLS ID #MDWA2037772, Judith Salamanca, Samson Properties. Bright MLS
- $309,0003 bd2 ba1.1k sqft31 Lehigh Ave, Hagerstown, MD 21742AuctionMLS ID #MDWA2040594, Kaleb Hurley, Hurley Real Estate & Auctions. Bright MLS
- $224,0003 bd1 ba1k sqft808 Marshall St, Hagerstown, MD 21740For SaleMLS ID #MDWA2040572, Taryn Wivell, RE/MAX Results. Bright MLS
- $229,0003 bd1 ba1.3k sqft338 Liberty St, Hagerstown, MD 21740For SaleMLS ID #MDWA2039866, Nora Barnes, Berkshire Hathaway HomeServices Homesale Realty. Bright MLS
- $250,0003 bd1 ba1.1k sqft560 Jefferson St, Hagerstown, MD 21740For SaleMLS ID #MDWA2039994, Rob Krop, Keller Williams Realty Centre. Bright MLS
- $299,9002 bd1 ba2.1k sqft12463 Gateway Ave, Hagerstown, MD 21740For SaleMLS ID #MDWA2035660, Steve L Powell, Samson Properties. Bright MLS
- $279,9005 bd3 ba2k sqft1023 Ross St, Hagerstown, MD 21740For SaleMLS ID #MDWA2040550, Ernesto Suarez Alvarez, Smart Realty, LLC. Bright MLS
- $335,0003 bd1 ba1.1k sqft12207 W Lawn Ln, Hagerstown, MD 21740For SaleMLS ID #MDWA2033438, Liz London, Signature Home Realty LLC. Bright MLS
- $279,0003 bd-- ba1.9k sqft106 Randolph Ave, Hagerstown, MD 21740For SaleMLS ID #MDWA2037470, Roberto Gonzalez, RG Realty, Inc.. Bright MLS
