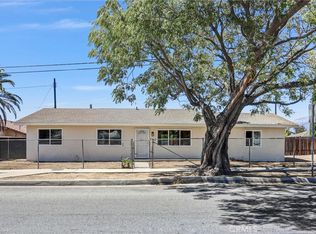
Welcome to this cute single story corner lot home, 2 bedrooms 1 bath 917sq ft with a 2-car attached garage. Enter this home to vaulted ceilings and a spacious living room. This home has been upgraded with new laminate flooring and fresh paint throughout, including the garage. There are many upgrades throughout the home. You can enter the home through the garage and into the kitchen. There is a locked security gate in the front for your privacy. The primary bedroom is spacious also and has a 3 sliding door closet and its own private vanity. This is the perfect starter home priced right or maybe you're retiring and wanting to downsize, or a great rental property for your portfolio, NO HOA! The patio is great for entertaining and in a private setting. There was a permitted extended covered patio with above storage. There is a shed in the back yard for storage also. This home is located in a great location, and a great neighborhood! There is Victoria Groves Park with a baseball field and a basketball court minutes away. Located 5 minutes away from Victoria Gardens outdoor shopping, the Ontario Mills Mall, and much more. You have easy access to the 210, 15, 10 freeways.
Pending
Listed by: Homequest Real Estate • Paul Varga • Contact: 818-406-1204
$590,000
11225 Drake St, Rancho Cucamonga, CA 91701
2beds
917sqft
Single Family Residence
Built in 1987
5,000 Square Feet Lot
$587,400 Zestimate®
$643/sqft
$-- HOA
What's special
- 34 days
- 303
- 16
Likely to sell faster than
Zillow last checked:
Listing updated:
Listed by:
Paul Varga DRE #01935503 818-406-1204,
Homequest Real Estate
Source: CRMLS,MLS#: TR26184727 Originating MLS: California Regional MLS
Originating MLS: California Regional MLSFacts & features
Interior
Bedrooms & bathrooms
- Bedrooms: 2
- Bathrooms: 1
- Full bathrooms: 1
- Main level bathrooms: 1
- Main level bedrooms: 1
Rooms
- Room types: Bathroom, Bedroom, Kitchen, Laundry, Living Room, Primary Bedroom, Dining Room
Bedroom
- Features: All Bedrooms Down
Bathroom
- Features: Jack and Jill Bath
Bathroom
- Features: Tub Shower
Heating
- Central
Cooling
- Central Air
Appliances
- Included: Dishwasher, Free-Standing Range, Disposal, Gas Water Heater, Ice Maker, Range Hood
- Laundry: In Garage
Features
- Ceiling Fan(s), Separate/Formal Dining Room, High Ceilings, All Bedrooms Down, Jack and Jill Bath
- Flooring: Laminate
- Has fireplace: No
- Fireplace features: None
- Common walls with other units/homes: No Common Walls
Interior area
- Total interior livable area: 917 sqft
Property
Parking
- Total spaces: 2
- Parking features: Door-Multi, Direct Access, Garage Faces Front, Garage, Garage Door Opener, Gated, No Driveway
- Attached garage spaces: 2
Features
- Levels: One
- Stories: 1
- Entry location: Front
- Patio & porch: Covered, Deck, Open, Patio, Wood
- Pool features: None
Lot
- Size: 5,000 Square Feet
- Features: 0-1 Unit/Acre, Back Yard, Corner Lot, Lawn, Near Park, Paved, Sprinkler System
Details
- Additional structures: Shed(s), Storage
- Parcel number: 1076561370000
- Special conditions: Standard
Construction
Type & style
- Home type: SingleFamily
- Architectural style: Patio Home
- Property subtype: Single Family Residence
Condition
- Repairs Cosmetic
- New construction: No
- Year built: 1987
Utilities & green energy
- Sewer: Public Sewer
- Water: Public
Community & HOA
Community
- Features: Park
Location
- Region: Rancho Cucamonga
Financial & listing details
- Price per square foot: $643/sqft
- Tax assessed value: $195,541
- Date on market: 8/25/2026
- Cumulative days on market: 35 days
- Listing terms: Cash,Cash to New Loan,Conventional
Estimated market value
$587,400
$558,000 - $617,000
$2,782/mo
Price history
| Date | Event | Price |
|---|---|---|
| 10/8/2026 | Pending sale | $590,000$643/sqft |
Source:  CRMLS #TR26184727 Report a problem CRMLS #TR26184727 Report a problem | ||
| 9/24/2026 | Contingent | $590,000$643/sqft |
Source: CRMLS #TR26184727 Report a problem | ||
| 8/25/2026 | Listed for sale | $590,000$643/sqft |
Source: CRMLS #TR26184727 Report a problem | ||
Public tax history
| Year | Property taxes | Tax assessment |
|---|---|---|
| 2026 | -- | $195,541 +2% |
| 2025 | $2,964 +12.3% | $191,707 +15.6% |
| 2024 | $2,640 +3.1% | $165,841 +2% |
| 2023 | $2,561 +1.6% | $162,589 +2% |
| 2022 | $2,520 +0.6% | $159,401 +2% |
| 2021 | $2,504 +3% | $156,276 +1% |
| 2020 | $2,430 -0.8% | $154,674 +2% |
| 2019 | $2,450 +1.6% | $151,641 +2% |
| 2018 | $2,411 +4% | $148,668 +2% |
| 2017 | $2,319 | $145,753 +2% |
| 2016 | $2,319 +2.5% | $142,896 +1.5% |
| 2015 | $2,262 +1% | $140,750 +2% |
| 2014 | $2,241 | $137,993 +0.5% |
| 2013 | -- | $137,370 +2% |
| 2012 | -- | $134,676 +2% |
| 2011 | -- | $132,035 +0.8% |
| 2010 | -- | $131,048 -0.2% |
| 2009 | -- | $131,359 +2% |
| 2008 | -- | $128,783 +2% |
| 2007 | -- | $126,258 +2% |
| 2006 | -- | $123,783 +2% |
| 2005 | -- | $121,355 +2% |
| 2004 | -- | $118,976 +1.9% |
| 2003 | -- | $116,795 +2% |
| 2002 | -- | $114,505 +2% |
| 2001 | -- | $112,260 +2% |
| 2000 | -- | $110,058 |
Find assessor info on the county website
Monthly payment
Est. payment
Payment breakdown
Explore the cost of this home by adjusting the details. Changes won't be saved.Climate risks
Neighborhood: Central Park
Nearby schools
Schools provided by the listing agent
- Elementary: Victoria
- Middle: Vineyard
- High: Los Osos
Source: CRMLS. This data may not be complete. We recommend contacting the local school district to confirm school assignments for this home.
- $668,9003 bd2 ba1.2k sqft11233 Drake St, Rancho Cucamonga, CA 91701Off Market
- $600,9002 bd1 ba917 sqft11236 Cortland St, Rancho Cucamonga, CA 91701Off Market
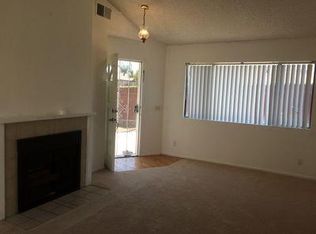
- $649,1003 bd2 ba1k sqft11241 Drake St, Rancho Cucamonga, CA 91701Off Market
- $667,4003 bd2 ba1k sqft11242 Cortland St, Alta Loma, CA 91701Off Market

Similar homes
- $529,9993 bd3 ba1.2k sqft10050 1/2 Base Line Rd, Rancho Cucamonga, CA 91701For Sale
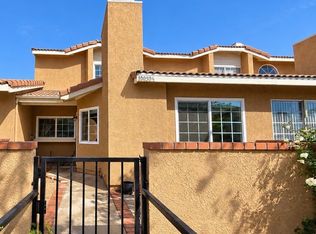 MLS ID #CV26223757, William Solana, Century 21 Masters. CRMLS
 - $649,9003 bd2 ba999 sqft7609 Belpine Pl, Rancho Cucamonga, CA 91730For Sale
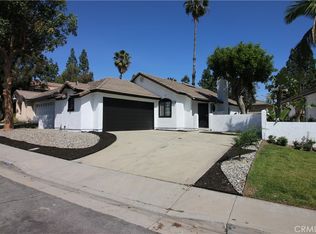 MLS ID #CV26062752, Scott Jones, Champions Real Estate. CRMLS
 - $--3 bd2 ba1.3k sqft9605 Emerald Ct, Fontana, CA 92335AuctionAuction.com 2
- $589,0003 bd2 ba1.1k sqft7716 Juniper Ave, Fontana, CA 92336For Sale
 MLS ID #WS26192670, PENG-HSIANG WENG, Weng Realty. CRMLS
Local buyer's agents are ready to help
