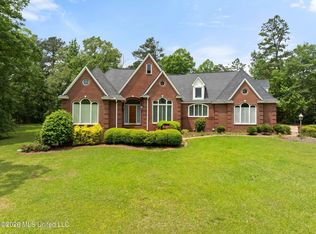
Step into timeless elegance with this beautifully restored historic home. Thoughtfully remodeled from top to bottom, this exceptional property blends classic charm with modern conveniences, creating the perfect place to call home. Inside, you'll find extensive upgrades throughout, including new wood and tile flooring, and a completely redesigned kitchen featuring new cabinetry, countertops, and appliances. Every room has been refreshed, including the dining room, den, spacious family room, bedrooms, and bathrooms, offering a move-in ready home with quality craftsmanship at every turn. One of the home's most unique features is the custom-built upstairs dressing room and closet area, designed to provide abundant storage and organization space. This elegant retreat offers the perfect place to prepare for the day and is sure to be appreciated by the ladies of the family. Comfort and efficiency were a top priority during the renovation, with the installation of new air conditioning and heating units, along with new ductwork in both the attic and crawl space. The home also features all-new double-hung Marvin windows that provide abundant natural light while enhancing energy efficiency. Two tankless water heaters ensure endless hot water for family and guests. The outdoor living spaces are equally impressive. A newly screened porch provides the perfect place to relax, while the backyard has been transformed into an entertainer's dream. Enjoy evenings around the custom-built outdoor fireplace or gather with family and friends around the brick island and grill area, all surrounded by a new privacy fence for added seclusion. Additional exterior improvements include a new outbuilding that offers ample storage space for tool and lawn equipment. The beautifully landscaped yard is enhanced by fresh sod, while the concrete circle driveway provides abundant and convenient parking. This remarkable home offers the character and history of a classic renovation. Don't miss the opportunity to own this one-of-a-kind property in one of Brookhaven's most desirable neighborhoods. This property is owned by a licensed real estate broker.
Active
$525,000
415 Perkins Dr, Brookhaven, MS 39601
5beds
3,942sqft
Residential, Single Family Residence
Built in 1960
0.29 Acres Lot
$509,600 Zestimate®
$133/sqft
$-- HOA
What's special
Beautifully landscaped yardCustom-built outdoor fireplaceTwo tankless water heatersSpacious family roomAbundant natural lightCompletely redesigned kitchenNewly screened porch
- 24 days |
- 381 |
- 28 |
Likely to sell faster than
Zillow last checked:
Listing updated:
Listed by:
Bruce Gray 601-754-5592,
United Country - McDaniel Gray 601-835-2000
Source: MLS United,MLS#: 4156759
Facts & features
Interior
Bedrooms & bathrooms
- Bedrooms: 5
- Bathrooms: 3
- Full bathrooms: 3
Heating
- Central, Natural Gas
Cooling
- Ceiling Fan(s), Central Air, Electric
Appliances
- Included: Built-In Refrigerator, Convection Oven, Dishwasher, Disposal, Double Oven, Exhaust Fan, Gas Cooktop, Microwave, Tankless Water Heater, Wine Refrigerator
- Laundry: Electric Dryer Hookup, Inside, Laundry Chute, Laundry Room, Main Level, Sink, Washer Hookup
Features
- Bookcases, Crown Molding, Double Vanity, Eat-in Kitchen, Granite Counters, High Speed Internet, Kitchen Island, Pantry, Primary Downstairs, Storage, Walk-In Closet(s)
- Flooring: Brick, Ceramic Tile, Wood
- Doors: French Doors, Insulated
- Windows: Double Pane Windows, Insulated Windows, Skylight(s), Window Treatments
- Basement: Crawl Space
- Has fireplace: Yes
- Fireplace features: Den, Gas Log, Outside
Interior area
- Total structure area: 3,942
- Total interior livable area: 3,942 sqft
Video & virtual tour
Property
Parking
- Parking features: Circular Driveway, Concrete, Driveway, Private
- Has uncovered spaces: Yes
Features
- Levels: Two
- Stories: 2
- Patio & porch: Front Porch, Patio, Rear Porch, Screened
- Exterior features: Gas Grill, Lighting, Outdoor Kitchen, Rain Gutters, Other
- Fencing: Back Yard,Brick,Wood
Lot
- Size: 0.29 Acres
- Features: City Lot, Front Yard, Landscaped, Level, Open Lot
Details
- Additional structures: Outbuilding, Storage
- Parcel number: B77134066
Construction
Type & style
- Home type: SingleFamily
- Architectural style: Traditional
- Property subtype: Residential, Single Family Residence
Materials
- Brick, Wood Siding
- Foundation: Conventional
- Roof: Shake,Wood
Condition
- Move In Ready
- New construction: No
- Year built: 1960
Utilities & green energy
- Sewer: Public Sewer
- Water: Public
- Utilities for property: Electricity Connected, Natural Gas Connected, Phone Available, Water Connected, Fiber to the House
Community & HOA
Community
- Security: Carbon Monoxide Detector(s), Security Lights, Smoke Detector(s)
- Subdivision: Vernondale
Location
- Region: Brookhaven
Financial & listing details
- Price per square foot: $133/sqft
- Tax assessed value: $330,120
- Annual tax amount: $5,632
- Date on market: 7/22/2026
- Electric utility on property: Yes
Estimated market value
$509,600
$484,000 - $535,000
$2,712/mo
Price history
| Date | Event | Price |
|---|---|---|
| 7/22/2026 | Listed for sale | $525,000+180.7%$133/sqft |
Source: MLS United #4156759 Report a problem | ||
| 11/6/2020 | Sold | -- |
Source: MLS United #131144 Report a problem | ||
| 8/27/2020 | Price change | $187,000-5.1%$47/sqft |
Source: Betsy Smith Properties #131144 Report a problem | ||
| 7/14/2020 | Price change | $197,000-10.3%$50/sqft |
Source: Betsy Smith Properties #131144 Report a problem | ||
| 6/10/2020 | Price change | $219,500-6.6%$56/sqft |
Source: Betsy Smith Properties #131144 Report a problem | ||
| 4/7/2020 | Price change | $235,000-5.6%$60/sqft |
Source: Betsy Smith Properties #131144 Report a problem | ||
| 3/16/2020 | Price change | $249,000-6%$63/sqft |
Source: Betsy Smith Properties #131144 Report a problem | ||
| 2/12/2020 | Listed for sale | $265,000$67/sqft |
Source: Betsy Smith Properties #131144 Report a problem | ||
Public tax history
| Year | Property taxes | Tax assessment |
|---|---|---|
| 2024 | $4,464 -0.6% | $33,012 |
| 2023 | $4,490 +1.6% | $33,012 +1.5% |
| 2022 | $4,420 | $32,517 +32.2% |
| 2020 | $4,420 +62.2% | $24,598 -1.2% |
| 2018 | $2,726 | $24,893 +2.6% |
| 2016 | -- | $24,254 |
| 2015 | $2,464 | $24,254 |
| 2014 | $2,464 | $24,254 |
| 2013 | -- | $24,254 +1.1% |
| 2012 | -- | $23,981 |
| 2011 | -- | $23,981 +0.1% |
| 2010 | -- | $23,968 |
Find assessor info on the county website
Monthly payment
Est. payment
Payment breakdown
Explore the cost of this home by adjusting the details. Changes won't be saved.Climate risks
Neighborhood: 39601
Nearby schools
GreatSchools rating
- 4/10Brookhaven Elementary SchoolGrades: 3-4Distance: 0.6 mi
- 5/10Alexander Junior High SchoolGrades: 7-8Distance: 1.1 mi
- 4/10Brookhaven High SchoolGrades: 9-12Distance: 1.1 mi
- $252,000-- bd1 ba2.4k sqft413 Perkins Dr, Brookhaven, MS 39601Off Market
- $279,700-- bd1 ba2.7k sqft417 Perkins Dr, Brookhaven, MS 39601Off Market
- $264,700-- bd1 ba2.8k sqft416 Perkins Dr, Brookhaven, MS 39601Off Market
- $--3 bd2 ba2k sqft414 Perkins Dr, Brookhaven, MS 39601Sold
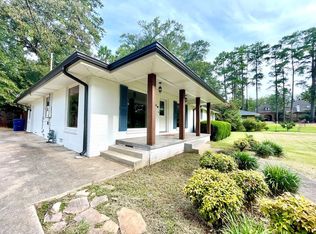
- $320,3004 bd4 ba2.9k sqft1012 S Church St, Brookhaven, MS 39601Off Market
- $271,0003 bd1 ba3.1k sqft1032 S Church St, Brookhaven, MS 39601Off Market
- $206,700-- bd1 ba1.8k sqft411 Perkins Dr, Brookhaven, MS 39601Off Market
- $207,000-- bd0 ba1.8k sqft412 Perkins Dr, Brookhaven, MS 39601Off Market
A local agent can set up tours, give advice and negotiate with sellers.
A local lender can help you make sure your offer is ready when you are.
Similar homes
- $479,0004 bd4 ba3.1k sqft519 S Jackson St, Brookhaven, MS 39601For Sale
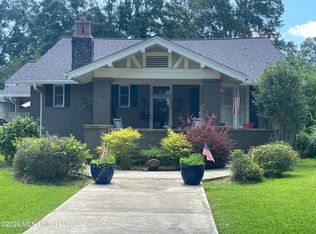 MLS ID #4153148, Stephany Smith, Betsy Smith Properties. MLS United
 - $449,0004 bd4 ba3.5k sqft228 W Chippewa St, Brookhaven, MS 39601For Sale
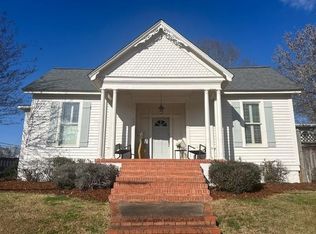 MLS ID #144759, Matt Monroe, Betsy Smith Properties. MLS United
 - $425,0003 bd4 ba3.6k sqft506 S Church St, Brookhaven, MS 39601For Sale
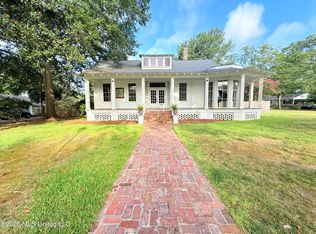 MLS ID #4141495, Blake Sasser, Southern Oaks RE Properties LLC. MLS United
 - $610,0004 bd5 ba4.2k sqft21 Shady Creek Trl NE, Brookhaven, MS 39601For Sale
 MLS ID #4147960, Sabrina Wolff, The Local Collective. MLS United
 - $330,0004 bd3 ba3.5k sqft500 Charles St, Brookhaven, MS 39601For SaleMLS ID #4123696, Stephany Smith, Betsy Smith Properties. MLS United
- $599,0004 bd5 ba4.3k sqft1656 Maura Ln SE, Brookhaven, MS 39601For SaleMLS ID #4150998, Stephany Smith, Betsy Smith Properties. MLS United
- $484,9003 bd2 ba2.2k sqft2543 Warren Rd SE, Brookhaven, MS 39601For SaleMLS ID #4157013, Eli Ferguson, Southern Oaks RE Properties LLC. MLS United
- $295,0004 bd3 ba2k sqft918 Zetus Rd NW, Brookhaven, MS 39601For SaleMLS ID #4155533, Betsy Belk, Berkshire Hathaway HomeServices-Cabin & Creek Real Estate. MLS United
- $285,0004 bd3 ba2.4k sqft1359 Gloria Trl NE, Brookhaven, MS 39601For SaleMLS ID #4155499, Akeelah Sartin, Engel & Volkers Slidell-Mandeville. MLS United
- $325,0003 bd2 ba2k sqft2212 Jackson Liberty Dr NW, Brookhaven, MS 39601For SaleMLS ID #4154059, Lindsey M Gennaro, 4 Corner Properties, LLC. MLS United
- $496,0006 bd6 ba4.4k sqft1058 Clabber Creek Rd, Summit, MS 39666For SaleMLS ID #4154957, Anita Orey, Arx Point Realty, LLC. MLS United
- $475,0005 bd4 ba3.3k sqft1261 Brumfield Rd SW, Bogue Chitto, MS 39629For SaleMLS ID #4139470, Deanea Causey, McMillan Land & Realty, Inc. MLS United
- $480,0005 bd4 ba3.7k sqft1055 Kori Ln, Summit, MS 39666For SaleMLS ID #144353, Sydney P Wilson, Betsy Smith Properties. MLS United
- $649,5005 bd3 ba4k sqft7912 Highway 98 SW #A, Summit, MS 39666For SaleMLS ID #4158017, Alan Bridevaux, Doug Rushing Realty of McComb. MLS United
- $389,0005 bd4 ba3.1k sqft801 Us Highway 84, Monticello, MS 39654For SaleMLS ID #4151231, Cameron Smith, Betsy Smith Properties. MLS United
- $395,0004 bd3 ba2.7k sqft2111 Old Brookhaven Rd, Summit, MS 39666For SaleMLS ID #4158683, Alan Bridevaux, Doug Rushing Realty of McComb. MLS United
- $414,9003 bd3 ba3k sqft2011 Guy Barkdull Rd, Summit, MS 39666For SaleMLS ID #144973, Kit Stovall, Debbie Stovall Realty, LLC. MLS United
- $425,0006 bd6 ba3.2k sqft2545 Pleasant Grove Rd SE, Bogue Chitto, MS 39629For SaleMLS ID #4134867, Tammy Strickland, eXp Realty. MLS United
- $499,5004 bd2 ba2.4k sqft2320 SW Bogue Chitto Rd, Smithdale, MS 39664For SaleMLS ID #4142021, Blake Sasser, Southern Oaks RE Properties LLC. MLS United
- $775,0003 bd2 ba2.3k sqft2548 Furrs Mill Dr NE, Wesson, MS 39191For SaleMLS ID #4115548, Trey Fontaine, Havard Real Estate Group, LLC. MLS United
