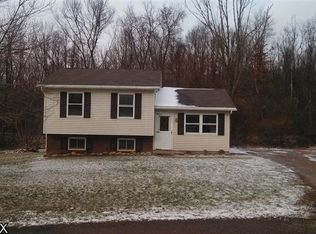
Welcome to this well-maintained 3-bedroom bi-level home located in the East Muskingum School District! This beautifully decorated home features a bright and inviting kitchen with stainless steel appliances, a finished lower level offering a spacious family room, and a convenient laundry room. The home is all-electric and serviced by public water and sewer. Situated on a double lot, the property offers a nice wooded area at the rear, providing a peaceful outdoor setting. Don't miss your opportunity to make this charming home your own!
Contingent
$199,900
62282 Forestview Dr, Cambridge, OH 43725
3beds
1,434sqft
Single Family Residence
Built in 1985
0.3 Acres Lot
$-- Zestimate®
$139/sqft
$-- HOA
What's special
Bright and inviting kitchenPeaceful outdoor settingStainless steel appliancesConvenient laundry room
- 6 days
- 883
- 72
Likely to sell faster than
Zillow last checked:
Listing updated:
Listed by:
Carol A Goff 740-819-2301 carol.goff@ymail.com,
Carol Goff & Associates
Source: MLS Now,MLS#: 5252536 Originating MLS: Guernsey-Muskingum Valley Association of REALTORS
Facts & features
Interior
Bedrooms & bathrooms
- Bedrooms: 3
- Bathrooms: 1
- Full bathrooms: 1
- Main level bathrooms: 1
- Main level bedrooms: 3
Primary bedroom
- Level: First
- Dimensions: 0 x 0
Bedroom
- Level: First
- Dimensions: 0 x 0
Bedroom
- Level: First
- Dimensions: 0 x 0
Bathroom
- Level: First
- Dimensions: 0 x 0
Bathroom
- Level: First
- Dimensions: ND x ND
Family room
- Level: Lower
- Dimensions: 0 x 0
Kitchen
- Level: First
- Dimensions: 0 x 0
Living room
- Level: First
- Dimensions: 0 x 0
Heating
- Baseboard, Electric
Cooling
- Central Air
Features
- Basement: Full,Partially Finished
- Has fireplace: No
Interior area
- Total structure area: 1,434
- Total interior livable area: 1,434 sqft
- Finished area above ground: 978
- Finished area below ground: 456
Video & virtual tour
Property
Parking
- Total spaces: 1
- Parking features: Attached, Garage, Unpaved
- Attached garage spaces: 1
Accessibility
- Accessibility features: None
Features
- Levels: One,Multi/Split
- Stories: 1
- Patio & porch: Deck
Lot
- Size: 0.3 Acres
- Features: Cul-De-Sac, Irregular Lot
Details
- Additional parcels included: 010001491.000
- Parcel number: 0100014900
- Special conditions: Standard
Construction
Type & style
- Home type: SingleFamily
- Architectural style: Bi-Level
- Property subtype: Single Family Residence
Materials
- Brick, Vinyl Siding
- Roof: Asphalt,Fiberglass
Condition
- Year built: 1985
Utilities & green energy
- Sewer: Public Sewer
- Water: Public
Community & HOA
HOA
- Has HOA: No
Location
- Region: Cambridge
Financial & listing details
- Price per square foot: $139/sqft
- Tax assessed value: $109,790
- Annual tax amount: $1,748
- Date on market: 10/12/2026
- Cumulative days on market: 11 days
Estimated market value
Not available
Estimated sales range
Not available
Not available
Price history
| Date | Event | Price |
|---|---|---|
| 10/17/2026 | Pending sale | $199,900$139/sqft |
Source:  Columbus and Central Ohio Regional MLS #226038809 Report a problem | ||
| 10/12/2026 | Listed for sale | $199,900+149.9%$139/sqft |
Source:  MLS Now #5252536 Report a problem | ||
| 5/26/2017 | Sold | $80,000+6.7%$56/sqft |
Source: Public Record Report a problem | ||
| 6/30/2014 | Sold | $75,000-16.6%$52/sqft |
Source: MLS Now #3441433 Report a problem | ||
| 5/3/2014 | Price change | $89,900-5.3%$63/sqft |
Source: RE/MAX Real Estate Partners #3441433 Report a problem | ||
| 1/22/2014 | Price change | $94,900-5%$66/sqft |
Source: RE/MAX Real Estate Partners #3441433 Report a problem | ||
| 9/5/2013 | Listed for sale | $99,900$70/sqft |
Source: RE/MAX Real Estate Partners #3441433 Report a problem | ||
Public tax history
| Year | Property taxes | Tax assessment |
|---|---|---|
| 2025 | $1,543 +3.4% | $38,420 |
| 2024 | $1,492 +15.6% | $38,420 +25% |
| 2023 | $1,290 -0.8% | $30,740 +0% |
| 2022 | $1,300 +3.3% | $30,730 |
| 2021 | $1,259 +5.6% | $30,730 +6.6% |
| 2020 | $1,192 +7.9% | $28,820 |
| 2019 | $1,105 +3.4% | $28,820 |
| 2018 | $1,068 | $28,820 +15.4% |
| 2017 | $1,068 +4.2% | $24,970 |
| 2016 | $1,026 -0.7% | $24,970 |
| 2015 | $1,034 +6% | $24,970 +9.1% |
| 2014 | $975 +1.8% | $22,890 |
| 2013 | $958 +0.9% | $22,890 |
| 2012 | $949 -19% | $22,890 +0.8% |
| 2011 | $1,171 -6.7% | $22,710 |
| 2010 | $1,256 | $22,710 |
Find assessor info on the county website
Monthly payment
Est. payment
Payment breakdown
Explore the cost of this home by adjusting the details. Changes won't be saved.Climate risks
Neighborhood: 43725
Nearby schools
Schools provided by the listing agent
- District: East Muskingum LSD - 6001
Source: MLS Now. This data may not be complete. We recommend contacting the local school district to confirm school assignments for this home.
Similar homes
- $180,0003 bd2 ba1.4k sqft514 N 5th St, Cambridge, OH 43725For Sale
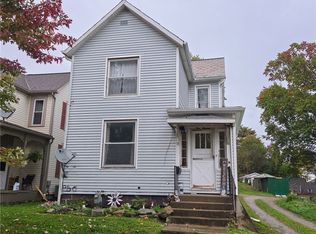 MLS ID #5253947, Steven C Dailey, Leonard and Newland Real Estate Services. MLS Now
- $195,0003 bd2 ba2k sqft59229 Claysville Rd, Cambridge, OH 43725For Sale
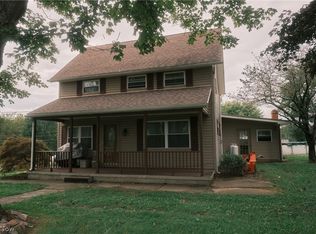 MLS ID #5243599, Shawn Marlatt, RE/MAX Real Estate Partners. MLS Now
- $199,9003 bd2 ba1.7k sqft913 Foster Ave, Cambridge, OH 43725For Sale
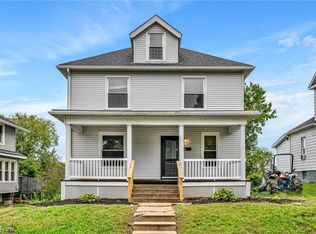 MLS ID #5247973, Carson West, WestCo Realty, LLC. MLS Now
- $199,9003 bd1 ba1.5k sqft816 N 12th St, Cambridge, OH 43725For Sale
 MLS ID #5248824, Amanda S Mignano, NextHome New Horizons Equity Realty. MLS Now
