This traditional 2 bed 1 bath home would make a great starter or income property. Home has been in one family ownership for over 65 yrs.
Sitting in the Village of Byesville on a well-groomed corner lot, it offers room for addition if needed and a newer detached/gas heated two car garage at rear of the property. The yard has ample room for a garden or fenced in for pets. There is also an 8x10 shed, in good condition for storage.
A newer asphalt shingle roof installed in 2024, New gas furnace in 2025, and gas hot water heater in 2017. Tilt in vinyl windows installed 2006.
Property is being marketed "AS IS, WHERE IS". Home is an inherited property. All interested parties must be pre-approved or proof of funds made available before scheduling viewing.
Active
$159,500
212 Race Ave, Byesville, OH 43723
2beds
1,680sqft
Single Family Residence
Built in 1900
6,242 Square Feet Lot
$-- Zestimate®
$95/sqft
$-- HOA
What's special
Well-groomed corner lot
- 6 days
- 213
- 13
Likely to sell faster than
Zillow last checked:
Listing updated:
Listed by:
Greg Milleson 740-680-5510 gmillesonrealestate@yahoo.com,
Leonard and Newland Real Estate Services
Source: MLS Now,MLS#: 5251675 Originating MLS: Guernsey-Muskingum Valley Association of REALTORS
Facts & features
Interior
Bedrooms & bathrooms
- Bedrooms: 2
- Bathrooms: 1
- Full bathrooms: 1
- Main level bathrooms: 1
Other
- Description: Flooring: Carpet
- Dimensions: ND x ND
Heating
- Forced Air, Gas
Cooling
- Central Air, Ceiling Fan(s), Gas
Appliances
- Included: Freezer, Range, Refrigerator
- Laundry: In Basement
Features
- Windows: Insulated Windows
- Basement: Exterior Entry,Interior Entry,Concrete,Walk-Up Access
- Number of fireplaces: 1
- Fireplace features: Decorative
Interior area
- Total structure area: 1,680
- Total interior livable area: 1,680 sqft
- Finished area above ground: 1,200
- Finished area below ground: 480
Video & virtual tour
Property
Parking
- Total spaces: 2
- Parking features: Detached, Garage, Garage Door Opener, Heated Garage, Garage Faces Side, On Street
- Garage spaces: 2
Features
- Levels: Two
- Stories: 2
- Patio & porch: Covered, Front Porch, Side Porch
Lot
- Size: 6,242 Square Feet
- Dimensions: 6240 sq ft
- Features: Back Yard, Corner Lot, City Lot
Details
- Additional structures: Shed(s)
- Parcel number: 120000078.000
- Special conditions: Standard
Construction
Type & style
- Home type: SingleFamily
- Architectural style: Traditional
- Property subtype: Single Family Residence
Materials
- Block, Vinyl Siding
- Foundation: Block
- Roof: Asphalt,Fiberglass
Condition
- Fixer
- Year built: 1900
Utilities & green energy
- Sewer: Public Sewer
- Water: Public
Community & HOA
HOA
- Has HOA: No
Location
- Region: Byesville
Financial & listing details
- Price per square foot: $95/sqft
- Tax assessed value: $85,700
- Annual tax amount: $1,153
- Date on market: 10/12/2026
- Cumulative days on market: 10 days
- Listing terms: Cash,Conventional
Estimated market value
Not available
Estimated sales range
Not available
Not available
Price history
| Date | Event | Price |
|---|---|---|
| 10/12/2026 | Listed for sale | $159,500$95/sqft |
Source:  MLS Now #5251675 Report a problem | ||
Public tax history
| Year | Property taxes | Tax assessment |
|---|---|---|
| 2025 | $1,187 +3.4% | $30,000 |
| 2024 | $1,149 +17.6% | $30,000 +26% |
| 2023 | $977 -1.5% | $23,810 |
| 2022 | $992 +4% | $23,810 |
| 2021 | $953 +6% | $23,810 +4.3% |
| 2020 | $899 +0.8% | $22,820 |
| 2019 | $893 +0.4% | $22,820 |
| 2018 | $889 | $22,820 +15.4% |
| 2017 | $889 +11.8% | $19,770 |
| 2016 | $795 +0.1% | $19,770 |
| 2015 | $794 +6.4% | $19,770 +10% |
| 2014 | $746 +1.3% | $17,970 |
| 2013 | $737 -0.2% | $17,970 |
| 2012 | $739 +3.2% | $17,970 |
| 2011 | $716 +2.2% | $17,970 |
| 2010 | $701 | $17,970 |
Find assessor info on the county website
Monthly payment
Est. payment
Payment breakdown
Explore the cost of this home by adjusting the details. Changes won't be saved.Climate risks
Neighborhood: 43723
Nearby schools
Schools provided by the listing agent
- District: Rolling Hills LSD - 3003
Source: MLS Now. This data may not be complete. We recommend contacting the local school district to confirm school assignments for this home.
Similar homes
- $199,0002 bd2 ba1k sqft230 Watson Ave, Byesville, OH 43723For Sale By Owner
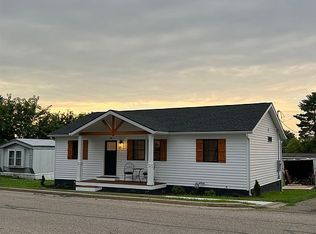
- $161,5002 bd1 ba1.4k sqft1226 Gomber Ave, Cambridge, OH 43725For Sale
 MLS ID #5250490, Monica J Boggs, Red 1 Realty, LLC.. MLS Now
- $149,9003 bd1 ba1.3k sqft301 Shenandoah Dr, Byesville, OH 43723For Sale
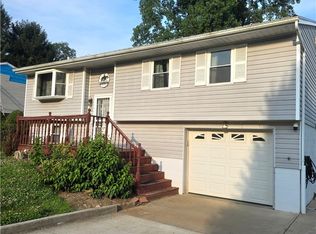 MLS ID #5229311, Amanda S Mignano, NextHome New Horizons Equity Realty. MLS Now
- $189,0004 bd4 ba2.2k sqft58970 Vocational Rd, Byesville, OH 43723For Sale
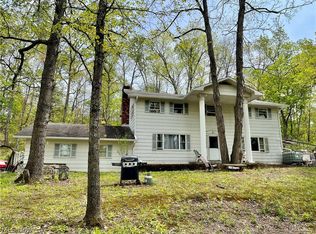 MLS ID #5207433, Jo A Mason, Carol Goff & Associates. MLS Now
