TWO HOMES ON ONE PROPERTY! Enjoy a spacious main home plus a separate guest house, offering flexibility for extended family, guests, a private workspace, or potential rental income. Located in the East Muskingum School District with convenient interstate access, the main home features 4 bedrooms, including a main-level primary suite with an attached bonus room currently used as a walk-in closet, 2 full bathrooms, and multiple living areas. The finished upper level provides additional living space, while the unfinished walk-out basement offers a large flex area previously used as a garage that could be converted back if desired. Updates include a metal roof and gutters, HVAC system, covered deck, updated lighting, fresh paint, and carpet on the stairs and hallway. The separate 672 sq. ft. guest house, built in 2025, features 1 bedroom, 1 full bathroom, a full kitchen, washer/dryer combo, and screened front porch. Outdoor living includes a spacious side deck that wraps around to a covered back porch, perfect for relaxing or entertaining. An attached carport and included appliances add convenience. With two separate homes and numerous updates, this property offers a unique opportunity to accommodate a variety of living arrangements!
Active
$299,900
5966 Fairdale Dr, Cambridge, OH 43725
5beds
1,816sqft
Single Family Residence
Built in 1950
0.33 Acres Lot
$-- Zestimate®
$165/sqft
$-- HOA
What's special
Attached carportCovered deckMain-level primary suiteSpacious main homeFresh paintUpdated lightingMetal roof and gutters
- 5 days
- 430
- 24
Likely to sell faster than
Zillow last checked:
Listing updated:
Listed by:
Ashley Gibson 833-843-6398 asmignano@gmail.com,
NextHome New Horizons Equity Realty
Source: MLS Now,MLS#: 5252920 Originating MLS: Guernsey-Muskingum Valley Association of REALTORS
Facts & features
Interior
Bedrooms & bathrooms
- Bedrooms: 5
- Bathrooms: 3
- Full bathrooms: 3
- Main level bathrooms: 2
- Main level bedrooms: 1
Heating
- Forced Air, Fireplace(s), Gas
Cooling
- Central Air
Appliances
- Laundry: In Basement
Features
- Basement: Concrete,Sump Pump,Walk-Out Access
- Number of fireplaces: 1
- Fireplace features: Gas
Interior area
- Total structure area: 1,816
- Total interior livable area: 1,816 sqft
- Finished area above ground: 1,816
Video & virtual tour
Property
Parking
- Total spaces: 1
- Parking features: Attached Carport, Driveway
- Carport spaces: 1
Features
- Levels: Two
- Stories: 2
- Patio & porch: Covered, Deck, Front Porch, Screened
Lot
- Size: 0.33 Acres
Details
- Parcel number: 010000654.000
Construction
Type & style
- Home type: SingleFamily
- Architectural style: Cape Cod
- Property subtype: Single Family Residence
Materials
- Brick, Vinyl Siding
- Roof: Metal
Condition
- Year built: 1950
Utilities & green energy
- Sewer: Septic Tank
- Water: Public
Community & HOA
HOA
- Has HOA: No
Location
- Region: Cambridge
Financial & listing details
- Price per square foot: $165/sqft
- Tax assessed value: $125,020
- Annual tax amount: $1,793
- Date on market: 10/14/2026
- Cumulative days on market: 142 days
- Listing terms: Cash,Conventional,FHA,USDA Loan,VA Loan
Estimated market value
Not available
Estimated sales range
Not available
Not available
Price history
| Date | Event | Price |
|---|---|---|
| 10/14/2026 | Listed for sale | $299,900-3.2%$165/sqft |
Source:  MLS Now #5252920 Report a problem | ||
| 10/5/2026 | Listing removed | $309,900$171/sqft |
Source:  NextHome #5211947 Report a problem | ||
| 8/18/2026 | Price change | $309,900-3.1%$171/sqft |
Source: MLS Now #5211947 Report a problem | ||
| 7/17/2026 | Price change | $319,900-3%$176/sqft |
Source: MLS Now #5211947 Report a problem | ||
| 6/10/2026 | Price change | $329,900-5.7%$182/sqft |
Source: MLS Now #5211947 Report a problem | ||
| 5/21/2026 | Listed for sale | $349,900+191.6%$193/sqft |
Source: MLS Now #5211947 Report a problem | ||
| 7/18/2024 | Sold | $120,000+242.9%$66/sqft |
Source: Public Record Report a problem | ||
| 6/18/2020 | Sold | $35,000$19/sqft |
Source: Public Record Report a problem | ||
Public tax history
| Year | Property taxes | Tax assessment |
|---|---|---|
| 2025 | $1,795 +12.5% | $43,760 +8.9% |
| 2024 | $1,596 +14.4% | $40,200 +23.7% |
| 2023 | $1,394 -0.9% | $32,510 0% |
| 2022 | $1,407 +3.3% | $32,520 |
| 2021 | $1,363 -4.8% | $32,520 -3.8% |
| 2020 | $1,431 +7.7% | $33,790 |
| 2019 | $1,328 +95.1% | $33,790 |
| 2018 | $681 | $33,790 +15.4% |
| 2017 | $681 -44.8% | $29,290 |
| 2016 | $1,234 -0.1% | $29,290 |
| 2015 | $1,236 +3.9% | $29,290 +7.7% |
| 2014 | $1,189 +103.7% | $27,190 |
| 2013 | $584 -50.2% | $27,190 |
| 2012 | $1,172 +3.9% | $27,190 +1% |
| 2011 | $1,127 +54.7% | $26,930 |
| 2010 | $729 | $26,930 |
Find assessor info on the county website
Monthly payment
Est. payment
Payment breakdown
Explore the cost of this home by adjusting the details. Changes won't be saved.Climate risks
Neighborhood: 43725
Nearby schools
Schools provided by the listing agent
- District: East Muskingum LSD - 6001
Source: MLS Now. This data may not be complete. We recommend contacting the local school district to confirm school assignments for this home.

Similar homes
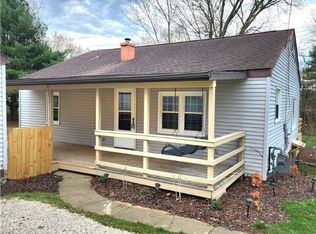
- $299,9004 bd3 ba1.9k sqft139 Meadowpark Dr, Cambridge, OH 43725For Sale
 MLS ID #5246724, Amanda S Mignano, NextHome New Horizons Equity Realty. MLS Now
- $329,9004 bd2 ba2.4k sqft517 N 10th St, Cambridge, OH 43725For Sale
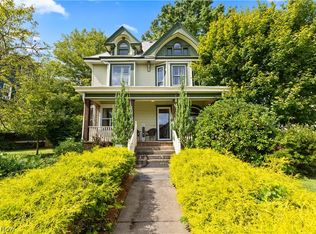 MLS ID #5247346, Ashley Benning, Cutler Real Estate. MLS Now
- $339,5003 bd1 ba1.4k sqft7312 Bowie Rd, Cambridge, OH 43725For Sale
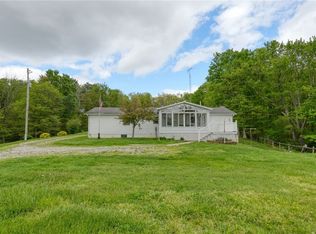 MLS ID #5205981, Carol A Goff, Carol Goff & Associates. MLS Now
- $429,0003 bd3 ba1.9k sqft62959 James Rd, Cambridge, OH 43725For Sale
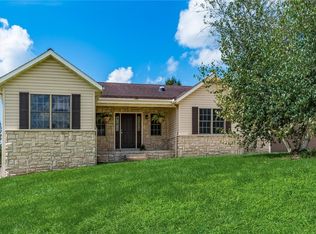 MLS ID #5238754, Roberta L Lepi, Lepi & Associates. MLS Now
