Welcome to 7151 Wheeler Drive! This beautifully maintained 3-bedroom, 1.5-bath home is located in the friendly and established Brown’s Heights neighborhood and offers the perfect combination of updates, space, and functionality. All major updates have been completed within the last 5 years, including a new HVAC system, roof, windows, water heater, electrical service, siding, gutters and downspouts (with gutter guards), and soffit—giving you peace of mind for years to come!
Inside, you'll find a thoughtfully maintained, updated home with a fully finished basement offering additional living space and the potential to create a 4th bedroom, home office, gym, or recreation area. The fully fenced front yard provides a great outdoor space for pets, children, or simply enjoying the outdoors. Outside, the property truly stands out with its huge detached garage, complete with water, electric, and heat. For the hobbyist, mechanic, or car enthusiast, the garage also features a car lift and air compressor that can be negotiated into the sale price.
This home has been exceptionally well cared for and is ready for its next owner. With major updates already completed, versatile finished space, and an incredible detached garage, this is one you won't want to miss!
Active
$319,900
7151 Wheeler Dr, Cambridge, OH 43725
3beds
--sqft
Single Family Residence
Built in 1955
0.29 Acres Lot
$-- Zestimate®
$--/sqft
$-- HOA
What's special
Huge detached garageThoughtfully maintained updated homeFully fenced front yard
- 16 days
- 581
- 37
Zillow last checked:
Listing updated:
Listed by:
Bailey N Black 740-454-0500 info@tcrealtors.info,
Town & Country
Source: MLS Now,MLS#: 5250244 Originating MLS: Guernsey-Muskingum Valley Association of REALTORS
Facts & features
Interior
Bedrooms & bathrooms
- Bedrooms: 3
- Bathrooms: 2
- Full bathrooms: 1
- 1/2 bathrooms: 1
- Main level bathrooms: 1
- Main level bedrooms: 3
Heating
- Forced Air, Gas
Cooling
- Central Air
Features
- Basement: Finished
- Has fireplace: No
Video & virtual tour
Property
Parking
- Total spaces: 3
- Parking features: Attached, Driveway, Detached, Garage
- Attached garage spaces: 3
Features
- Levels: Two
- Stories: 1
Lot
- Size: 0.29 Acres
Details
- Parcel number: 020001957.000
- Special conditions: Standard
Construction
Type & style
- Home type: SingleFamily
- Architectural style: Ranch
- Property subtype: Single Family Residence
Materials
- Vinyl Siding
- Roof: Shingle
Condition
- Year built: 1955
Utilities & green energy
- Sewer: Public Sewer
- Water: Public
Community & HOA
Community
- Subdivision: Hillview 1st Add
HOA
- Has HOA: No
Location
- Region: Cambridge
Financial & listing details
- Tax assessed value: $174,450
- Annual tax amount: $2,706
- Date on market: 10/3/2026
- Cumulative days on market: 17 days
Estimated market value
Not available
Estimated sales range
Not available
Not available
Price history
| Date | Event | Price |
|---|---|---|
| 10/3/2026 | Listed for sale | $319,900+783.1% |
Source:  MLS Now #5250244 Report a problem | ||
| 10/5/2010 | Sold | $36,225 |
Source: Public Record Report a problem | ||
Public tax history
| Year | Property taxes | Tax assessment |
|---|---|---|
| 2025 | $2,748 +7.9% | $61,060 +4.8% |
| 2024 | $2,547 +16.7% | $58,280 +24.9% |
| 2023 | $2,183 -0.5% | $46,680 +0% |
| 2022 | $2,194 +1.1% | $46,670 |
| 2021 | $2,170 +12.5% | $46,670 +13.9% |
| 2020 | $1,930 +1.2% | $40,980 |
| 2019 | $1,907 +7% | $40,980 |
| 2018 | $1,783 | $40,980 +15.3% |
| 2017 | $1,783 +10.9% | $35,530 |
| 2016 | $1,608 +2.2% | $35,530 |
| 2015 | $1,573 +44.1% | $35,530 +53.9% |
| 2014 | $1,092 +1.3% | $23,080 |
| 2013 | $1,078 -3% | $23,080 |
| 2012 | $1,111 +3.3% | $23,080 +1.3% |
| 2011 | $1,075 +0.6% | $22,790 |
| 2010 | $1,069 | $22,790 |
Find assessor info on the county website
Monthly payment
Est. payment
Payment breakdown
Explore the cost of this home by adjusting the details. Changes won't be saved.Climate risks
Neighborhood: 43725
Nearby schools
Schools provided by the listing agent
- District: Cambridge CSD - 3001
Source: MLS Now. This data may not be complete. We recommend contacting the local school district to confirm school assignments for this home.

Similar homes
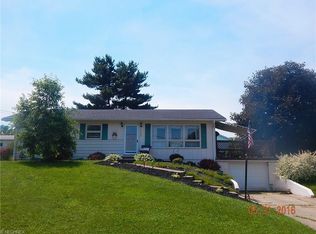
- $299,9005 bd3 ba1.8k sqft5966 Fairdale Dr, Cambridge, OH 43725For Sale
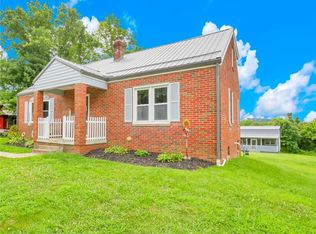 MLS ID #5252920, Ashley Gibson, NextHome New Horizons Equity Realty. MLS Now
- $259,0004 bd4 ba3.6k sqft300 N 8th St, Cambridge, OH 43725For Sale
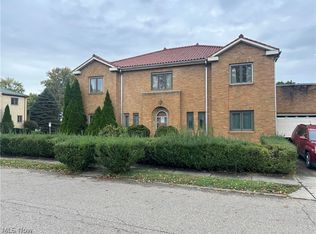 MLS ID #5253965, Stephanie J Gray, Century 21 Darfus Realty. MLS Now
- $299,9004 bd3 ba1.9k sqft139 Meadowpark Dr, Cambridge, OH 43725For Sale
 MLS ID #5246724, Amanda S Mignano, NextHome New Horizons Equity Realty. MLS Now
- $329,9004 bd2 ba2.4k sqft517 N 10th St, Cambridge, OH 43725For Sale
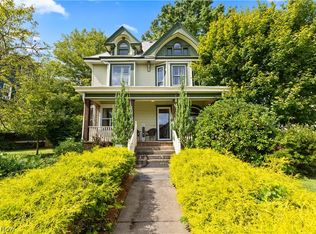 MLS ID #5247346, Ashley Benning, Cutler Real Estate. MLS Now
