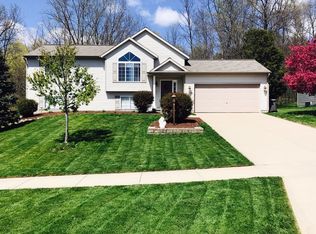
Introducing this cozy 3-bedroom 2 bath unique quad level home nestled in the Whispering Hills subdivision. Kitchen with wrap around counter tops, spacious cabinetry, snack bar, a built-in desk area, and appliances remaining for added value. Dining room/Living room combo with slider to a fenced in backyard. Future 4th bedroom and another bathroom are possible in the basement quad level. Additional amenities include: Updated furnace and central air, rv concrete pad, insulated and heated garage with hot & cold water, updated paint, and light fixturing, rain gutters, and more! Minutes from shops, stores, and restaurants. Lowell school district. Come see today! Easy to show.
Pending
Price cut: $10K (8/8)
$369,900
11227 Barnsley Rd SE, Lowell, MI 49331
3beds
1,544sqft
Single Family Residence
Built in 2005
0.28 Acres Lot
$365,000 Zestimate®
$240/sqft
$-- HOA
What's special
Fenced in backyardSnack barUpdated paintBuilt-in desk areaRain guttersSpacious cabinetryLight fixturing
- 47 days |
- 1,062 |
- 54 |
Zillow last checked:
Listing updated:
Listed by:
Kurt E Baird 616-292-3094,
Century 21 Affiliated (GR) 616-369-4040
Source: MichRIC,MLS#: 26035384
Facts & features
Interior
Bedrooms & bathrooms
- Bedrooms: 3
- Bathrooms: 2
- Full bathrooms: 2
Primary bedroom
- Level: Upper
- Area: 180
- Dimensions: 15.00 x 12.00
Bedroom 2
- Level: Upper
- Area: 110
- Dimensions: 11.00 x 10.00
Bedroom 3
- Level: Lower
- Area: 130
- Dimensions: 13.00 x 10.00
Bathroom 1
- Level: Upper
- Area: 80
- Dimensions: 10.00 x 8.00
Bathroom 2
- Level: Lower
- Area: 80
- Dimensions: 10.00 x 8.00
Dining area
- Level: Main
- Area: 72
- Dimensions: 9.00 x 8.00
Family room
- Level: Lower
- Area: 198
- Dimensions: 18.00 x 11.00
Kitchen
- Level: Main
- Area: 110
- Dimensions: 11.00 x 10.00
Laundry
- Level: Basement
- Area: 80
- Dimensions: 10.00 x 8.00
Living room
- Level: Main
- Area: 240
- Dimensions: 20.00 x 12.00
Utility room
- Level: Basement
- Area: 260
- Dimensions: 20.00 x 13.00
Heating
- Forced Air
Cooling
- Central Air
Appliances
- Included: Dishwasher, Disposal, Dryer, Microwave, Oven, Refrigerator, Washer
- Laundry: In Basement
Features
- Ceiling Fan(s)
- Flooring: Carpet, Vinyl
- Windows: Bay/Bow
- Basement: Daylight
- Has fireplace: No
Interior area
- Total structure area: 1,024
- Total interior livable area: 1,544 sqft
- Finished area below ground: 0
Property
Parking
- Total spaces: 2
- Parking features: Garage Door Opener, Attached
- Garage spaces: 2
Features
- Stories: 4
Lot
- Size: 0.28 Acres
- Dimensions: 80 x 140 x 83 x 162
- Features: Sidewalk, Wooded, Ground Cover, Shrubs/Hedges
Details
- Parcel number: 412004174005
- Zoning description: Residential
Construction
Type & style
- Home type: SingleFamily
- Property subtype: Single Family Residence
Materials
- Vinyl Siding
- Roof: Shingle
Condition
- New construction: No
- Year built: 2005
Utilities & green energy
- Sewer: Public Sewer, Storm Sewer
- Water: Public
- Utilities for property: Phone Connected, Natural Gas Connected, Cable Connected
Community & HOA
Community
- Security: Smoke Detector(s)
- Subdivision: Whispering Hills
Location
- Region: Lowell
Financial & listing details
- Price per square foot: $240/sqft
- Tax assessed value: $111,636
- Annual tax amount: $3,473
- Date on market: 7/10/2026
- Listing terms: Cash,FHA,VA Loan,Conventional
- Road surface type: Paved
Estimated market value
Zestimate®
$365,000
Estimated sales range
$347,000 - $383,000
Rent Zestimate®
$2,312/mo
Price history
| Date | Event | Price |
|---|---|---|
| 8/16/2026 | Pending sale | $369,900$240/sqft |
Source: | ||
| 8/8/2026 | Price change | $369,900-2.6%$240/sqft |
Source: | ||
| 7/31/2026 | Price change | $379,900-2.6%$246/sqft |
Source: | ||
| 7/10/2026 | Listed for sale | $389,900+97.9%$253/sqft |
Source: | ||
| 10/5/2018 | Sold | $197,000-1.3%$128/sqft |
Source: | ||
| 8/2/2018 | Listed for sale | $199,500+1.3%$129/sqft |
Source: Greenridge Realty (Lowell) #18037234 Report a problem | ||
| 5/11/2018 | Sold | $197,000+12.6%$128/sqft |
Source: Agent Provided Report a problem | ||
| 3/11/2016 | Sold | $175,000-2.7%$113/sqft |
Source: | ||
| 2/1/2016 | Pending sale | $179,900$117/sqft |
Source: Michigan Regional Information Center, LLC #16001879 Report a problem | ||
| 1/16/2016 | Listed for sale | $179,900+278.7%$117/sqft |
Source: Michigan Regional Information Center, LLC #16001879 Report a problem | ||
| 10/18/2005 | Sold | $47,500$31/sqft |
Source: Public Record Report a problem | ||
Public tax history
| Year | Property taxes | Tax assessment |
|---|---|---|
| 2025 | $3,156 | $140,700 +13.8% |
| 2024 | -- | $123,600 +32.6% |
| 2021 | $72,639 | $93,200 +2.1% |
| 2020 | $72,639 +2893.3% | $91,300 +0.8% |
| 2019 | $2,427 | $90,600 +12% |
| 2018 | -- | $80,900 +2.5% |
| 2017 | $1,930 | $78,900 +5.9% |
| 2016 | $1,930 | $74,500 |
| 2015 | $1,930 | $74,500 +13.2% |
| 2013 | -- | $65,800 +6.8% |
| 2011 | -- | $61,600 -0.6% |
| 2010 | -- | $62,000 -7% |
| 2009 | -- | $66,700 +0.2% |
| 2007 | -- | $66,600 -15.9% |
| 2006 | -- | $79,200 +3.4% |
| 2005 | -- | $76,600 +4302.3% |
| 2004 | -- | $1,740 |
Find assessor info on the county website
Monthly payment
Est. payment
Payment breakdown
Explore the cost of this home by adjusting the details. Changes won't be saved.Climate risks
Neighborhood: 49331
Nearby schools
GreatSchools rating
- 6/10Cherry Creek Elementary SchoolGrades: 2-5Distance: 1.7 mi
- 8/10Lowell Middle SchoolGrades: 6-8Distance: 2 mi
- 8/10Lowell Senior High SchoolGrades: 9-12Distance: 1.4 mi
- $---- bd-- ba-- sqft11233 Barnsley, Lowell, MI 49331Off Market
Save - $---- bd-- ba-- sqft11223 Barnsley, Lowell, MI 49331Off Market
Save - $342,0004 bd2 ba1.7k sqft11233 Barnsley Rd SE, Lowell, MI 49331Sold
Save 
- $363,1004 bd2 ba1.8k sqft11223 Barnsley Rd SE, Lowell, MI 49331Off Market
Save 
- $376,1003 bd2 ba-- sqft11217 Barnsley Rd SE, Lowell, MI 49331Off Market
Save - $332,5003 bd1 ba-- sqft11239 Barnsley Rd, Lowell, MI 49331Off Market
Save - $369,2004 bd2 ba1.7k sqft11232 Barnsley Rd SE, Lowell, MI 49331Off Market
Save - $350,1002 bd2 ba-- sqft11226 Barnsley Rd SE, Lowell, MI 49331Off Market
Save
A local agent can set up tours, give advice and negotiate with sellers.