Welcome to this inviting home, located in the heart of Cambridge, close to city park and amenities! The home features a welcoming entryway, a dining room off of the kitchen, and a nice-sized living room perfect for relaxing or entertaining all on the main floor. The newly built pantry adds extra room for storage and organization. With three bedrooms and the convenience of laundry on the same floor, everyday living is made easy. The new back deck is perfect for hosting gatherings, grilling or simply just soaking up sunshine. The back yard offers room to enjoy the outdoors and could also serve as additional parking space, while the basement provides additional storage space. A new furnace adds extra peace of mind and comfort. This home offers a great combination of convenience, comfort, and practical features!
Active
$169,900
1514 Stewart Ave, Cambridge, OH 43725
3beds
2,184sqft
Single Family Residence
Built in ----
6,599 Square Feet Lot
$-- Zestimate®
$78/sqft
$-- HOA
What's special
Three bedroomsWelcoming entryway
- 5 days
- 217
- 12
Zillow last checked:
Listing updated:
Listed by:
Emily A Bruner 833-843-6398 asmignano@gmail.com,
NextHome New Horizons Equity Realty
Source: MLS Now,MLS#: 5252539 Originating MLS: Guernsey-Muskingum Valley Association of REALTORS
Facts & features
Interior
Bedrooms & bathrooms
- Bedrooms: 3
- Bathrooms: 1
- Full bathrooms: 1
Heating
- Electric
Cooling
- Central Air, Ceiling Fan(s), Window Unit(s)
Appliances
- Included: Dryer, Dishwasher, Microwave, Range, Washer
- Laundry: Upper Level
Features
- Windows: Blinds
- Basement: Concrete,Storage Space
- Number of fireplaces: 1
Interior area
- Total structure area: 2,184
- Total interior livable area: 2,184 sqft
- Finished area above ground: 1,456
- Finished area below ground: 728
Video & virtual tour
Property
Parking
- Parking features: Additional Parking, Alley Access, Off Street, On Street
Features
- Levels: Three Or More
- Stories: 3
- Patio & porch: Deck, Front Porch
Lot
- Size: 6,599 Square Feet
Details
- Parcel number: 060004888.000
- Special conditions: Standard
Construction
Type & style
- Home type: SingleFamily
- Architectural style: Conventional
- Property subtype: Single Family Residence
- Attached to another structure: Yes
Materials
- Block, Vertical Siding
- Roof: Asphalt,Fiberglass
Utilities & green energy
- Sewer: Public Sewer
- Water: Public
Community & HOA
Community
- Subdivision: Oakland Place
HOA
- Has HOA: No
Location
- Region: Cambridge
Financial & listing details
- Price per square foot: $78/sqft
- Tax assessed value: $134,620
- Annual tax amount: $2,324
- Date on market: 10/13/2026
Estimated market value
Not available
Estimated sales range
Not available
Not available
Price history
| Date | Event | Price |
|---|---|---|
| 10/13/2026 | Listed for sale | $169,900+22.2%$78/sqft |
Source:  MLS Now #5252539 Report a problem | ||
| 9/17/2021 | Sold | $139,000+9.4%$64/sqft |
Source: MLS Now #4301131 Report a problem | ||
| 1/16/2021 | Listing removed | -- |
Source: Owner Report a problem | ||
| 1/14/2021 | Listed for sale | $127,000+1.6%$58/sqft |
Source: Owner Report a problem | ||
| 8/21/2020 | Sold | $125,000+1.7%$57/sqft |
Source: MLS Now #4162310 Report a problem | ||
| 8/21/2020 | Pending sale | $122,900$56/sqft |
Source: Carol Goff & Associates #4162310 Report a problem | ||
| 2/17/2020 | Price change | $122,900-7.5%$56/sqft |
Source: Carol Goff & Associates #4162310 Report a problem | ||
| 1/21/2020 | Listed for sale | $132,900+6.4%$61/sqft |
Source: Carol Goff & Associates #4162310 Report a problem | ||
| 1/21/2020 | Listing removed | $2,000$1/sqft |
Source: Owner Report a problem | ||
| 12/28/2019 | Price change | $2,000-11.1%$1/sqft |
Source: Owner Report a problem | ||
| 9/11/2019 | Price change | $2,250-22.4%$1/sqft |
Source: Owner Report a problem | ||
| 8/8/2019 | Listed for rent | $2,900+70.6%$1/sqft |
Source: Owner Report a problem | ||
| 3/10/2018 | Listing removed | $1,700$1/sqft |
Source: Owner Report a problem | ||
| 3/4/2018 | Price change | $1,700-10.5%$1/sqft |
Source: Owner Report a problem | ||
| 12/1/2017 | Listed for rent | $1,900-13.6%$1/sqft |
Source: Owner Report a problem | ||
| 3/10/2017 | Listing removed | $124,900$57/sqft |
Source: CENTURY 21 Gibson-Turner & Assoc. #3843288 Report a problem | ||
| 11/4/2016 | Price change | $124,900-3.8%$57/sqft |
Source: CENTURY 21 Gibson-Turner & Assoc. #3843288 Report a problem | ||
| 9/20/2016 | Listed for sale | $129,900+5804.5%$59/sqft |
Source: CENTURY 21 Gibson-Turner & Assoc. #3843288 Report a problem | ||
| 12/14/2015 | Sold | $2,200-24.1%$1/sqft |
Source: Agent Provided Report a problem | ||
| 12/14/2015 | Listing removed | $2,200$1/sqft |
Source: Carol Goff & Associates #3756975 Report a problem | ||
| 11/6/2015 | Price change | $2,200-24.1%$1/sqft |
Source: Carol Goff & Associates #3756975 Report a problem | ||
| 10/20/2015 | Listed for rent | $2,900$1/sqft |
Source: Carol Goff & Associates #3756975 Report a problem | ||
| 5/15/2015 | Listing removed | $2,900$1/sqft |
Source: Carol Goff & Associates #3697875 Report a problem | ||
| 5/14/2015 | Sold | $2,900-94%$1/sqft |
Source: Agent Provided Report a problem | ||
| 4/11/2015 | Listed for rent | $2,900$1/sqft |
Source: Carol Goff & Associates #3697875 Report a problem | ||
| 9/27/2012 | Sold | $48,000$22/sqft |
Source: Public Record Report a problem | ||
Public tax history
| Year | Property taxes | Tax assessment |
|---|---|---|
| 2025 | $2,354 +2.7% | $47,120 |
| 2024 | $2,292 +8.6% | $47,120 +17.2% |
| 2023 | $2,111 +5.9% | $40,220 |
| 2022 | $1,992 +1% | $40,220 |
| 2021 | $1,972 +44% | $40,220 +49.6% |
| 2020 | $1,370 -11% | $26,880 |
| 2019 | $1,540 +20.9% | $26,880 |
| 2018 | $1,273 | $26,880 +15.4% |
| 2017 | $1,273 +8.4% | $23,300 |
| 2016 | $1,175 0% | $23,300 |
| 2015 | $1,175 +3.7% | $23,300 +10.8% |
| 2014 | $1,133 +6.1% | $21,020 |
| 2013 | $1,069 +1.2% | $21,020 |
| 2012 | $1,056 +2.1% | $21,020 |
| 2011 | $1,034 +0.6% | $21,020 |
| 2010 | $1,028 | $21,020 |
Find assessor info on the county website
Monthly payment
Est. payment
Payment breakdown
Explore the cost of this home by adjusting the details. Changes won't be saved.Climate risks
Neighborhood: 43725
Nearby schools
Schools provided by the listing agent
- District: Cambridge CSD - 3001
Source: MLS Now. This data may not be complete. We recommend contacting the local school district to confirm school assignments for this home.

Similar homes
- $169,0005 bd2 ba2.5k sqft400 N 7th St, Cambridge, OH 43725For Sale
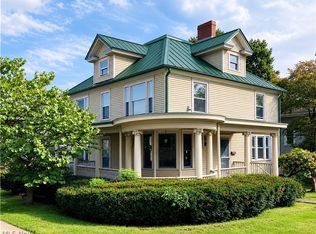 MLS ID #5254038, Jon Falbo, Carol Goff & Associates. MLS Now
- $180,0003 bd2 ba1.4k sqft514 N 5th St, Cambridge, OH 43725For Sale
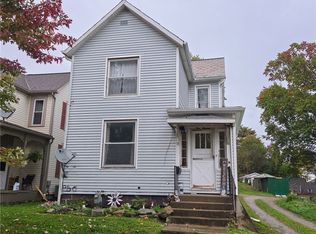 MLS ID #5253947, Steven C Dailey, Leonard and Newland Real Estate Services. MLS Now
- $161,5002 bd1 ba1.4k sqft1226 Gomber Ave, Cambridge, OH 43725For Sale
 MLS ID #5250490, Monica J Boggs, Red 1 Realty, LLC.. MLS Now
- $169,0003 bd2 ba2k sqft615 Clark St, Cambridge, OH 43725For Sale
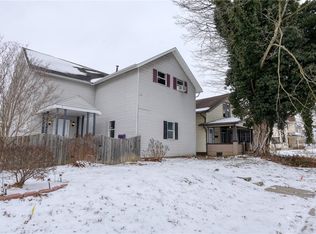 MLS ID #5179104, Carol A Goff, Carol Goff & Associates. MLS Now
