Why wait or settle for a project when you can have it all? This beautifully updated 2-bedroom, 1-bath ranch in Cambridge offers the perfect blend of modern style, comfort, and affordability. With 932 square feet of thoughtfully designed living space, this home is ideal for first-time homebuyers, downsizers, or anyone seeking the convenience of one-floor living.
From the moment you step inside, you’ll appreciate the fresh, modern feel created by new flooring, fresh paint, updated electrical, and updated plumbing throughout. The stunning kitchen is the heart of the home, featuring gorgeous quartz countertops, brand-new appliances including a range, refrigerator, and dishwasher, and a convenient breakfast bar perfect for morning coffee or casual dining.
The completely brand-new bathroom showcases stylish fixtures and finishes, while the spacious laundry room located just off the kitchen adds everyday convenience. Every detail has been carefully updated, creating a truly turnkey home.
Enjoy peace of mind knowing the major improvements have already been completed, including a brand-new roof. Situated on a manageable 0.118-acre lot, the property offers low-maintenance living, off-street parking, and just the right amount of outdoor space to enjoy without the upkeep.
Affordable, updated, and truly move-in ready, homes like this don’t come along often. Whether you’re buying your first home, or looking to simplify, this Cambridge gem is ready to impress. Schedule your private showing today before it’s gone!
Active
$173,500
520 Foster Ave, Cambridge, OH 43725
2beds
932sqft
Single Family Residence
Built in 1916
5,227 Square Feet Lot
$-- Zestimate®
$186/sqft
$-- HOA
What's special
Stunning kitchenGorgeous quartz countertopsOne-floor livingOff-street parkingUpdated plumbingFresh paintNew flooring
- 17 days |
- 337 |
- 19 |
Zillow last checked:
Listing updated:
Listed by:
Jessica R Moore 330-447-0670 jessmoorerealtor0221@gmail.com,
Leonard and Newland Real Estate Services
Source: MLS Now,MLS#: 5231783 Originating MLS: Guernsey-Muskingum Valley Association of REALTORS
Originating MLS: Guernsey-Muskingum Valley Association of REALTORSFacts & features
Interior
Bedrooms & bathrooms
- Bedrooms: 2
- Bathrooms: 1
- Full bathrooms: 1
- Main level bathrooms: 1
- Main level bedrooms: 2
Heating
- Forced Air, Gas
Cooling
- Central Air
Appliances
- Included: Dishwasher, Range, Refrigerator
- Laundry: Laundry Room
Features
- Breakfast Bar
- Basement: Dirt Floor
- Has fireplace: No
Interior area
- Total structure area: 932
- Total interior livable area: 932 sqft
- Finished area above ground: 932
Video & virtual tour
Property
Parking
- Total spaces: 1
- Parking features: Attached Carport, Alley Access, Off Street, On Street
- Carport spaces: 1
Features
- Levels: One
- Stories: 1
- Patio & porch: Rear Porch, Covered
Lot
- Size: 5,227 Square Feet
- Features: Back Yard, City Lot
Details
- Parcel number: 060006252.000
Construction
Type & style
- Home type: SingleFamily
- Architectural style: Ranch
- Property subtype: Single Family Residence
Materials
- Block, Vinyl Siding
- Roof: Aluminum
Condition
- Updated/Remodeled
- Year built: 1916
Utilities & green energy
- Sewer: Public Sewer
- Water: Public
Green energy
- Energy efficient items: Appliances
Community & HOA
HOA
- Has HOA: No
Location
- Region: Cambridge
Financial & listing details
- Price per square foot: $186/sqft
- Tax assessed value: $40,990
- Annual tax amount: $706
- Date on market: 7/29/2026
- Cumulative days on market: 18 days
Estimated market value
Not available
Estimated sales range
Not available
Not available
Price history
| Date | Event | Price |
|---|---|---|
| 7/29/2026 | Listed for sale | $173,500+594%$186/sqft |
Source:  MLS Now #5231783 Report a problem MLS Now #5231783 Report a problem | ||
| 7/11/2025 | Sold | $25,000-33.3%$27/sqft |
Source: Public Record Report a problem | ||
| 5/18/2017 | Sold | $37,500-6.3%$40/sqft |
Source: MLS Now #3841126 Report a problem | ||
| 5/15/2017 | Pending sale | $40,000$43/sqft |
Source: Carol Goff & Associates #3841126 Report a problem | ||
| 2/20/2017 | Price change | $40,000-11.1%$43/sqft |
Source: Carol Goff & Associates #3841126 Report a problem | ||
| 12/19/2016 | Price change | $45,000-8.2%$48/sqft |
Source: Carol Goff & Associates #3841126 Report a problem | ||
| 8/31/2016 | Listed for sale | $49,000+180%$53/sqft |
Source: Carol Goff & Associates #3841126 Report a problem | ||
| 3/6/2014 | Sold | $17,500$19/sqft |
Source: Public Record Report a problem | ||
Public tax history
| Year | Property taxes | Tax assessment |
|---|---|---|
| 2025 | $718 +2.7% | $14,350 |
| 2024 | $699 +8.6% | $14,350 +17.2% |
| 2023 | $644 +5.5% | $12,240 |
| 2022 | $610 +1% | $12,240 |
| 2021 | $604 +2.4% | $12,240 +3.9% |
| 2020 | $590 +1.1% | $11,780 |
| 2019 | $583 +6.3% | $11,780 |
| 2018 | $549 | $11,780 +15.4% |
| 2017 | $549 +8.3% | $10,210 |
| 2016 | $506 0% | $10,210 |
| 2015 | $507 +8341.7% | $10,210 +27.3% |
| 2014 | $6 -67.7% | $8,020 |
| 2013 | $19 +55% | $8,020 |
| 2012 | $12 | $8,020 |
| 2011 | $12 | $8,020 |
| 2010 | $12 | $8,020 |
Find assessor info on the county website
Monthly payment
Est. payment
Payment breakdown
Explore the cost of this home by adjusting the details. Changes won't be saved.Climate risks
Neighborhood: 43725
Nearby schools
GreatSchools rating
- NACambridge Primary SchoolGrades: K-2Distance: 0.6 mi
- 6/10Cambridge Middle SchoolGrades: 6-8Distance: 1.6 mi
- 3/10Cambridge High SchoolGrades: 9-12Distance: 1.6 mi
Schools provided by the listing agent
- District: Cambridge CSD - 3001
Source: MLS Now. This data may not be complete. We recommend contacting the local school district to confirm school assignments for this home.
- $11,030-- bd-- ba-- sqft526 Foster Ave, Cambridge, OH 43725Off Market
- $8,970-- bd-- ba-- sqft516 Foster Ave, Cambridge, OH 43725Off Market
- $5,350-- bd-- ba-- sqft448 N 5th St, Cambridge, OH 43725Off Market
- $5,330-- bd-- ba-- sqft528 Foster Ave, Cambridge, OH 43725Off Market
- $31,780-- bd1 ba858 sqft508 Foster Ave, Cambridge, OH 43725Off Market
- $121,200-- bd1 ba988 sqft443 N 6th St, Cambridge, OH 43725Off Market
- $126,0003 bd2 ba1.4k sqft451 N 6th St, Cambridge, OH 43725Off Market
- $--1 bd1 ba500 sqft451 N 6th St #1/2, Cambridge, OH 43725Off Market
A local agent can set up tours, give advice and negotiate with sellers.
A local lender can help you make sure your offer is ready when you are.
Similar homes
- $168,0003 bd2 ba1.3k sqft1206 Stewart Ave, Cambridge, OH 43725For Sale
 MLS ID #5232475, Amy Poland, Town & Country. MLS Now
 - $160,0003 bd2 ba1.2k sqft1400 Beatty Ave, Cambridge, OH 43725For Sale
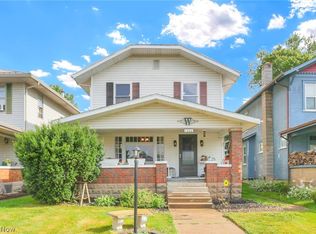 MLS ID #5225553, Amy Poland, Town & Country. MLS Now
 - $154,9002 bd1 ba1.2k sqft606 S 7th St, Cambridge, OH 43725For Sale
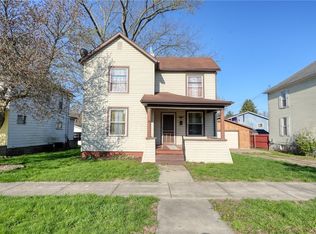 MLS ID #5199469, Karen DiGenova, Carol Goff & Associates. MLS Now
 - $--3 bd1 ba1k sqft550 N 18th St, Cambridge, OH 43725Auction
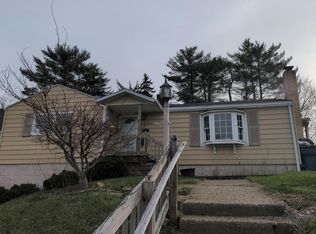 Auction.com 1
 - $159,0003 bd1 ba1.3k sqft12011 Battle Ridge Rd, Cambridge, OH 43725For SaleMLS ID #5218778, Karen D Kiggans, NextHome New Horizons Equity Realty. MLS Now
- $209,0003 bd2 ba1.3k sqft1407 Stewart Ave, Cambridge, OH 43725For SaleMLS ID #5204879, Chloe Jackson, Carol Goff & Associates. MLS Now
- $99,9003 bd1 ba1.2k sqft421 N 11th St, Cambridge, OH 43725For SaleMLS ID #5213655, Shawn Marlatt, RE/MAX Real Estate Partners. MLS Now
- $259,9003 bd2 ba1.3k sqft62496 Leatherwood Rd, Cambridge, OH 43725For SaleMLS ID #5223850, Carson West, WestCo Realty, LLC. MLS Now
- $162,0003 bd1 ba952 sqft186 Montgomery Blvd, New Concord, OH 43762For SaleMLS ID #5225757, Betsy Skrobot, Lepi & Associates. MLS Now
- $159,0003 bd2 ba1.1k sqft9272 Voytko Ln, Byesville, OH 43723For SaleMLS ID #5221812, Lovel D Quinn, Scott-Ogle Realty, Inc.. MLS Now
- $155,0003 bd1 ba960 sqft567 Chestnut St, Newcomerstown, OH 43832For SaleMLS ID #5221682, Jennifer Sterns, Living Tree Realty, LLC. MLS Now
- $155,0003 bd1 ba960 sqft591 Chestnut St, Newcomerstown, OH 43832For SaleMLS ID #5224883, Jennifer Sterns, Living Tree Realty, LLC. MLS Now
- $170,0002 bd1 ba824 sqft486 McKinley Ave, Newcomerstown, OH 43832For SaleMLS ID #5198756, Karla Norris, Howard Hanna Real Estate Services. MLS Now
- $199,0003 bd2 ba1.1k sqft10855 Sugargrove Rd, Chandlersville, OH 43727AuctionMLS ID #11738190, Brian Brockman, Bang Realty. My State MLS
- $174,9003 bd2 ba1.3k sqft245 South St, Quaker City, OH 43773For SaleMLS ID #5181073, Carol S Cunningham, NextHome New Horizons Equity Realty. MLS Now
- $234,9003 bd3 ba1.2k sqft110 Cherry Ln, New Concord, OH 43762For SaleMLS ID #5177015, Carol A Goff, Carol Goff & Associates. MLS Now
- $149,0002 bd1 ba720 sqft4595 Boggs Rd, Zanesville, OH 43701For SaleMLS ID #5198462, Lisa K Finnell, Carol Goff & Associates. MLS Now
- $125,0001 bd1 ba640 sqft109 Church St, Plainfield, OH 43836For SaleMLS ID #5233388, Sheila Shingleton, Carol Goff & Associates. MLS Now
- $145,0003 bd2 ba1.2k sqft57833 Montour Rd, Senecaville, OH 43780For Sale By Owner
- $107,0003 bd1 ba924 sqft195 Sundale Rd, Norwich, OH 43767For SaleMLS ID #5219073, Carol A Goff, Carol Goff & Associates. MLS Now
