Set on 1 acre at 11191 Monroe Mills Road in Howard, this 4-bedroom, 2-bath single-family home pairs practical upgrades with the kind of everyday comfort first-time buyers look for, including a metal roof, upgraded windows, and a pellet stove that makes coming home feel instantly welcoming. Add a fabulous view and a large backyard, and you have space to breathe without giving up the conveniences of a move-in-ready layout. Inside, 1,216 sq ft is designed to live efficiently while still giving everyone room to spread out. LVT flooring in key areas keeps life simple and low-maintenance, while natural hardwood floors bring warmth and character. The primary suite includes a master bathroom, and the partially finished basement adds flexible bonus space for hobbies, storage, or a hangout zone, all while keeping the main level easy to enjoy day to day. Outside, the 1-acre lot opens up real possibilities: backyard gatherings, gardening, room to play, or simply relaxing and taking in the view. A two-car garage helps keep vehicles and gear organized, and the additional outbuilding offers extra space for tools, projects, or seasonal items, making the property feel both functional and ready for the way you actually live. If you have been waiting for a home that combines 4 true bedrooms, smart updates, and room to grow on a full acre in Howard, schedule your showing and come experience how comfortably this one fits.
For sale
$275,000
11191 Monroe Mills Rd, Howard, OH 43028
4beds
1,216sqft
Single Family Residence
Built in 1960
1 Acres Lot
$268,800 Zestimate®
$226/sqft
$-- HOA
What's special
Fabulous viewMove-in-ready layoutTwo-car garageUpgraded windowsNatural hardwood floorsLarge backyardPellet stove
- 4 days
- 433
- 46
Likely to sell faster than
Zillow last checked:
Listing updated:
Listed by:
Robert Harrod,
Re/Max Stars
Source: KCBR,MLS#: 20260660
Facts & features
Interior
Bedrooms & bathrooms
- Bedrooms: 4
- Bathrooms: 2
- Full bathrooms: 2
Heating
- Propane
Cooling
- Central Air
Features
- Basement: Full,Partially Finished
- Has fireplace: No
Interior area
- Total structure area: 1,216
- Total interior livable area: 1,216 sqft
- Finished area above ground: 1,216
Property
Parking
- Total spaces: 2
- Parking features: 2 Car, Paved
- Covered spaces: 2
- Has uncovered spaces: Yes
Lot
- Size: 1 Acres
- Dimensions: 1
Details
- Parcel number: 4900465.000
Construction
Type & style
- Home type: SingleFamily
- Architectural style: Ranch
- Property subtype: Single Family Residence
Materials
- Frame, Vinyl Siding
- Roof: Metal
Condition
- Year built: 1960
Utilities & green energy
- Sewer: Septic Tank
- Water: Well
Community & HOA
Community
- Subdivision: None
Location
- Region: Howard
Financial & listing details
- Price per square foot: $226/sqft
- Tax assessed value: $186,850
- Annual tax amount: $721
- Date on market: 10/21/2026
Estimated market value
$268,800
$255,000 - $282,000
$1,809/mo
Price history
| Date | Event | Price |
|---|---|---|
| 10/21/2026 | Listed for sale | $275,000+99.4%$226/sqft |
Source: KCBR #20260660 Report a problem | ||
| 4/5/2018 | Sold | $137,900-3.5%$113/sqft |
Source:  Columbus and Central Ohio Regional MLS #218006509 Report a problem | ||
| 3/8/2018 | Listed for sale | $142,900+34.2%$118/sqft |
Source: Coldwell Banker Quest #20180160 Report a problem | ||
| 10/1/2007 | Sold | $106,500$88/sqft |
Source: Public Record Report a problem | ||
Public tax history
| Year | Property taxes | Tax assessment |
|---|---|---|
| 2025 | $2,721 -2.1% | $65,400 |
| 2024 | $2,779 +5.8% | $65,400 |
| 2023 | $2,626 +26.6% | $65,400 +45% |
| 2022 | $2,075 -0.2% | $45,100 |
| 2021 | $2,079 +2.8% | $45,100 +0.4% |
| 2020 | $2,021 +10.1% | $44,940 +19% |
| 2019 | $1,837 0% | $37,770 |
| 2018 | $1,837 +1.6% | $37,770 |
| 2017 | $1,807 +7.3% | $37,770 +8% |
| 2016 | $1,684 -0.4% | $34,970 |
| 2015 | $1,691 -0.5% | $34,970 |
| 2014 | $1,699 -8.1% | $34,970 -5.3% |
| 2013 | $1,849 +12% | $36,930 |
| 2012 | $1,652 +0.1% | $36,930 |
| 2011 | $1,650 -4.1% | $36,930 -6% |
| 2010 | $1,720 | $39,290 |
Find assessor info on the county website
Monthly payment
Est. payment
Payment breakdown
Explore the cost of this home by adjusting the details. Changes won't be saved.Climate risks
Neighborhood: 43028
- $188,0002 bd1 ba832 sqft11211 Monroe Mills Rd, Howard, OH 43028Off Market
- $265,0003 bd2 ba1.4k sqft11250 Monroe Mills Rd, Howard, OH 43028Off Market
- $504,9004 bd3 ba1.2k sqft11065 Monroe Mills Rd, Gambier, OH 43022Off Market
- $257,4003 bd2 ba1.4k sqft11191 Monroe Mills Road Mt, Gambier, OH 43022Off Market
Similar homes
- $274,9003 bd2 ba1.1k sqft12437 Mary St, Howard, OH 43028For Sale
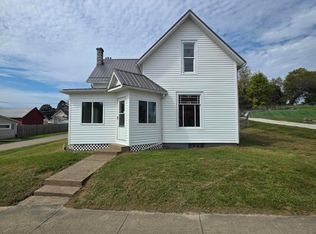
 MLS ID #226037860, Christopher L Davisson, Encore Real Estate LLC. Columbus and Central Ohio Regional MLS
- $304,9003 bd2 ba1.3k sqft34 Winesap Ct, Howard, OH 43028For Sale
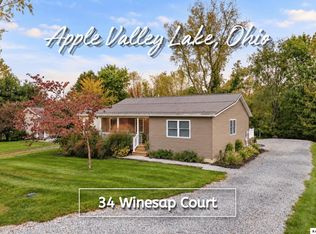 MLS ID #20260650, Sherrie Toth, Re/Max Consultant Group. KCBR
- $249,9003 bd1 ba1k sqft14227 Nelson Dr, Mount Vernon, OH 43050For Sale
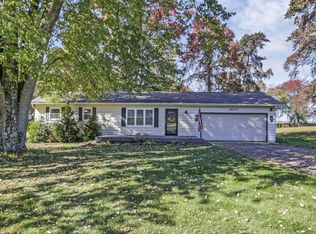 MLS ID #226040066, Andrew L Smith, Red 1 Realty. Columbus and Central Ohio Regional MLS
- $274,9002 bd1 ba1.4k sqft410 Apple Hill Dr N, Howard, OH 43028For Sale
 MLS ID #5241963, Amanda Mercier, EXP Realty, LLC.. MLS Now
- $269,0002 bd2 ba1.1k sqft781 Upper Fredericktown Rd, Mount Vernon, OH 43050For SaleMLS ID #226037284, Austin Carpenter, Real Estate & Auction Services. Columbus and Central Ohio Regional MLS
- $335,0003 bd3 ba1.5k sqft17 Waters Edge Dr, Mount Vernon, OH 43050For SaleMLS ID #226040216, Tyler R Griffith, RE/MAX Peak. Columbus and Central Ohio Regional MLS
- $215,9002 bd1 ba1.2k sqft64 Appleseed Ct, Howard, OH 43028For SaleMLS ID #226030711, Beth Dudley Stauffer, Sluss Realty Company. Columbus and Central Ohio Regional MLS
- $255,0003 bd2 ba1.4k sqft30 Belmont Ave, Mount Vernon, OH 43050For SaleMLS ID #226039203, David L Zimmerman, Redfin Corporation. Columbus and Central Ohio Regional MLS
