This distinctive brick home blends timeless character with thoughtful modern updates, topped off with a durable metal roof. The oversized attached two-car garage offers plenty of room for projects, storage, and workspace. Situated on an impressive 1.26-acre park-like lot with mature trees, the property offers a rare combination of space, privacy, and convenience—with direct bike path access right from the backyard! Inside, enjoy a versatile floor plan featuring finished living space across three levels, along with a retro and refreshed bathroom that adds a touch of vintage charm. A whole-house generator provides added peace of mind. Numerous updates completed within the past year include a new hot water tank, main electrical panel, and more. A unique opportunity to enjoy classic character, modern improvements, and an expansive in-town setting with outdoor recreation just steps from your backyard!
For sale
$259,900
83 Mount Vernon Ave, Fredericktown, OH 43019
3beds
1,379sqft
Single Family Residence
Built in 1958
1.26 Acres Lot
$254,400 Zestimate®
$188/sqft
$-- HOA
What's special
Distinctive brick homeVersatile floor planOversized attached two-car garageMature treesRetro and refreshed bathroomDurable metal roof
- 10 days
- 493
- 37
Zillow last checked:
Listing updated:
Listed by:
Chip Sargent,
e-Merge Real Estate Champions
Source: KCBR,MLS#: 20260654
Facts & features
Interior
Bedrooms & bathrooms
- Bedrooms: 3
- Bathrooms: 1
- Full bathrooms: 1
Heating
- Forced Air, Natural Gas
Cooling
- Central Air
Appliances
- Included: Dishwasher, Dryer, Disposal, Hot Water Tank-Owned, Microwave, Range Oven, Refrigerator
- Laundry: In Basement
Features
- High Speed Internet
- Flooring: Vinyl, Carpet, Wood
- Basement: Full,Partially Finished
- Has fireplace: No
Interior area
- Total structure area: 1,379
- Total interior livable area: 1,379 sqft
- Finished area above ground: 1,379
Property
Parking
- Total spaces: 2
- Parking features: Garage Attached, 2 Car, Concrete, Paved
- Has attached garage: Yes
- Covered spaces: 2
- Has uncovered spaces: Yes
Features
- Levels: One and One Half,1.5 Story
- Stories: 1
- Patio & porch: Deck
- Fencing: None
Lot
- Size: 1.26 Acres
- Dimensions: 1.26
- Features: Wooded
Details
- Additional structures: Shed(s)
- Parcel number: 6501231.000
Construction
Type & style
- Home type: SingleFamily
- Property subtype: Single Family Residence
Materials
- Aluminum Siding, Brick
- Roof: Metal
Condition
- Year built: 1958
Utilities & green energy
- Sewer: Public Sewer
- Water: Public
- Utilities for property: Cable Connected
Community & HOA
Community
- Subdivision: Other
Location
- Region: Fredericktown
Financial & listing details
- Price per square foot: $188/sqft
- Tax assessed value: $181,410
- Annual tax amount: $1,238
- Date on market: 10/15/2026
Estimated market value
$254,400
$242,000 - $267,000
$1,505/mo
Price history
| Date | Event | Price |
|---|---|---|
| 10/21/2026 | Listed for sale | $259,900$188/sqft |
Source:  Columbus and Central Ohio Regional MLS #226039219 Report a problem | ||
| 10/17/2026 | Contingent | $259,900$188/sqft |
Source: Columbus and Central Ohio Regional MLS #226039219 Report a problem | ||
| 10/15/2026 | Listed for sale | $259,900$188/sqft |
Source: KCBR #20260654 Report a problem | ||
Public tax history
| Year | Property taxes | Tax assessment |
|---|---|---|
| 2025 | $1,723 -19.8% | $63,500 |
| 2024 | $2,149 +0.6% | $63,500 |
| 2023 | $2,135 +34.1% | $63,500 +45% |
| 2022 | $1,593 -0.7% | $43,790 |
| 2021 | $1,604 +1.5% | $43,790 |
| 2020 | $1,580 +27.2% | $43,790 +25.5% |
| 2019 | $1,242 +0% | $34,900 |
| 2018 | $1,242 +1.5% | $34,900 |
| 2017 | $1,224 +10.4% | $34,900 +8% |
| 2016 | $1,109 +6.7% | $32,310 |
| 2015 | $1,039 -0.2% | $32,310 |
| 2014 | $1,041 -20.7% | $32,310 -12.1% |
| 2013 | $1,312 +1.2% | $36,740 |
| 2012 | $1,296 +0.1% | $36,740 |
| 2011 | $1,295 -7.8% | $36,740 -6% |
| 2010 | $1,404 | $39,090 |
Find assessor info on the county website
Monthly payment
Est. payment
Payment breakdown
Explore the cost of this home by adjusting the details. Changes won't be saved.Climate risks
Neighborhood: 43019
Nearby schools
Schools provided by the listing agent
- District: Fredericktown
Source: KCBR. This data may not be complete. We recommend contacting the local school district to confirm school assignments for this home.
Similar homes
- $250,0003 bd2 ba1.5k sqft11 E Mound St, Fredericktown, OH 43019For Sale
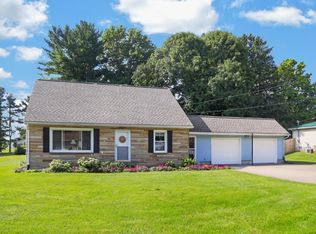 MLS ID #20260549, Sam Miller, Re/Max Stars. KCBR
- $285,0003 bd2 ba1.5k sqft11479 Armentrout Rd, Fredericktown, OH 43019For Sale

 MLS ID #226019414, Elizabeth Genevieve Wills, Rock House Realty LLC. Columbus and Central Ohio Regional MLS
- $249,9003 bd2 ba1.4k sqft14207 Eldon Dr, Mount Vernon, OH 43050For Sale
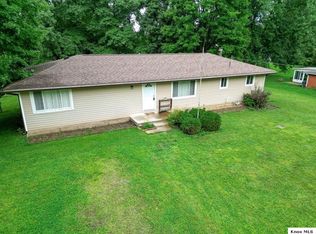 MLS ID #20260540, Sam Highnam, Coldwell Banker-Quest. KCBR
- $339,5003 bd3 ba1.4k sqft87 Struble Cir, Fredericktown, OH 43019For Sale
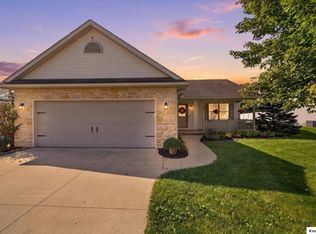 MLS ID #20260559, Shawna Bock, e-Merge Real Estate Champions. KCBR
- $269,0002 bd2 ba1.1k sqft781 Upper Fredericktown Rd, Mount Vernon, OH 43050For SaleMLS ID #226037284, Austin Carpenter, Real Estate & Auction Services. Columbus and Central Ohio Regional MLS
- $274,9003 bd2 ba1.3k sqft4456 State Route 61, Mount Gilead, OH 43338For SaleMLS ID #226035066, Erin C Kelty, e-Merge Real Estate Champions. Columbus and Central Ohio Regional MLS
- $299,9993 bd2 ba1.4k sqft5976 County Road 25, Cardington, OH 43315For SaleMLS ID #226028425, Ryan J Ruehle, EXP Realty, LLC. Columbus and Central Ohio Regional MLS
