NEW FEATURES AND UPDATES! If you've been eyeing this beautifully restored, all-brick, Italianate-style two-story home, here's what's new: The kitchen has been equipped with brand-new white cabinets anchored by a pristine new sink with pull-down faucet, a newly installed stainless-steel dishwasher as well as a new stainless refrigerator and electric range. Outside, the once weathered side porch has been thoughtfully updated with crisp white railing offering a serene and private retreat for morning coffee or relaxing evenings. This charming residence offers 3 bedrooms, 1 1/2 bathrooms, and 1,564 square feet of living space across two tastefully finished floors, blending comfort and character. Other major updates include all new plumbing, new electrical service with a 200-amp panel, refinished hardwood floors, completely renovated bathrooms, house leveling, plaster repair, first-floor laundry, a whole-house water filtration system, and updated lighting in the full basement. The garage has also been improved with a new garage door and fresh paint. With gas heat and central air conditioning, comfort is guaranteed in every season. This HB Curtis historical home is a standout on a timeless brick street and combines character with important modern updates. Whether you're stepping into homeownership for the first time or seeking an update to your current lifestyle, don't miss out!
Listing agent related to seller.
Active
$275,000
102 E Lamartine St, Mount Vernon, OH 43050
3beds
1,564sqft
Single Family Residence
Built in 1900
5,161 Square Feet Lot
$-- Zestimate®
$176/sqft
$-- HOA
What's special
Timeless brick streetWhole-house water filtration systemFirst-floor laundryCompletely renovated bathroomsRefinished hardwood floorsNewly installed stainless-steel dishwasherBrand-new white cabinets
- 2 days |
- 419 |
- 24 |
Zillow last checked:
Listing updated:
Listed by:
Patty Smucker 330-930-0227 renfrowrealty@gmail.com,
Renfrow Realty, LLC.
Source: MLS Now,MLS#: 5235319 Originating MLS: Wayne Holmes Association of REALTORS
Originating MLS: Wayne Holmes Association of REALTORSFacts & features
Interior
Bedrooms & bathrooms
- Bedrooms: 3
- Bathrooms: 2
- Full bathrooms: 1
- 1/2 bathrooms: 1
- Main level bathrooms: 1
Heating
- Forced Air, Gas
Cooling
- Central Air
Appliances
- Included: Dryer, Dishwasher, Range, Refrigerator, Washer
- Laundry: Main Level
Features
- Bookcases, Chandelier, Crown Molding, Entrance Foyer, Eat-in Kitchen, High Ceilings, Open Floorplan, Natural Woodwork, Walk-In Closet(s)
- Basement: Exterior Entry,Storage Space,Unfinished
- Number of fireplaces: 1
- Fireplace features: Decorative
Interior area
- Total structure area: 1,564
- Total interior livable area: 1,564 sqft
- Finished area above ground: 1,564
- Finished area below ground: 0
Video & virtual tour
Property
Parking
- Total spaces: 1
- Parking features: Detached, Garage, On Street
- Garage spaces: 1
Features
- Levels: Two
- Stories: 2
- Patio & porch: Enclosed, Patio, Porch, Side Porch
Lot
- Size: 5,161 Square Feet
Details
- Parcel number: 6605132.000
Construction
Type & style
- Home type: SingleFamily
- Architectural style: Other
- Property subtype: Single Family Residence
Materials
- Brick, Wood Siding
- Roof: Asphalt,Fiberglass
Condition
- Updated/Remodeled
- Year built: 1900
Utilities & green energy
- Sewer: Public Sewer
- Water: Public
Community & HOA
Community
- Subdivision: H B Curtis Add
HOA
- Has HOA: No
Location
- Region: Mount Vernon
Financial & listing details
- Price per square foot: $176/sqft
- Tax assessed value: $102,960
- Annual tax amount: $1,391
- Date on market: 8/13/2026
- Cumulative days on market: 128 days
Estimated market value
Not available
Estimated sales range
Not available
Not available
Price history
| Date | Event | Price |
|---|---|---|
| 8/13/2026 | Listed for sale | $275,000-4.8%$176/sqft |
Source:  MLS Now #5235319 Report a problem MLS Now #5235319 Report a problem | ||
| 8/1/2026 | Listing removed | $289,000$185/sqft |
Source: MLS Now #5216228 Report a problem | ||
| 6/19/2026 | Price change | $289,000-3%$185/sqft |
Source: MLS Now #5216228 Report a problem | ||
| 6/5/2026 | Listed for sale | $298,000-0.6%$191/sqft |
Source: MLS Now #5216228 Report a problem | ||
| 6/1/2026 | Listing removed | $299,900$192/sqft |
Source: MLS Now #5200480 Report a problem | ||
| 5/15/2026 | Price change | $299,900-2.9%$192/sqft |
Source: MLS Now #5200480 Report a problem | ||
| 4/22/2026 | Price change | $309,000-1.9%$198/sqft |
Source: MLS Now #5200480 Report a problem | ||
| 4/11/2026 | Listed for sale | $315,000+200%$201/sqft |
Source: MLS Now #5200480 Report a problem | ||
| 5/31/2022 | Sold | $105,000$67/sqft |
Source: Public Record Report a problem | ||
| 4/26/2022 | Listed for sale | $105,000+14.1%$67/sqft |
Source: KCBR #20220219 Report a problem | ||
| 3/9/2022 | Listing removed | -- |
Source: Owner Report a problem | ||
| 3/7/2022 | Listed for sale | $92,000$59/sqft |
Source: Owner Report a problem | ||
Public tax history
| Year | Property taxes | Tax assessment |
|---|---|---|
| 2025 | $1,361 -2.2% | $36,040 |
| 2024 | $1,392 +1.8% | $36,040 |
| 2023 | $1,368 +11.8% | $36,040 +28% |
| 2022 | $1,224 +47.9% | $28,160 |
| 2021 | $827 +2.7% | $28,160 |
| 2020 | $806 +24.2% | $28,160 +20.9% |
| 2019 | $649 0% | $23,290 |
| 2018 | $649 +1.8% | $23,290 |
| 2017 | $637 +13.2% | $23,290 +8% |
| 2016 | $563 -0.4% | $21,560 |
| 2015 | $565 -0.5% | $21,560 |
| 2014 | $568 +3.8% | $21,560 +5.6% |
| 2013 | $548 +12.8% | $20,410 |
| 2012 | $486 +0.1% | $20,410 |
| 2011 | $485 -8% | $20,410 -6% |
| 2010 | $528 | $21,720 |
Find assessor info on the county website
Monthly payment
Est. payment
Payment breakdown
Explore the cost of this home by adjusting the details. Changes won't be saved.Climate risks
Neighborhood: 43050
Nearby schools
GreatSchools rating
- 6/10Pleasant Street Elementary SchoolGrades: PK-5Distance: 0.3 mi
- 7/10Mount Vernon Middle SchoolGrades: 6-8Distance: 1.6 mi
- 6/10Mount Vernon High SchoolGrades: 9-12Distance: 1.3 mi
Schools provided by the listing agent
- District: Mount Vernon CSD - 4205
Source: MLS Now. This data may not be complete. We recommend contacting the local school district to confirm school assignments for this home.
- $226,6004 bd3 ba1.4k sqft506 N Gay St, Mount Vernon, OH 43050Off Market
- $159,7002 bd2 ba968 sqft104 E Lamartine St, Mount Vernon, OH 43050Off Market
- $263,2003 bd3 ba1.6k sqft504 N Gay St, Mount Vernon, OH 43050Off Market
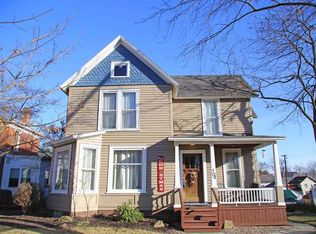
- $207,7004 bd2 ba1.8k sqft502 N Gay St, Mount Vernon, OH 43050Off Market
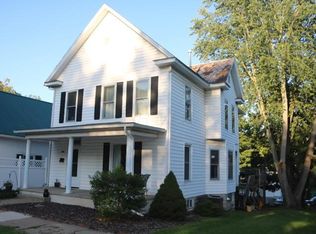
- $196,7003 bd1 ba968 sqft502 N Gay St #1/2, Mount Vernon, OH 43050Off Market
- $197,7002 bd1 ba1.2k sqft106 E Lamartine St, Mount Vernon, OH 43050Off Market
- $257,0003 bd1 ba988 sqft105 E Lamartine St, Mount vernon, OH 43050Off Market
- $366,0004 bd2 ba2.3k sqft600 N Gay St, Mount Vernon, OH 43050Off Market
A local agent can set up tours, give advice and negotiate with sellers.
A local lender can help you make sure your offer is ready when you are.
Similar homes
- $250,0003 bd2 ba1.4k sqft8 3rd Ave, Mount Vernon, OH 43050For Sale
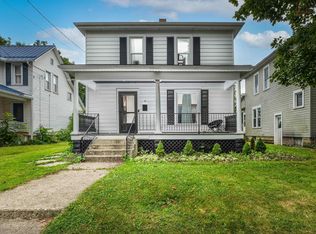 MLS ID #20260436, Jayme McDonald, Red 1 Realty. KCBR
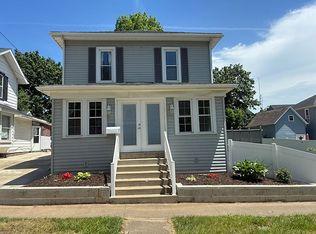
 - $239,9003 bd2 ba1.4k sqft604 N Mulberry St, Mount Vernon, OH 43050For Sale By Owner
- $224,9004 bd2 ba1.6k sqft1 Elliott St, Mount Vernon, OH 43050For Sale
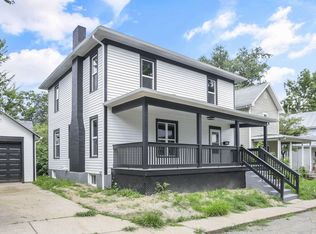
 MLS ID #226030048, David E Barlow, Sell For One Percent. Columbus and Central Ohio Regional MLS
 - $300,0003 bd2 ba1.6k sqft14277 Nelson Dr, Mount Vernon, OH 43050For Sale
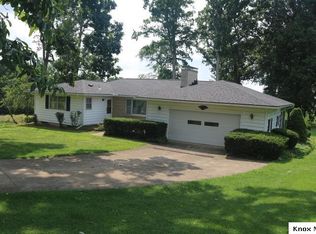 MLS ID #20260487, Thom Collier, e-Merge Real Estate Champions. KCBR
 - $314,9003 bd2 ba1.8k sqft8 Willow Street Ext, Mount Vernon, OH 43050For SaleMLS ID #20260484, John Yoder, Key Realty. KCBR
- $250,0003 bd2 ba2.1k sqft400 Ridgewood Ave, Mount Vernon, OH 43050For SaleMLS ID #20260314, Sam Miller, Re/Max Stars. KCBR
- $180,0003 bd2 ba1.5k sqft304 S Park St, Mount Vernon, OH 43050For SaleMLS ID #20260506, Thom Collier, e-Merge Real Estate Champions. KCBR
- $225,0003 bd2 ba1.3k sqft630 Fairgrounds Rd, Mount Vernon, OH 43050For SaleMLS ID #226019451, Vicki Eisel Starinsky, Premier Properties Realty Group OH, LLC. Columbus and Central Ohio Regional MLS
- $262,5004 bd2 ba1.7k sqft26 Parrott St, Mount Vernon, OH 43050For SaleMLS ID #20260318, Drew Smith, Red 1 Realty. KCBR
- $200,0003 bd1 ba1.4k sqft4 E Lamartine St, Mount Vernon, OH 43050For SaleMLS ID #20260449, Sam Miller, Re/Max Stars. KCBR
- $259,0003 bd3 ba1.2k sqft100 Teryl Dr, Mount Vernon, OH 43050For SaleMLS ID #20260468, Bob Phillips, Re/Max Stars. KCBR
- $210,0003 bd1 ba1.2k sqft205 N Division St, Mount Vernon, OH 43050For SaleMLS ID #20260439, Jayme McDonald, Red 1 Realty. KCBR
- $209,9003 bd1 ba1k sqft113 E Hamtramck St #1/2, Mount Vernon, OH 43050For SaleMLS ID #226026821, Holly Blanchard- Hoar, REAL ESTATE SHOWCASE. Columbus and Central Ohio Regional MLS
- $315,0003 bd2 ba2.1k sqft612 E High St, Mount Vernon, OH 43050For SaleMLS ID #20260187, Sam Miller, Re/Max Stars. KCBR
- $229,5002 bd2 ba1.4k sqft1207 N Mulberry St, Mount Vernon, OH 43050For SaleMLS ID #5224884, Caleigh Cerveny, EXP Realty, LLC. MLS Now
- $330,0003 bd2 ba1.6k sqft13100 Old Mansfield Rd, Mount Vernon, OH 43050For Sale By Owner
- $320,0002 bd1 ba1.3k sqft14687 McKenzie Rd, Mount Vernon, OH 43050For SaleMLS ID #20260440, Bob Stulka, Real Estate Showcase Inc. Mt.V. KCBR
- $299,9002 bd2 ba1.6k sqft15934 Wooster Rd, Mount Vernon, OH 43050For SaleMLS ID #20260472, Crystal Snell-Tomes, e-Merge Real Estate Champions. KCBR
- $337,9993 bd3 ba1.4k sqft8436 Martinsburg Rd, Mount Vernon, OH 43050For SaleMLS ID #226019455, Yelonda Masten, Di Lusso Real Estate. Columbus and Central Ohio Regional MLS
- $169,0003 bd1 ba1k sqft505 E Burgess St, Mount Vernon, OH 43050For SaleMLS ID #20260482, Jayme McDonald, Red 1 Realty. KCBR
