EXCEPTIONAL RESORT-STYLE LIVING IN PRESTIGIOUS SAGE CANYON RANCH! Designed for entertaining and everyday enjoyment, this stunning home offers nearly 3,600 sq. ft. of living space on an expansive 0.46-acre lot, complete with a spectacular backyard retreat, POOL & SPA with automated controls, outdoor kitchen, built in indoor & outdoor audio system, dual zone-floor AC and FULLY OWNED SOLAR! The true showstopper is the beautifully landscaped backyard, thoughtfully designed for gatherings, relaxation, and outdoor living. Enjoy a gated pool with exotic Italian tile inlay, oversized spa, water features, firepit, generous grassy areas, and a dedicated garden with fruit trees and a swing area. Lush tropical landscaping and palms create a resort-inspired setting. The exceptional outdoor kitchen, featuring a waterproof palapa, built-in BBQ with rotisserie, spacious concrete bar seating, kegerator, refrigerator, warmer, and sink, makes hosting effortless. Built in 2003, this elegant residence welcomes you with stately curb appeal, a custom front door with leaded glass sidelights, and a dramatic entry with soaring 22-foot ceilings. Formal living and dining spaces feature a gas fireplace, custom millwork, casement windows, shutters, and crown molding. The well-appointed kitchen boasts granite countertops, an island with prep sink, stone backsplash, Monogram/Sub-Zero appliances, double ovens, six-burner stove, and a butler's pantry with wine refrigerator. The adjoining family room features a custom entertainment center, surround sound, and beautiful backyard views. The versatile floor plan offers 4 bedrooms plus an optional 5th, 2.5 baths, a dedicated office with custom built-ins, and a spacious upstairs bonus/game room. The primary retreat overlooks the greenery and pool, with a luxurious bath featuring Travertine tile, dual sinks, soaking tub, oversized shower with waterfall showerhead, and water filtration. Additional features include a main-level laundry room, potential downstairs bath conversion to a full bath, three-car garage with EV charger, 4th car garage with potential to convert to living suite, potential RV parking, new vinyl fencing, dual-zone heating and cooling, air filtration, and sound, lighting, and security systems. A rare combination of expansive outdoor living, sophisticated entertaining spaces, and everyday comfort—this Sage Canyon Ranch home offers a lifestyle that truly stands apart!
For sale
Listed by: Rise Realty • Manu Kanwar • 760-892-1592
$1,975,000
1123 Ariana Rd, San Marcos, CA 92069
4beds
3,582sqft
Single Family Residence
Built in 2003
0.46 Acres Lot
$1,920,300 Zestimate®
$551/sqft
$175/mo HOA
What's special
- 11 days
- 466
- 56
Likely to sell faster than
Zillow last checked:
Listing updated:
Listed by:
Manu Kanwar DRE #02036178 760-892-1592,
Rise Realty
Source: CRMLS,MLS#: NDP2609805 Originating MLS: California Regional MLS (North San Diego County & Pacific Southwest AORs)
Facts & features
Interior
Bedrooms & bathrooms
- Bedrooms: 4
- Bathrooms: 3
- Full bathrooms: 2
- 1/2 bathrooms: 1
- Main level bathrooms: 1
- Main level bedrooms: 1
Rooms
- Room types: Bonus Room, Bedroom, Entry/Foyer, Game Room, Laundry, Living Room, Primary Bathroom, Primary Bedroom, Other
Bedroom
- Features: Bedroom on Main Level
Other
- Features: Walk-In Closet(s)
Cooling
- Dual, High Efficiency
Appliances
- Included: Dishwasher, Disposal, Gas Oven, Gas Range, Microwave, Refrigerator
- Laundry: Laundry Room
Features
- Bedroom on Main Level, Walk-In Closet(s)
- Has fireplace: Yes
- Fireplace features: Family Room, Living Room
- Common walls with other units/homes: No Common Walls
Interior area
- Total interior livable area: 3,582 sqft
Video & virtual tour
Property
Parking
- Total spaces: 4
- Parking features: RV Potential
- Attached garage spaces: 4
Features
- Levels: Two
- Stories: 2
- Entry location: 1
- Exterior features: Fire Pit
- Has private pool: Yes
- Pool features: In Ground
- Has view: Yes
- View description: City Lights, Hills, Neighborhood
Lot
- Size: 0.46 Acres
- Features: Back Yard, Front Yard, Garden, Lawn, Landscaped
Details
- Parcel number: 2187511000
- Zoning: R-1 SINGLE FAMILY
- Special conditions: Standard
Construction
Type & style
- Home type: SingleFamily
- Property subtype: Single Family Residence
Condition
- New construction: No
- Year built: 2003
Utilities & green energy
- Sewer: Public Sewer
Community & HOA
Community
- Features: Curbs, Street Lights, Suburban, Sidewalks
HOA
- Has HOA: Yes
- Amenities included: Maintenance Grounds, Management
- HOA fee: $175 monthly
- HOA name: Sage Canyon Ranch
- HOA phone: 760-481-7444
Location
- Region: San Marcos
Financial & listing details
- Price per square foot: $551/sqft
- Tax assessed value: $1,924,740
- Date on market: 10/23/2026
- Cumulative days on market: 11 days
- Listing terms: Cash,Conventional
Estimated market value
$1,920,300
$1.82M - $2.02M
$6,329/mo
Price history
| Date | Event | Price |
|---|---|---|
| 10/24/2026 | Listed for sale | $1,975,000+4.7%$551/sqft |
Source:  CRMLS #NDP2609805 Report a problem | ||
| 10/4/2024 | Sold | $1,887,000+2%$527/sqft |
Source: CRMLS #NDP2407773 Report a problem | ||
| 9/5/2024 | Pending sale | $1,849,999$516/sqft |
Source: CRMLS #NDP2407773 Report a problem | ||
| 8/29/2024 | Listed for sale | $1,849,999+210.7%$516/sqft |
Source: CRMLS #NDP2407773 Report a problem | ||
| 7/11/2003 | Sold | $595,500$166/sqft |
Source: Public Record Report a problem | ||
Public tax history
| Year | Property taxes | Tax assessment |
|---|---|---|
| 2026 | -- | $1,924,740 +2% |
| 2025 | $25,037 +93.4% | $1,887,000 +117.1% |
| 2024 | $12,948 +1.9% | $869,075 +2% |
| 2023 | $12,702 +1.8% | $852,035 +2% |
| 2022 | $12,479 +1.9% | $835,330 +2% |
| 2021 | $12,247 +0.9% | $818,951 +1% |
| 2020 | $12,134 +36.8% | $810,554 +2% |
| 2019 | $8,869 -24% | $794,662 +2% |
| 2018 | $11,674 +1.8% | $779,081 +2% |
| 2017 | $11,469 +1.4% | $763,805 +2% |
| 2016 | $11,315 +1.4% | $748,829 +1.5% |
| 2015 | $11,163 +1.9% | $737,582 +2% |
| 2014 | $10,954 | $723,135 +10.4% |
| 2013 | -- | $655,000 |
| 2012 | -- | $655,000 |
| 2011 | -- | $655,000 |
| 2010 | -- | $655,000 |
| 2009 | -- | $655,000 -2.9% |
| 2008 | -- | $674,883 +2% |
| 2007 | -- | $661,651 +2% |
| 2006 | -- | $648,678 +2% |
| 2005 | -- | $635,960 +6.9% |
| 2004 | -- | $595,059 |
Find assessor info on the county website
Monthly payment
Est. payment
Payment breakdown
Explore the cost of this home by adjusting the details. Changes won't be saved.Climate risks
Neighborhood: 92069

Similar homes
- $2,195,0005 bd5 ba4.2k sqft781 Joy Ct, San Marcos, CA 92069For Sale
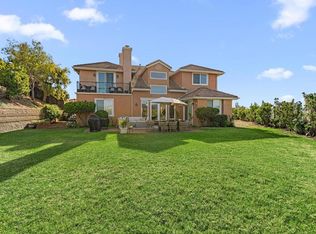 MLS ID #NDP2609649, Jaden Lee, HomeSmart Realty West. CRMLS
- $1,999,0004 bd3 ba2.5k sqft1235 Topanga Dr, San Marcos, CA 92069For Sale
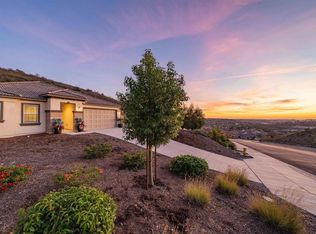 MLS ID #NDP2609841, Alexander Wells, Wisdom Properties. CRMLS
- $1,349,9994 bd3 ba3k sqft912 Lantana Ct, San Marcos, CA 92069For Sale
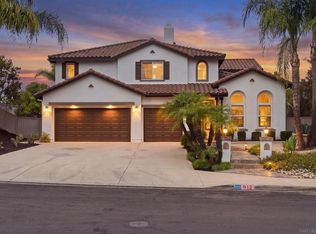 MLS ID #260022606, Heather Leigh Wedmore, eXp Realty of Greater LA, Inc. SDMLS
- $1,650,0003 bd3 ba2.6k sqft1200 Mulberry Dr, San Marcos, CA 92069For Sale
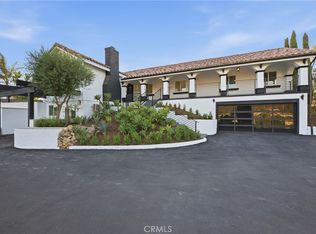 MLS ID #IN26176008, Nasim Mashhadi, Real Estate Source Inc.. CRMLS
