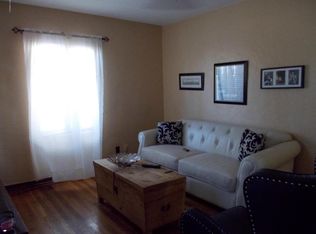
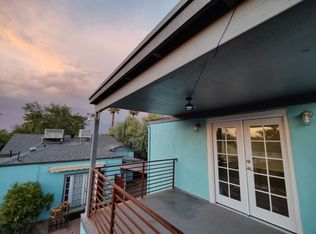
Beautifully located EAST OF CENTRAL in the heart of the Coronado Historic District, this thoughtfully designed original red brick home was extensively remodeled in 2017 by HGTV-featured designer Landon Mondragon, blending timeless historic charm with modern style. Warm wood floors, abundant natural light, and an open-concept layout create seamless indoor-outdoor living. The chef's kitchen features a stunning waterfall island, while the spacious primary suite offers a spa-inspired bath and walk-in closet. Enjoy easy access to Coronado Park, Downtown Phoenix, Midtown, Roosevelt Row, and an array of local dining, shopping, and entertainment.
For sale
$779,000
1123 E CORONADO Road, Phoenix, AZ 85006
3beds
1,816sqft
Single Family Residence
Built in 1935
5,702 Square Feet Lot
$-- Zestimate®
$429/sqft
$-- HOA
What's special
Open-concept layoutAbundant natural lightSpa-inspired bathWalk-in closetOriginal red brick homeSpacious primary suiteWarm wood floors
- 57 days
- 658
- 54
Zillow last checked:
Listing updated:
Listed by:
Ariana Parry 602-910-1883,
The Brokery
Source: ARMLS,MLS#: 7051648

Facts & features
Interior
Bedrooms & bathrooms
- Bedrooms: 3
- Bathrooms: 2
- Full bathrooms: 2
Heating
- Electric
Cooling
- Central Air, Ceiling Fan(s)
Appliances
- Included: Dryer, Washer, Built In Recycling, Refrigerator, Dishwasher, Disposal, Electric Oven, Gas Cooktop
- Laundry: Inside
Features
- Non-laminate Counter, Quartz Countertops, High Speed Internet, Double Vanity, Eat-in Kitchen, Vaulted Ceiling(s), Kitchen Island, Full Bth Master Bdrm, Separate Shwr & Tub
- Flooring: Carpet, Tile, Wood
- Has basement: No
- Has fireplace: No
Interior area
- Total structure area: 1,816
- Total interior livable area: 1,816 sqft
Property
Parking
- Total spaces: 2
- Parking features: Open
- Uncovered spaces: 2
Features
- Stories: 1
- Patio & porch: Covered, Patio
- Exterior features: Built-in Barbecue
- Spa features: None
- Fencing: Back Yard,Block
Lot
- Size: 5,702 Square Feet
- Features: North/South Exposure, Sprinklers In Rear, Sprinklers In Front, Alley, Desert Back, Grass Front, Grass Back, Synthetic Grass Back
Details
- Parcel number: 11725136
Construction
Type & style
- Home type: SingleFamily
- Architectural style: Other
- Property subtype: Single Family Residence
Materials
- Spray Foam Insulation, Stucco, Wood Frame, Painted, Stone, Brick
- Foundation: Slab
- Roof: Composition
Condition
- Year built: 1935
Utilities & green energy
- Sewer: Public Sewer
- Water: City Water
Community & HOA
Community
- Features: Historic District
- Subdivision: HOMEWOOD TRACT SUBDIVISION OF THE NORTH 337 FEET O
HOA
- Has HOA: No
- Services included: No Fees
Location
- Region: Phoenix
Financial & listing details
- Price per square foot: $429/sqft
- Tax assessed value: $519,200
- Annual tax amount: $3,396
- Date on market: 7/8/2026
- Cumulative days on market: 207 days
- Listing terms: Cash,Conventional,FHA,VA Loan
- Ownership: Fee Simple
- Road surface type: Asphalt
Estimated market value
Not available
Estimated sales range
Not available
Not available
Price history
| Date | Event | Price |
|---|---|---|
| 7/9/2026 | Listed for sale | $779,000$429/sqft |
Source: | ||
| 7/1/2026 | Listing removed | $779,000$429/sqft |
Source: | ||
| 6/3/2026 | Price change | $779,000-2.5%$429/sqft |
Source: | ||
| 3/13/2026 | Price change | $799,000-3.2%$440/sqft |
Source: | ||
| 2/13/2026 | Price change | $825,000-2.9%$454/sqft |
Source: | ||
| 2/1/2026 | Listed for sale | $850,000+47.8%$468/sqft |
Source: | ||
| 9/4/2020 | Sold | $575,000-2.4%$317/sqft |
Source: | ||
| 7/31/2020 | Listed for sale | $589,000+30.9%$324/sqft |
Source: Keller Williams Realty Biltmore Partners #6110712 Report a problem | ||
| 2/20/2019 | Sold | $450,000$248/sqft |
Source: | ||
| 12/29/2018 | Listed for sale | $450,000+12.8%$248/sqft |
Source: Coldwell Banker Residential Brokerage #5861089 Report a problem | ||
| 2/13/2017 | Listing removed | $399,000$220/sqft |
Source: Venture REI, LLC #5559531 Report a problem | ||
| 2/10/2017 | Price change | $399,000-9.1%$220/sqft |
Source: Venture REI, LLC #5559531 Report a problem | ||
| 1/6/2017 | Price change | $439,000-2.9%$242/sqft |
Source: Sage Property Holdings, LLC #5518374 Report a problem | ||
| 11/18/2016 | Price change | $452,000-1.5%$249/sqft |
Source: Sage Property Holdings, LLC #5518374 Report a problem | ||
| 10/29/2016 | Listed for sale | $459,000+178.2%$253/sqft |
Source: Sage Property Holdings, LLC #5518374 Report a problem | ||
| 4/1/2016 | Sold | $165,000+164%$91/sqft |
Source: Public Record Report a problem | ||
| 2/25/2009 | Sold | $62,500-47.4%$34/sqft |
Source: Public Record Report a problem | ||
| 11/5/2008 | Sold | $118,915$65/sqft |
Source: Public Record Report a problem | ||
Public tax history
| Year | Property taxes | Tax assessment |
|---|---|---|
| 2025 | $3,396 +6.7% | $51,920 -6% |
| 2024 | $3,185 +1% | $55,230 +126.7% |
| 2023 | $3,154 +4% | $24,364 -36.8% |
| 2022 | $3,033 -1.5% | $38,570 +10.8% |
| 2021 | $3,079 0% | $34,810 +2.3% |
| 2020 | $3,080 +1.8% | $34,020 +8% |
| 2019 | $3,026 | $31,510 +20.5% |
| 2018 | $3,026 +42.1% | $26,150 +49.8% |
| 2017 | $2,130 +75.2% | $17,460 +31.8% |
| 2016 | $1,216 -0.2% | $13,250 +17.6% |
| 2015 | $1,218 | $11,270 +22.4% |
| 2014 | -- | $9,210 +37.1% |
| 2013 | -- | $6,720 +8.9% |
| 2012 | -- | $6,170 -20.2% |
| 2011 | -- | $7,730 -40.8% |
| 2010 | -- | $13,050 -23.5% |
| 2009 | -- | $17,050 +68.8% |
| 2008 | -- | $10,100 -34.6% |
| 2007 | -- | $15,450 +53% |
| 2006 | -- | $10,100 |
| 2005 | -- | $10,100 +25.5% |
| 2004 | -- | $8,050 |
| 2003 | -- | $8,050 +53.3% |
| 2002 | -- | $5,250 |
Find assessor info on the county website
Monthly payment
Est. payment
Payment breakdown
Explore the cost of this home by adjusting the details. Changes won't be saved.Climate risks
Neighborhood: Encanto
Nearby schools
Schools provided by the listing agent
- Elementary: Ralph Waldo Emerson Elementary School
- Middle: Ralph Waldo Emerson Elementary School
- High: North High School
- District: Phoenix Elementary District
Source: ARMLS. This data may not be complete. We recommend contacting the local school district to confirm school assignments for this home.