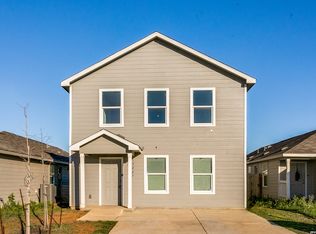
Built in 2024, the sought-after Rosedale floor plan by Lennar offers a spacious and thoughtfully designed two-story layout perfect for both everyday living and entertaining. The first floor features an open-concept design where the living area, kitchen, and dining nook seamlessly flow together, creating a welcoming space for gatherings. The private owner's suite is also conveniently located on the main level, complete with a full ensuite bath for comfort and ease. Upstairs, a generous loft provides the perfect setting for movie nights, a game room, or additional living space, along with three secondary bedrooms. Located in the desirable Mission Del Lago community, this home offers exceptional convenience to Mission Del Lago golf course and Mitchell Lake, a 1,200 acre wildlife preserve where bird watching and nature trails are enjoyable for the outdoor enthusiast.
For sale
Price cut: $12.4K (5/1)
$207,500
1123 Janzen, San Antonio, TX 78221
4beds
1,861sqft
Est.: Get pre-qualified
Single Family Residence
Built in 2024
4,007 Square Feet Lot
$-- Zestimate®
$111/sqft
$27/mo HOA
What's special
Welcoming space for gatheringsFull ensuite bathOpen-concept design
- 44 days |
- 110 |
- 2 |
Zillow last checked:
Listing updated:
Listed by:
Julie Alexander TREC #541409 (210) 872-0109,
Kuper Sotheby's Int'l Realty
Source: LERA MLS,MLS#: 1958642
Tour with a local agent
Facts & features
Interior
Bedrooms & bathrooms
- Bedrooms: 4
- Bathrooms: 2
- Full bathrooms: 2
Primary bedroom
- Features: Full Bath
- Area: 154
- Dimensions: 14 x 11
Bedroom 2
- Area: 110
- Dimensions: 10 x 11
Bedroom 3
- Area: 120
- Dimensions: 10 x 12
Bedroom 4
- Area: 120
- Dimensions: 10 x 12
Primary bathroom
- Features: Tub/Shower Combo
- Area: 88
- Dimensions: 8 x 11
Dining room
- Area: 168
- Dimensions: 14 x 12
Kitchen
- Area: 90
- Dimensions: 10 x 9
Living room
- Area: 315
- Dimensions: 21 x 15
Heating
- Central, Natural Gas
Cooling
- 13-15 SEER AX, Central Air, Zoned
Appliances
- Included: Range, Refrigerator, Disposal, Dishwasher, ENERGY STAR Qualified Appliances, High Efficiency Water Heater
- Laundry: Main Level, Washer Hookup, Dryer Connection
Features
- One Living Area, Breakfast Bar, Utility Room Inside, Open Floorplan, Master Downstairs, Programmable Thermostat
- Flooring: Carpet, Vinyl
- Windows: Double Pane Windows, Low Emissivity Windows, Window Coverings
- Has basement: No
- Has fireplace: No
- Fireplace features: Not Applicable
Interior area
- Total interior livable area: 1,861 sqft
Property
Parking
- Parking features: None, Pad Only (Off Street)
Features
- Levels: Two
- Stories: 2
- Pool features: None
Lot
- Size: 4,007 Square Feet
- Features: Curbs, Street Gutters, Sidewalks, Streetlights
Details
- Parcel number: 111660540260
Construction
Type & style
- Home type: SingleFamily
- Property subtype: Single Family Residence
Materials
- Fiber Cement, Radiant Barrier
- Foundation: Slab
- Roof: Composition
Condition
- Pre-Owned
- New construction: No
- Year built: 2024
Details
- Builder name: Lenna
Utilities & green energy
- Electric: CPS
- Gas: CPS
- Sewer: SAWS, Sewer System
- Water: SAWS, Water System
Green energy
- Green verification: HERS 0-85, ENERGY STAR Certified Homes
- Water conservation: Low Flow Commode
Community & HOA
Community
- Features: Tennis Court(s), Golf, Clubhouse, Playground, Jogging Trails, Sports Court
- Subdivision: Mission Del Lago
HOA
- Has HOA: Yes
- HOA fee: $325 annually
- HOA name: MISSION DEL LAGO HOA
Location
- Region: San Antonio
Financial & listing details
- Price per square foot: $111/sqft
- Tax assessed value: $207,770
- Annual tax amount: $4,915
- Price range: $207.5K - $207.5K
- Date on market: 4/16/2026
- Cumulative days on market: 44 days
- Listing terms: Conventional,FHA,VA Loan,TX Vet,Cash,Investors OK,Other
- Road surface type: Paved
Estimated market value
Not available
Estimated sales range
Not available
Not available
Price history
| Date | Event | Price |
|---|---|---|
| 5/1/2026 | Price change | $207,500-5.6%$111/sqft |
Source:  LERA MLS #1958642 Report a problem LERA MLS #1958642 Report a problem | ||
| 4/16/2026 | Listed for sale | $219,900+6.7%$118/sqft |
Source: LERA MLS #1958642 Report a problem | ||
| 4/7/2026 | Listing removed | $1,900$1/sqft |
Source: Zillow Rentals Report a problem | ||
| 3/21/2026 | Listed for rent | $1,900+2.7%$1/sqft |
Source: Zillow Rentals Report a problem | ||
| 6/28/2024 | Listing removed | -- |
Source: Zillow Rentals Report a problem | ||
| 6/17/2024 | Listed for rent | $1,850$1/sqft |
Source: Zillow Rentals Report a problem | ||
| 5/30/2024 | Sold | -- |
Source: LERA MLS #1766093 Report a problem | ||
| 4/30/2024 | Pending sale | $205,999$111/sqft |
Source: LERA MLS #1766093 Report a problem | ||
| 4/23/2024 | Price change | $205,999-1.9%$111/sqft |
Source: LERA MLS #1766093 Report a problem | ||
| 4/14/2024 | Price change | $209,999-0.9%$113/sqft |
Source:  Lennar Homes Report a problem Lennar Homes Report a problem | ||
| 4/13/2024 | Price change | $211,999-1.4%$114/sqft |
Source: LERA MLS #1766093 Report a problem | ||
| 4/12/2024 | Price change | $214,999+1.4%$116/sqft |
Source: LERA MLS #1766093 Report a problem | ||
| 4/11/2024 | Price change | $211,999-1.4%$114/sqft |
Source: Lennar Homes Report a problem | ||
| 4/9/2024 | Price change | $214,999-0.5%$116/sqft |
Source: Lennar Homes Report a problem | ||
| 4/7/2024 | Price change | $215,999-1.4%$116/sqft |
Source: Lennar Homes Report a problem | ||
| 4/5/2024 | Price change | $218,999-0.5%$118/sqft |
Source: Lennar Homes Report a problem | ||
| 4/4/2024 | Price change | $219,999-1.8%$118/sqft |
Source: Lennar Homes Report a problem | ||
| 3/31/2024 | Price change | $223,999-0.9%$120/sqft |
Source: Lennar Homes Report a problem | ||
| 3/30/2024 | Listed for sale | $225,999-1.7%$121/sqft |
Source: Lennar Homes Report a problem | ||
| 3/21/2024 | Listing removed | $229,999$124/sqft |
Source: Lennar Homes Report a problem | ||
| 3/16/2024 | Price change | $229,999-1.3%$124/sqft |
Source: Lennar Homes Report a problem | ||
| 3/11/2024 | Price change | $232,999-0.4%$125/sqft |
Source: Lennar Homes Report a problem | ||
| 3/10/2024 | Listed for sale | $233,999$126/sqft |
Source: Lennar Homes Report a problem | ||
Public tax history
| Year | Property taxes | Tax assessment |
|---|---|---|
| 2025 | $4,915 +430.6% | $207,770 +432.7% |
| 2024 | $926 | $39,000 |
Find assessor info on the county website
Monthly payment
Est. payment$--/mo
Payment breakdown
Explore the cost of this home by adjusting the details. Changes won't be saved.
All calculations are estimates and provided by Zillow, Inc. for informational purposes only. Actual amounts may vary.
HOA fees may include property taxes on listings classified as Co-Ops. Contact the listing agent and/or owner for fee details.
Mortgage interest rates are dependent on a number of factors, including credit score, down payment, and repayment length. Interest rate data provided by Zillow Group Marketplace, Inc. as of 1/1/1970 from various mortgage lenders with which we have lead or other similar arrangements; the Estimated Payment is an average of those rates.
See how much you could borrow to make a competitive offer.
Climate risks
Neighborhood: 78221
Nearby schools
GreatSchools rating
- NAColonel Menchaca Early Childhood CenterGrades: PK-KDistance: 1.1 mi
- 4/10Losoya Middle SchoolGrades: 6-8Distance: 2.8 mi
- 4/10Southside High SchoolGrades: 9-12Distance: 3.2 mi
Schools provided by the listing agent
- Elementary: Gallardo
- Middle: Julius Matthey
- High: Southside
- District: South Side I.S.D
Source: LERA MLS. This data may not be complete. We recommend contacting the local school district to confirm school assignments for this home.
A local agent can set up tours, give advice and negotiate with sellers.



- Texas
- Bexar County
- San Antonio
- 78221
- 1123 Janzen
Nearby cities
Nearby neighborhoods
Nearby zip codes
Other San Antonio Topics
