Skip main navigation
Sold for $724,999
  • $724,999

    1123 Odenton Rd, Odenton, MD 21113

    4beds
    2,659sqft
    Single Family Residence
    Built in 1955
    0.41 Acres Lot
    $725,200 Zestimate®
    $273/sqft
    $3,205 Estimated rent

    Home value

    $725,200

    $682,000 - $769,000

    $3,205/mo

    Zestimate® history
    Loading
    Loading...

    Owner options

    List your home for rent

    $3,205/mo

    Rent Zestimate®

    Find your next renter with Zillow Rental Manager. Plus, with online applications, you can quickly screen prospective tenants – for free.

    Learn more

    $3,205/mo

    Rent Zestimate®

    Refinance and save

    $4,543/mo

    Est. payment

    Refinancing to a lower rate could help reduce your monthly payments and save thousands over the life of the loan.

    See today's rates

    $4,543/mo

    Est. payment

    Explore your selling options

    Work with a Zillow partner agent

    Leverage their expertise and Zillow's premium Showcase listings to get your home seen by more buyers.

    Get started

    List with your own agent

    Get your home in front of millions of buyers by listing it on Zillow.

    Learn how to do it

    Sell it yourself

    Take full control of how buyers see your home on Zillow by listing For Sale by Owner (FSBO).

    List your home

    What's special

    Quality finishesExtensive renovations completed throughoutSpacious designBeautifully fully remodeled homeModern updatesFour generously sized bedroomsMassive oversized two-car garage
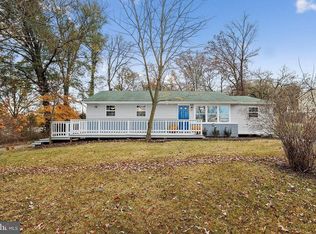
    Welcome to this beautifully fully remodeled home, showcasing exceptional craftsmanship and attention to detail throughout. This impressive property combines modern updates, spacious design, and quality finishes to create a truly move-in-ready home. The upper level features four generously sized bedrooms, each offering its own private en-suite bathroom, providing comfort, privacy, and convenience for family members and guests alike. Hardwood flooring runs throughout the main and upper levels, adding warmth and timeless appeal, while the basement features durable ceramic tile flooring, perfect for additional living or recreational space. Car enthusiasts, hobbyists, and those needing extra parking will appreciate the massive oversized two-car garage along with two separate driveways that can accommodate up to 16 additional vehicles or even a 45-foot RV or boat—a rare and valuable feature that offers exceptional flexibility. The property also features a newly installed fence, adding both privacy and functionality to the outdoor space. With extensive renovations completed throughout, this home is ready for its lucky new owners to move right in and enjoy. Don’t miss this opportunity to own a beautifully renovated home with exceptional space, parking, and craftsmanship.

    Zillow last checked:

    Listing updated:

    Listed by:

    Eugene Shuttle 443-744-3621,

    Taylor Properties

    Bought with:

    Erika Bela Cembalo

    Pearson Smith Realty, LLC

    Source: Bright MLS,MLS#: MDAA2138760MLS Logo

    Facts & features

    Interior

    Bedrooms & bathrooms
    • Bedrooms: 4
    • Bathrooms: 6
    • Full bathrooms: 5
    • 1/2 bathrooms: 1
    • Main level bathrooms: 1
    Basement
    • Area: 684
    Heating
    • Heat Pump, Electric
    Cooling
    • Other, Electric
    Appliances
    • Included: Electric Water Heater
    Features
    • Basement: Finished,Heated
    • Has fireplace: No
    Interior area
    • Total structure area: 2,796
    • Total interior livable area: 2,659 sqft
    • Finished area above ground: 2,112
    • Finished area below ground: 547

    Property

    Parking
    • Total spaces: 2
    • Parking features: Garage Faces Front, Garage Faces Rear, Inside Entrance, Garage Door Opener, Attached, Driveway
    • Attached garage spaces: 2
    • Has uncovered spaces: Yes
    Accessibility
    • Accessibility features: Accessible Doors
    Features
    • Levels: Three
    • Stories: 3
    • Pool features: None
    Lot
    • Size: 0.41 Acres
    Details
    • Additional structures: Above Grade, Below Grade
    • Parcel number: 020400003381000
    • Zoning: R5
    • Special conditions: Standard

    Construction

    Type & style
    • Home type: SingleFamily
    • Architectural style: Colonial
    • Property subtype: Single Family Residence
    Materials
    • Brick, Vinyl Siding
    • Foundation: Permanent
    Condition
    • New construction: No
    • Year built: 1955
    • Major remodel year: 2025

    Utilities & green energy

    • Sewer: Public Sewer
    • Water: Public

    Community & HOA

    Community
    • Subdivision: Odenton
    HOA
    • Has HOA: No
    Location
    • Region: Odenton

    Financial & listing details

    • Price per square foot: $273/sqft
    • Tax assessed value: $531,767
    • Annual tax amount: $5,133
    • Date on market: 3/12/2026
    • Listing agreement: Exclusive Agency
    • Ownership: Fee Simple

    Price history

    DateEventPrice
    9/11/2026Sold$724,999$273/sqft
    Source: Bright MLS #MDAA2138760 Report a problem
    8/8/2026Pending sale$724,999$273/sqft
    Source: Bright MLS #MDAA2138760 Report a problem
    8/6/2026Price change$724,999-4%$273/sqft
    Source: Bright MLS #MDAA2138760 Report a problem
    7/16/2026Price change$754,999-1.3%$284/sqft
    Source: Bright MLS #MDAA2138760 Report a problem
    5/14/2026Price change$765,000-1.3%$288/sqft
    Source: Bright MLS #MDAA2138760 Report a problem
    4/3/2026Price change$775,000-3.1%$291/sqft
    Source: Bright MLS #MDAA2138760 Report a problem
    3/12/2026Listed for sale$799,999+6.7%$301/sqft
    Source: Bright MLS #MDAA2138760 Report a problem
    6/27/2025Sold$750,000-2.5%$282/sqft
    Source: Bright MLS #MDAA2109098 Report a problem
    5/10/2025Pending sale$769,500$289/sqft
    Source: Bright MLS #MDAA2109098 Report a problem
    3/20/2025Listed for sale$769,500-2.5%$289/sqft
    Source: Bright MLS #MDAA2109098 Report a problem
    9/20/2024Listing removed$789,000$297/sqft
    Source: Bright MLS #MDAA2094318 Report a problem
    9/12/2024Listed for sale$789,000+215.6%$297/sqft
    Source: Bright MLS #MDAA2094318 Report a problem
    1/19/2021Sold$250,000-3.8%$94/sqft
    Source: Public Record Report a problem
    11/24/2020Pending sale$260,000$98/sqft
    Source: Douglas Realty LLC #MDAA451724 Report a problem
    11/21/2020Listed for sale$260,000$98/sqft
    Source: Douglas Realty LLC #MDAA451724 Report a problem

    Public tax history

    YearProperty taxesTax assessment
    2025$5,231 +18%$432,200 +6.8%
    2024$4,433 +60.8%$404,867 +60.3%
    2023$2,758 +8.3%$252,533 +3.7%
    2022$2,546 +5.2%$243,600 +5.2%
    2021$2,421 +5.3%$231,633 +5.4%
    2020$2,298 +5.7%$219,667 +5.8%
    2019$2,175 +5.7%$207,700 +2.4%
    2018$2,057 +1.9%$202,833 +2.5%
    2017$2,018 $197,967 +2.5%
    2016-- $193,100 +6.3%
    2015-- $181,600 +6.8%
    2014-- $170,100 +7.3%
    2013-- $158,600
    2012-- $158,600
    2011-- $158,600 -37.2%
    2010-- $252,630 +10.5%
    2009-- $228,570 +11.8%
    2008-- $204,510 +13.3%
    2007-- $180,450 +17.1%
    2006-- $154,080 +20.6%
    2005-- $127,710 +26%
    2004-- $101,340 +1.3%
    2003-- $100,002 +1.4%
    2002-- $98,666 +1.4%
    2001-- $97,330
    Find assessor info on the county website

    Neighborhood: 21113

    Nearby schools

    GreatSchools rating
    Schools provided by the listing agent
    • District: Anne Arundel County Public Schools

    Source: Bright MLS. This data may not be complete. We recommend contacting the local school district to confirm school assignments for this home.

    Get a cash offer in 3 minutes
    Find out how much your home could sell for in as little as 3 minutes with a no-obligation cash offer.
    Estimated market value
    $725,200
    Get a cash offer in 3 minutes
    Find out how much your home could sell for in as little as 3 minutes with a no-obligation cash offer.
    Estimated market value
    $725,200