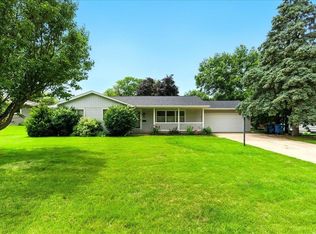
One word, STELLAR! If this home could only have one word as its description it would be STELLAR! The attention to detail and the pride of ownership is clearly evident in this gorgeous remodeled ranch home. You will find it easy to picture yourself living here with nothing to do but move in! The moment you open the front door you will be captivated by the stunning three sided gas fireplace with custom built mantle in the large open living room. As you move into the dining room and kitchen you will love the chef's dream kitchen. The 36" single bowl farmhouse sink, quartz countertops with tile backsplash, stainless steel vent-a-hood, the pot filler, the showcase custom cabinetry with open shelving, the pantry space, the appliances, oh my how the list goes on! You can definitely entertain in this kitchen as there is plenty of space to move around! You can easily take the entertainment outside! The french doors in the dining room invite you to the covered Trex deck with stone corner posts and knotty pine ceiling with cedar beams. Don't stop there, set up the games as there is plenty of yard space plus the large brick patio offers more room and has a built-in fire pit! Let's head back inside to finish the tour, the main level has three good sized bedrooms with ample closet space with one of them being the primary bedroom. The primary bedroom has two closets plus an amazing ensuite that looks like a spa retreat. The heated floor, the temperature controlled walk-in tiled shower, the double sink vanity, it's your own little piece of paradise. The main level bathroom is almost as stunning with its custom cabinetry, double sinks and spa-like tub with tile shower surround! Moving to the lower level you will feel the warmth and coziness of this area! Imagine watching your favorite shows or reading your favorite book in this ski lodge atmosphere. The custom built stone fireplace, the half-log pine walls, the bar area with granite countertop and large closet area with barn doors are just a few of its features. The fourth bedroom is just off the family room offering tile floors with in-floor heat and its own bathroom. This bathroom also has tile floor with in-floor heat, a walk-in shower and plenty of custom cabinetry. Finishing off the lower level is the mechanical room offering lots of storage space plus updated 200 amp electrical. The main floor laundry room is conveniently located off the kitchen and the attached garage. The attached garage has plenty of space for your tools and yard equipment. Last but not least, you will love the neighborhood as it is quiet with low traffic and great neighbors! There is more to share so check out the list of improvements/upgrades as too many to list here.***24 month average utility bill is $158 for gas and electric
Sold for $409,900
Zillow last checked:
Listing updated:
Bought with:
Trace Heyer, S65703000
AWRE, EXP Realty, LLC
Source: Northeast Iowa Regional BOR as distributed by MLS GRID,MLS#: 20233589
Price history
| Date | Event | Price |
|---|---|---|
| 11/10/2023 | Sold | $409,900$133/sqft |
Source:  Northeast Iowa Regional BOR as distributed by MLS GRID #20233589 Report a problem Northeast Iowa Regional BOR as distributed by MLS GRID #20233589 Report a problem | ||
| 8/30/2023 | Pending sale | $409,900$133/sqft |
Source: Northeast Iowa Regional BOR as distributed by MLS GRID #20233589 Report a problem | ||
| 8/24/2023 | Listed for sale | $409,900$133/sqft |
Source: Northeast Iowa Regional BOR as distributed by MLS GRID #20233589 Report a problem | ||
Sell for more on Zillow
Get a Zillow Showcase℠ listing at no additional cost and you could sell for .
$418,200
2% more
+$8,364
With Zillow Showcase(estimated)
$426,564
