***KeyBank is offering $5,000 when you use them as your lender!*** Welcome home to low-maintenance living in one of Santaquin's growing communities! This 3-bedroom townhome features a spacious primary suite with double closets, an open and functional floor plan, and an unfinished basement ready for your future needs, whether that's additional bedrooms, a family room, home gym, or extra storage. Skip the backyard maintenance and enjoy the neighborhood amenities instead, including a swimming pool, pickleball court, dog park, and playground. Conveniently located near Santaquin Canyon, local restaurants, Rowley's Red Barn, and other community favorites. You'll enjoy more home for your money compared to many similar townhomes in Spanish Fork, with a commute that's surprisingly comparable thanks to easy freeway access and less traffic. This is an incredible opportunity to enjoy both value and lifestyle!
Pending
Price cut: $3.7K (9/1)
$366,300
1123 W Hidden Spring Dr, Santaquin, UT 84655
3beds
2,206sqft
Townhouse
Built in 2024
1,306 Square Feet Lot
$365,700 Zestimate®
$166/sqft
$114/mo HOA
What's special
Pickleball courtDog park
- 54 days
- 216
- 10
Zillow last checked:
Listing updated:
Listed by:
Jennifer Yorgesen 801-615-0597,
KW WESTFIELD
Source: UtahRealEstate.com,MLS#: 2173619
Facts & features
Interior
Bedrooms & bathrooms
- Bedrooms: 3
- Bathrooms: 3
- Full bathrooms: 2
- 1/2 bathrooms: 1
- Partial bathrooms: 1
Rooms
- Room types: Master Bathroom, Great Room
Primary bedroom
- Level: Second
Heating
- Forced Air, Central
Cooling
- Central Air
Appliances
- Included: Microwave, Disposal, Free-Standing Range
Features
- Walk-In Closet(s), Smart Thermostat
- Flooring: Carpet, Laminate
- Doors: Sliding Doors
- Windows: Blinds, Window Coverings, Double Pane Windows
- Basement: Full
- Has fireplace: No
Interior area
- Total structure area: 2,206
- Total interior livable area: 2,206 sqft
- Finished area above ground: 1,599
Video & virtual tour
Property
Parking
- Total spaces: 2
- Parking features: Garage - Attached
- Attached garage spaces: 2
Features
- Stories: 3
- Patio & porch: Patio, Open Patio
- Exterior features: Entry (Foyer)
- Pool features: Association
- Fencing: Full
- Has view: Yes
- View description: Mountain(s)
Lot
- Size: 1,306 Square Feet
- Features: Sprinkler: Auto-Full
- Residential vegetation: Landscaping: Full
Details
- Parcel number: 669460334
- Zoning description: Multi-Family
Construction
Type & style
- Home type: Townhouse
- Property subtype: Townhouse
Materials
- Stucco, Cement Siding
- Roof: Asphalt
Condition
- Blt./Standing
- New construction: No
- Year built: 2024
Utilities & green energy
- Water: Culinary, Irrigation: Pressure
- Utilities for property: Natural Gas Connected, Electricity Connected, Sewer Connected, Water Connected
Community & HOA
Community
- Features: Sidewalks
- Security: Fire Alarm, Video Door Bell(s), Alarm System
- Subdivision: Ridge
HOA
- Has HOA: Yes
- Amenities included: Gas, Insurance, Maintenance, Picnic Area, Playground, Pool, Sewer Paid, Snow Removal, Trash, Water
- Services included: Gas, Insurance, Maintenance Grounds, Sewer, Trash, Water
- HOA fee: $114 monthly
- HOA name: Advantage Managment
- HOA phone: 801-235-7368
Location
- Region: Santaquin
Financial & listing details
- Price per square foot: $166/sqft
- Tax assessed value: $360,600
- Annual tax amount: $1,994
- Date on market: 7/13/2026
- Listing terms: Cash,Conventional,FHA,VA Loan,USDA Loan
- Inclusions: Alarm System, Microwave, Range, Window Coverings, Video Door Bell(s), Smart Thermostat(s)
- Exclusions: Dryer, Refrigerator, Washer
- Acres allowed for irrigation: 0
- Electric utility on property: Yes
- Road surface type: Paved
Estimated market value
$365,700
$347,000 - $384,000
$2,152/mo
Price history
| Date | Event | Price |
|---|---|---|
| 9/13/2026 | Pending sale | $366,300$166/sqft |
Source:  UtahRealEstate.com #2173619 Report a problem UtahRealEstate.com #2173619 Report a problem | ||
| 9/1/2026 | Price change | $366,300-1%$166/sqft |
Source: UtahRealEstate.com #2173619 Report a problem | ||
| 8/20/2026 | Price change | $370,000-2.5%$168/sqft |
Source: UtahRealEstate.com #2173619 Report a problem | ||
| 8/13/2026 | Price change | $379,500-0.1%$172/sqft |
Source: UtahRealEstate.com #2173619 Report a problem | ||
| 7/22/2026 | Listed for sale | $380,000$172/sqft |
Source: UtahRealEstate.com #2173619 Report a problem | ||
Public tax history
| Year | Property taxes | Tax assessment |
|---|---|---|
| 2025 | $1,994 +141.9% | $360,600 +339.2% |
| 2024 | $824 +0.3% | $82,100 |
| 2023 | $822 | $82,100 |
Find assessor info on the county website
Monthly payment
Est. payment
Payment breakdown
Explore the cost of this home by adjusting the details. Changes won't be saved.Climate risks
Neighborhood: 84655
Nearby schools
Schools provided by the listing agent
- Elementary: Orchard Hills
- Middle: Payson Jr
- High: Payson
- District: Nebo
Source: UtahRealEstate.com. This data may not be complete. We recommend contacting the local school district to confirm school assignments for this home.
- $390,2004 bd2 ba1.6k sqft1119 W Hidden Spring Dr, Santaquin, UT 84655Off Market
- $365,4003 bd2 ba1.5k sqft1127 W Hidden Spring Dr, Santaquin, UT 84655Off Market
- $339,2003 bd2 ba1.5k sqft1115 W Hidden Spring Dr, Santaquin, UT 84655Off Market
- $389,8003 bd2 ba1.5k sqft1133 W Hidden Spring Dr, Santaquin, UT 84655Off Market
Similar homes
- $374,9003 bd3 ba2.1k sqft1180 W Hidden Spring Dr, Santaquin, UT 84655For Sale
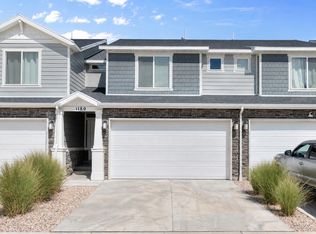
 MLS ID #2182517, Brent T. Andersen, The Agency Org, LLC. UtahRealEstate.com
 - $337,0003 bd2 ba1.4k sqft1292 S Ute Dr #320, Santaquin, UT 84655For Sale
 MLS ID #2176992, Wesley J Goldberg, Real Estate Essentials. UtahRealEstate.com
 - $370,0003 bd3 ba2.3k sqft1006 N 20 E, Santaquin, UT 84655For Sale
 MLS ID #2157823, Shanda Bezzant, RE/MAX Associates. UtahRealEstate.com
 - $339,9903 bd3 ba1.7k sqft177 E 610 S, Santaquin, UT 84655For Sale
 MLS ID #2168915, Ryan Sharp, Sharp Realty Inc.. UtahRealEstate.com
 - $340,0003 bd3 ba1.8k sqft39 N 300 W, Santaquin, UT 84655For SaleMLS ID #2144283, Anthony Kingsford, Real Broker, LLC. UtahRealEstate.com
- $320,0003 bd3 ba1.8k sqft347 W Main St N #9, Santaquin, UT 84655For SaleMLS ID #2163010, J Aaron Christensen, Century 21 Everest. UtahRealEstate.com
- $425,0004 bd3 ba1.6k sqft879 S Brubaker Way, Santaquin, UT 84655For SaleMLS ID #2184285, Erica Fisher, UPT Real Estate. UtahRealEstate.com
- $413,0003 bd3 ba2.3k sqft88 E Ginger Gold Rd, Santaquin, UT 84655For SaleMLS ID #2163006, Chad Holmes, Holmes4sale LLC. UtahRealEstate.com
- $390,0003 bd2 ba2.3k sqft214 W 930 N, Santaquin, UT 84655For SaleMLS ID #2144798, Kylie Lance, The Lance Group Real Estate. UtahRealEstate.com
- $380,0003 bd2 ba2.3k sqft206 W 930 N, Santaquin, UT 84655For SaleMLS ID #2144902, Kylie Lance, The Lance Group Real Estate. UtahRealEstate.com
- $324,9003 bd2 ba1.5k sqft530 W Empress St #50, Santaquin, UT 84655New ConstructionUtahRealEstate.com
- $315,9003 bd2 ba1.5k sqft536 W Empress St #48, Santaquin, UT 84655New ConstructionUtahRealEstate.com
- $324,9003 bd2 ba1.5k sqft548 W Empress St #45, Santaquin, UT 84655New ConstructionMLS ID #2172041, Samantha C Schwartz, Lennar Homes of Utah, LLC. UtahRealEstate.com
- $315,9003 bd2 ba1.5k sqft544 W Empress St #46, Santaquin, UT 84655New ConstructionUtahRealEstate.com
- $315,9003 bd2 ba1.5k sqft540 W Empress St #47, Santaquin, UT 84655New ConstructionUtahRealEstate.com
- $315,9003 bd2 ba1.5k sqft534 W Empress St #49, Santaquin, UT 84655New ConstructionUtahRealEstate.com
- $489,9003 bd2 ba2.8k sqft1669 S Sageberry Drive 343 #Sr, Santaquin, UT 84655New ConstructionMLS ID #2184607, Reed Smith, Advantage Real Estate Services LLC. UtahRealEstate.com
- $310,9003 bd2 ba1.5k sqft568 W Empress St #41, Santaquin, UT 84655New ConstructionUtahRealEstate.com
- $455,0004 bd3 ba2.4k sqft1754 S Freestone Blvd, Santaquin, UT 84655For SaleMLS ID #2168393, Cory Baker, R and R Realty LLC. UtahRealEstate.com
- $424,9003 bd2 ba2.5k sqft109 W 930 N, Santaquin, UT 84655For SaleMLS ID #2174070, Collin Baumann, Prime Real Estate Experts. UtahRealEstate.com
