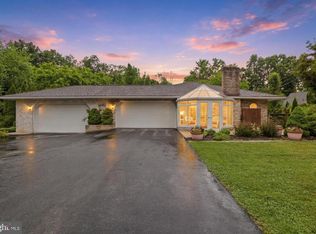
Welcome to 13 Ewell Drive, where you're not just buying a beautifully updated home, you're embracing the coveted Lake Meade lifestyle. Nestled on nearly half an acre of beautifully landscaped grounds with mature trees and maintenance-free flower beds accented by decorative river stone, this all-brick ranch offers the perfect blend of comfort, convenience, and resort-style living. Designed for effortless single-floor living, this meticulously maintained 3-bedroom, 2-bath home offers an impressive amount of living space with thoughtful updates throughout. The heart of the home is the stunning, newly remodeled kitchen featuring gleaming granite countertops, a center island, luxury vinyl plank flooring, and a complete suite of brand-new stainless steel appliances. The newly remodeled primary and hallway bathrooms add a fresh, modern touch, while newer double-hung windows, a heat pump with central air, and brand-new front, side, and garage doors provide peace of mind for years to come. Whether you're entertaining family and friends or simply enjoying a quiet evening at home, you'll love having three separate living areas, each warmed by its own cozy propane fireplace. Relax year-round in the sun-filled enclosed sunroom overlooking the backyard, or step outside to the spacious 16' x 22' covered paved patio, perfect for outdoor dining, morning coffee, or hosting summer gatherings. The finished lower level offers incredible flexibility with a newly carpeted family room, a fully functional wet bar complete with sink and refrigerator, and two convenient access points—including a beautiful spiral staircase from the main level and a separate exterior entrance. This versatile space is ideal for entertaining, multi-generational living, a recreation room, or a private guest retreat. Additional features include a one-car garage with abundant storage and attic access and a double-width driveway with ample parking for guests who want to come visit and enjoy the Lake Meade resort lifestyle with you! Whether you need the square footage for your family or are looking to downsize into a comfortable retirement home, this property offers the ease of ranch living without sacrificing space or functionality. What truly sets this property apart is its location within the highly sought-after Lake Meade community. Here, every day feels like a vacation. Enjoy boating, fishing, kayaking, swimming, and lakeside recreation on the community's beautiful private lake, along with an expansive pool complex with a slide, splash pad, diving boards, and a concession stand, plus pickleball courts, parks, beaches, and a welcoming neighborhood atmosphere that makes Lake Meade one of the area's most desirable places to call home. You'll appreciate the peaceful country setting while remaining just minutes from shopping, dining, and easy access to surrounding cities. If you've been searching for more than just a house—if you're looking for a community where neighbors become friends, weekends are spent on the water, and every season offers something to enjoy—13 Ewell Drive is ready to welcome you home.
For sale
Price cut: $8.5K (7/24)
$345,000
13 Ewell Dr, East Berlin, PA 17316
3beds
2,350sqft
:
Get pre-qualified$2,495/mo
Single Family Residence
Built in 1970
0.43 Acres Lot
$-- Zestimate®
$147/sqft
$175/mo HOA
What's special
All-brick ranchStunning newly remodeled kitchenCenter islandNewer double-hung windowsLuxury vinyl plank flooringGleaming granite countertopsBrand-new stainless steel appliances
- 2 days |
- 312 |
- 25 |
Zillow last checked:
Listing updated:
Listed by:
TONYA M. LUCAS 717-608-2426,
RE/MAX Realty Associates 7177616300
Source: Bright MLS,MLS#: PAAD2024832
Facts & features
Interior
Bedrooms & bathrooms
- Bedrooms: 3
- Bathrooms: 2
- Full bathrooms: 2
- Main level bathrooms: 2
- Main level bedrooms: 3
Rooms
- Room types: Living Room, Primary Bedroom, Bedroom 2, Bedroom 3, Kitchen, Sun/Florida Room, Recreation Room, Bathroom 2, Primary Bathroom
Primary bedroom
- Level: Main
Bedroom 2
- Level: Main
Bedroom 3
- Level: Main
Primary bathroom
- Level: Main
Bathroom 2
- Level: Main
Kitchen
- Features: Granite Counters, Kitchen Island
- Level: Main
Living room
- Level: Main
Recreation room
- Features: Wet Bar, Fireplace - Other
- Level: Lower
Other
- Level: Main
Heating
- Heat Pump, Electric
Cooling
- Central Air, Electric
Appliances
- Included: Dishwasher, Oven/Range - Electric, Refrigerator, Stainless Steel Appliance(s), Water Heater, Electric Water Heater
- Laundry: In Basement
Features
- Additional Stairway, Attic/House Fan, Bar, Bathroom - Stall Shower, Bathroom - Tub Shower, Breakfast Area, Ceiling Fan(s), Dining Area, Double/Dual Staircase, Entry Level Bedroom, Family Room Off Kitchen, Eat-in Kitchen, Kitchen Island, Primary Bath(s), Spiral Staircase, Upgraded Countertops
- Flooring: Carpet, Luxury Vinyl
- Windows: Skylight(s)
- Basement: Connecting Stairway,Side Entrance,Combination,Interior Entry,Exterior Entry,Partially Finished,Walk-Out Access
- Number of fireplaces: 3
- Fireplace features: Brick, Gas/Propane
Interior area
- Total structure area: 2,650
- Total interior livable area: 2,350 sqft
- Finished area above ground: 1,650
- Finished area below ground: 700
Property
Parking
- Total spaces: 7
- Parking features: Garage Faces Front, Garage Door Opener, Driveway, Private, Attached
- Attached garage spaces: 1
- Uncovered spaces: 6
Accessibility
- Accessibility features: 2+ Access Exits
Features
- Levels: Two
- Stories: 2
- Exterior features: Private Beach
- Pool features: Community
- Waterfront features: Boat - Powered, Canoe/Kayak, Fishing Allowed, Private Access, Swimming Allowed, Lake
- Body of water: Lake Meade
Lot
- Size: 0.43 Acres
Details
- Additional structures: Above Grade, Below Grade
- Parcel number: 361020080000
- Zoning: RESIDENTIAL
- Special conditions: Standard
Construction
Type & style
- Home type: SingleFamily
- Architectural style: Ranch/Rambler
- Property subtype: Single Family Residence
Materials
- Brick, Vinyl Siding
- Foundation: Concrete Perimeter
Condition
- New construction: No
- Year built: 1970
- Major remodel year: 2022
Utilities & green energy
- Sewer: Public Sewer
- Water: Public
Community & HOA
Community
- Features: Pool
- Subdivision: Lake Meade
HOA
- Has HOA: Yes
- Amenities included: Lake, Boat Dock/Slip, Community Center, Gated, Tennis Court(s), Pool, Baseball Field, Tot Lots/Playground, Marina/Marina Club
- Services included: Common Area Maintenance, Pool(s)
- HOA fee: $2,095 annually
- HOA name: LAKE MEADE
Location
- Region: East Berlin
- Municipality: READING TWP
Financial & listing details
- Price per square foot: $147/sqft
- Tax assessed value: $179,100
- Annual tax amount: $3,550
- Date on market: 7/24/2026
- Listing agreement: Exclusive Right To Sell
- Listing terms: Conventional,Cash,FHA,VA Loan,USDA Loan
- Inclusions: Refrigerator, Range / Oven, Built-in Microwave Oven, Dishwasher, Refrigerator In Garage
- Ownership: Fee Simple
Estimated market value
Not available
Estimated sales range
Not available
Not available
Price history
| Date | Event | Price |
|---|---|---|
| 7/24/2026 | Price change | $345,000-2.4%$147/sqft |
Source:  Bright MLS #PAAD2024832 Report a problem Bright MLS #PAAD2024832 Report a problem | ||
| 6/24/2026 | Price change | $353,500-3.1%$150/sqft |
Source: Bright MLS #PAAD2023334 Report a problem | ||
| 5/30/2026 | Price change | $364,900-2.7%$155/sqft |
Source: Bright MLS #PAAD2023334 Report a problem | ||
| 5/12/2026 | Price change | $375,000-2.5%$160/sqft |
Source: Bright MLS #PAAD2023334 Report a problem | ||
| 5/8/2026 | Listed for sale | $384,500$164/sqft |
Source: Owner Report a problem | ||
Public tax history
| Year | Property taxes | Tax assessment |
|---|---|---|
| 2025 | $3,349 +3.9% | $179,100 |
| 2024 | $3,224 +2.6% | $179,100 |
| 2023 | $3,141 +8% | $179,100 |
| 2022 | $2,908 -4% | $179,100 |
| 2021 | $3,029 +2.6% | $179,100 |
| 2020 | $2,952 +270.5% | $179,100 |
| 2019 | $797 -71.8% | $179,100 |
| 2018 | $2,820 | $179,100 |
| 2017 | -- | $179,100 |
| 2016 | -- | $179,100 |
| 2015 | -- | $179,100 |
| 2014 | -- | $179,100 |
| 2013 | -- | -- |
| 2012 | -- | -- |
| 2011 | -- | -- |
| 2010 | -- | $44,910 |
| 2009 | -- | $44,910 +16.6% |
| 2008 | -- | $38,531 |
| 2007 | -- | $38,531 |
| 2006 | -- | $38,531 +0% |
| 2005 | -- | $38,530 |
| 2004 | -- | $38,530 -1.2% |
| 2003 | -- | $39,008 |
| 2002 | -- | $39,008 |
| 2000 | -- | $39,008 |
Find assessor info on the county website
Monthly payment
Est. payment
Payment breakdown
Explore the cost of this home by adjusting the details. Changes won't be saved.Climate risks
Neighborhood: Lake Meade
Nearby schools
GreatSchools rating
- 6/10Bermudian Springs Middle SchoolGrades: 5-8Distance: 2.7 mi
- 6/10Bermudian Springs High SchoolGrades: 9-12Distance: 2.7 mi
- 7/10Bermudian Springs Elementary SchoolGrades: K-4Distance: 2.7 mi
Schools provided by the listing agent
- District: Bermudian Springs
Source: Bright MLS. This data may not be complete. We recommend contacting the local school district to confirm school assignments for this home.
- $263,1003 bd2 ba1.8k sqft15 Ewell Dr, East Berlin, PA 17316Off Market

- $65,0000.4 Acres11 Ewell Dr, East Berlin, PA 17316Sold
- $362,3004 bd3 ba2.8k sqft9 Ewell Dr, East Berlin, PA 17316Off Market
- $314,4003 bd2 ba1.8k sqft17 Ewell Dr, East Berlin, PA 17316Off Market
- $339,7003 bd2 ba1.5k sqft14 Ewell Dr, East Berlin, PA 17316Off Market
- $303,3003 bd2 ba1.2k sqft16 Ewell Dr, East Berlin, PA 17316Off Market
- $274,0003 bd1 ba1.1k sqft7 Ewell Dr, East Berlin, PA 17316Off Market
- $297,2003 bd2 ba1.2k sqft10 Ewell Dr, East Berlin, PA 17316Off Market
A local agent can set up tours, give advice and negotiate with sellers.
Similar homes
- $309,0004 bd2 ba1.6k sqft14 Pemberton Dr, East Berlin, PA 17316For Sale

 MLS ID #PAAD2024424, Sandy Leiby, Berkshire Hathaway HomeServices Homesale Realty. Bright MLS
 - $294,9003 bd2 ba1.9k sqft16 Halleck Dr, East Berlin, PA 17316For Sale
 MLS ID #PAAD2024608, Nathan Johnston, Keller Williams Keystone Realty. Bright MLS
 - $349,0004 bd3 ba1.9k sqft27 McCandless Dr, East Berlin, PA 17316For Sale
 MLS ID #PAAD2020866, Petula Yingling, Samson Properties. Bright MLS
 - $445,9003 bd2 ba2k sqft22 Burnside Dr, East Berlin, PA 17316For Sale
 MLS ID #PAAD2024230, Eugene H Shaffer JR., Elite Property Sales, LLC. Bright MLS
 - $439,9995 bd3 ba2k sqft21 Wadsworth Dr, East Berlin, PA 17316For SaleMLS ID #PAAD2023686, Ivan Vega, Samson Properties. Bright MLS
- $279,9004 bd2 ba1.4k sqft298 Lake Meade Dr, East Berlin, PA 17316For SaleMLS ID #PAAD2017864, Petula Yingling, Samson Properties. Bright MLS
- $345,0003 bd2 ba1.5k sqft45 Thomas Dr, York, PA 17404For SaleMLS ID #PAYK2107298, DARIUS RAMSEY, Berkshire Hathaway HomeServices Homesale Realty. Bright MLS
- $289,9003 bd2 ba1.9k sqft4410 Carlisle Rd, Gardners, PA 17324For SaleMLS ID #PACB2055904, Arianne Day, Bering Real Estate Co.. Bright MLS
- $345,0003 bd2 ba1.3k sqft301 W Myrtle St, Littlestown, PA 17340For SaleMLS ID #PAAD2024708, Carolyn A Miller, Cummings & Co. Realtors. Bright MLS
- $349,0003 bd2 ba1.6k sqft3175 W College Ave, York, PA 17408For SaleMLS ID #PAYK2107008, JJ Vazquez, Coldwell Banker Realty. Bright MLS
- $460,0003 bd3 ba2.4k sqft745 Jackson Square Rd, Spring Grove, PA 17362For SaleMLS ID #PAYK2108218, Bobby Argento, Berkshire Hathaway HomeServices Homesale Realty. Bright MLS
- $350,0003 bd2 ba1.8k sqft2708 Sunset Ln, York, PA 17408For SaleMLS ID #PAYK2107296, Dominic Davis, Keller Williams Keystone Realty. Bright MLS
- $379,0003 bd3 ba2.8k sqft1565 Oldmountain Rd, Wellsville, PA 17365For SaleMLS ID #PAYK2098080, DIANE RAMP, RE/MAX 1st Advantage. Bright MLS
- $345,0003 bd2 ba1.9k sqft42 Vegas Dr, Hanover, PA 17331For SaleMLS ID #PAYK2107080, Diane Lawrence, RE/MAX Quality Service, Inc.. Bright MLS
- $369,9003 bd2 ba2.5k sqft7666 Lincoln Hwy, Abbottstown, PA 17301For SaleMLS ID #PAYK2101204, Gregg Clymer, Coldwell Banker Realty. Bright MLS
- $374,9005 bd2 ba2.1k sqft1123 York Rd, Mechanicsburg, PA 17055For SaleMLS ID #PACB2055934, Christopher Gambrill, Elite Property Sales, LLC. Bright MLS
- $400,0004 bd3 ba1.8k sqft239 Race Horse Rd, Hanover, PA 17331For SaleMLS ID #PAAD2024762, Dan Bateman, Harget Realty Group. Bright MLS
- $339,9003 bd3 ba2k sqft21 East St, Mount Holly Springs, PA 17065For SaleMLS ID #PACB2055988, Parker Wolfe, Prime Home Real Estate, LLC. Bright MLS
- $395,0003 bd3 ba2.3k sqft2896 Olde Field Dr, York, PA 17408For SaleMLS ID #PAYK2107772, Glenda Kane, Realty One Group Generations. Bright MLS
- $295,0003 bd2 ba1.7k sqft225 Main St, York Springs, PA 17372For SaleMLS ID #PAAD2023040, Loree Foster, Berkshire Hathaway HomeServices Homesale Realty. Bright MLS
