Skip main navigation
Sold for $1,065,000
  • $1,065,000

    11231 Hunting Horn Ln, Reston, VA 20191

    5beds
    3,002sqft
    Single Family Residence
    Built in 1971
    0.43 Acres Lot
    $1,055,500 Zestimate®
    $355/sqft
    $4,211 Estimated rent

    Home value

    $1,055,500

    $1.00M - $1.11M

    $4,211/mo

    Zestimate® history
    Loading
    Loading...

    Owner options

    List your home for rent

    $4,211/mo

    Rent Zestimate®

    Find your next renter with Zillow Rental Manager. Plus, with online applications, you can quickly screen prospective tenants – for free.

    Learn more

    $4,211/mo

    Rent Zestimate®

    Refinance and save

    $6,813/mo

    Est. payment

    Refinancing to a lower rate could help reduce your monthly payments and save thousands over the life of the loan.

    See today's rates

    $6,813/mo

    Est. payment

    Explore your selling options

    Work with a Zillow partner agent

    Leverage their expertise and Zillow's premium Showcase listings to get your home seen by more buyers.

    Get started

    List with your own agent

    Get your home in front of millions of buyers by listing it on Zillow.

    Learn how to do it

    Sell it yourself

    Take full control of how buyers see your home on Zillow by listing For Sale by Owner (FSBO).

    List your home

    What's special

    Storage roomPrivate cul-de-sacAmazing lotStainless appliancesBright connected living spaceRecessed lightingScreened-in porch
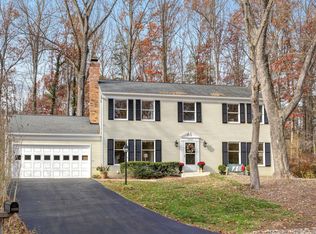
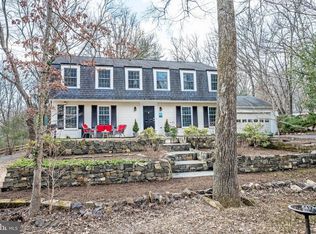
    Offer deadline of Sunday 9/27 5pm with highest and best no escalation clauses. Tucked away on a private cul-de-sac, this beautifully updated home is spectacular and move in ready! Sited on an amazing lot, it boasts a large, private yard with mature trees, and a screened-in porch and paved patio to enjoy the views. Plus it's just around the corner to Metro, Reston Town Center and the Dulles tech corridor and Dulles airport. Inside, the thoughtfully remodeled open floor plan creates bright, connected living space ideal for everyday living and entertaining. Gleaming hardwood floors extend across the main and upper levels, and the updated eat-in kitchen features stainless appliances, granite, and solid wood cabinets with new hardware. All new doors throughout, recessed lighting and fresh new interior paint on all levels make it sparkle and ready to move right into. Other improvements include a new HVAC system in 2020, upgraded electrical in 2018, new lighting, new hardware, fresh exterior and garage paint and a newly resurfaced driveway. Outside, mature trees and lush landscaping enhance the privacy and natural setting. This home is in the heart of everything that makes Reston living special, including it's extensive trail system, parks, pools, lakes, tennis and pickleball courts, playgrounds and other recreation amenities. A metro bus stop at the cul-de-sac entrance adds even more convenience. On top of all the upgrades, the home boasts a unique five spacious bedrooms on the upper level with closet organizers, a lower level with a huge family room and storage room, plus space for an additional unofficial bedroom or office. You won't find a better combination of functionality, space and location. Hurry, your dream home awaits!

    Zillow last checked:

    Listing updated:

    Listed by:

    Adrianne Sleight 703-946-4987,

    Samson Properties,

    Listing Team: The Casey Samson Team

    Bought with:

    Lex Lianos, 0225186059

    Compass

    Source: Bright MLS,MLS#: VAFX2339190MLS Logo

    Facts & features

    Interior

    Bedrooms & bathrooms
    • Bedrooms: 5
    • Bathrooms: 3
    • Full bathrooms: 2
    • 1/2 bathrooms: 1
    • Main level bathrooms: 1
    Rooms
    • Room types: Living Room, Dining Room, Kitchen, Family Room, Laundry, Office, Storage Room
    Dining room
    • Level: Main
    Family room
    • Level: Main
    Family room
    • Level: Lower
    Kitchen
    • Level: Main
    Laundry
    • Level: Main
    Living room
    • Level: Main
    Office
    • Level: Lower
    Storage room
    • Level: Lower
    Heating
    • Forced Air, Natural Gas
    Cooling
    • Central Air, Electric
    Appliances
    • Included: Dishwasher, Disposal, Dryer, Exhaust Fan, Oven, Oven/Range - Gas, Range Hood, Refrigerator, Stainless Steel Appliance(s), Washer, Water Heater, Gas Water Heater
    • Laundry: Laundry Room
    Features
    • Bathroom - Walk-In Shower, Bathroom - Tub Shower, Family Room Off Kitchen, Open Floorplan, Formal/Separate Dining Room, Eat-in Kitchen, Kitchen Island, Primary Bath(s), Recessed Lighting, Dry Wall
    • Flooring: Wood
    • Basement: Finished,Walk-Out Access
    • Number of fireplaces: 1
    • Fireplace features: Wood Burning Stove
    Interior area
    • Total structure area: 3,318
    • Total interior livable area: 3,002 sqft
    • Finished area above ground: 2,352
    • Finished area below ground: 650

    Property

    Parking
    • Total spaces: 2
    • Parking features: Storage, Garage Faces Front, Attached
    • Attached garage spaces: 2
    Accessibility
    • Accessibility features: None
    Features
    • Levels: Two
    • Stories: 2
    • Pool features: Community
    Lot
    • Size: 0.43 Acres
    Details
    • Additional structures: Above Grade, Below Grade
    • Parcel number: 0264 07010043
    • Zoning: 370
    • Special conditions: Standard

    Construction

    Type & style
    • Home type: SingleFamily
    • Architectural style: Colonial
    • Property subtype: Single Family Residence
    Materials
    • Aluminum Siding
    • Foundation: Concrete Perimeter
    • Roof: Architectural Shingle
    Condition
    • Excellent
    • New construction: No
    • Year built: 1971

    Utilities & green energy

    • Sewer: Public Sewer
    • Water: Public

    Community & HOA

    Community
    • Subdivision: Reston
    HOA
    • Has HOA: No
    • Amenities included: Basketball Court, Community Center, Jogging Path, Pool, Recreation Facilities, Tennis Court(s), Tot Lots/Playground
    • HOA name: RESTON ASSOCIATION
    Location
    • Region: Reston

    Financial & listing details

    • Price per square foot: $355/sqft
    • Tax assessed value: $956,410
    • Annual tax amount: $11,482
    • Date on market: 9/24/2026
    • Listing agreement: Exclusive Right To Sell
    • Listing terms: Cash,Conventional,FHA,VA Loan
    • Ownership: Fee Simple

    Price history

    DateEventPrice
    10/22/2026Sold$1,065,000+12.1%$355/sqft
    Source: Bright MLS #VAFX2339190 Report a problem
    9/28/2026Pending sale$949,900$316/sqft
    Source: Bright MLS #VAFX2339190 Report a problem
    9/24/2026Listed for sale$949,900+62.4%$316/sqft
    Source: Bright MLS #VAFX2339190 Report a problem
    8/7/2013Sold$585,000-2.5%$195/sqft
    Source: Public Record Report a problem
    6/29/2013Listed for sale$600,000$200/sqft
    Source: Larson Enterprises LLC #FX8120826 Report a problem

    Public tax history

    YearProperty taxesTax assessment
    2026$11,482 +0.7%$956,410 +0.9%
    2025$11,402 +4.7%$947,780 +4.9%
    2024$10,888 +8.1%$903,200 +5.4%
    2023$10,075 +8.3%$857,070 +9.7%
    2022$9,304 $781,530 +10.3%
    2021-- $708,420 +3.3%
    2020$8,441 +3.4%$685,950 +3.4%
    2019$8,166 +2.3%$663,670 +2.3%
    2018$7,982 +5.1%$648,670 +3.2%
    2017$7,595 +3.2%$628,750 +3%
    2016$7,361 +3.7%$610,620
    2015$7,102 +8.2%$610,620 +8%
    2014$6,562 $565,440 +7.2%
    2013-- $527,340 +1.6%
    2012-- $518,990 +7.2%
    2011-- $484,240 +4.8%
    2010-- $462,000
    2009-- $462,000 -12.8%
    2008-- $530,060 +2.2%
    2007-- $518,810 +35.3%
    2003-- $383,480 +16%
    2002-- $330,585 +15%
    2001-- $287,465
    Find assessor info on the county website

    Neighborhood: Glade Dr - Reston Pky

    Nearby schools

    GreatSchools rating
    Schools provided by the listing agent
    • Elementary: Sunrise Valley
    • Middle: Hughes
    • High: South Lakes
    • District: Fairfax County Public Schools

    Source: Bright MLS. This data may not be complete. We recommend contacting the local school district to confirm school assignments for this home.

    Get a cash offer in 3 minutes
    Find out how much your home could sell for in as little as 3 minutes with a no-obligation cash offer.
    Estimated market value

    $1,055,500

    Get a cash offer in 3 minutes
    Find out how much your home could sell for in as little as 3 minutes with a no-obligation cash offer.
    Estimated market value

    $1,055,500