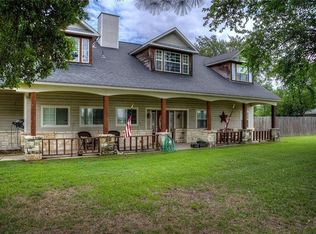
Beautifully designed 3-bedroom, 2-bath home offering approximately 2,190 square feet on 6 picturesque acres in Greenville, TX. The property features an open concept layout with comfortable living spaces that flow seamlessly together, creating an inviting setting for everyday living and entertaining. The primary bedroom includes an additional room, providing flexible space for a home office, sitting area or bonus room. The updated interior offers a fresh, move-in-ready feel while maintaining the charm and functionality of the home. Outside, enjoy 6 acres with beautiful mature trees and a large pond that creates a peaceful addition for the property.The entire property is fully fenced, providing an excellent setup for cattle, horses, or other livestock. A 45x20 brick and concrete workshop provides ample space for equipment, projects, storage, or hobbies. With plenty of room to enjoy the outdoors, mature trees, and tranquil setting, this property offers a great combination of updated living, space, and country charm just outside Greenville.
For sale
$399,500
2137 State Highway 69 S, Greenville, TX 75402
3beds
2,190sqft
Single Family Residence
Built in 1962
6.04 Acres Lot
$436,900 Zestimate®
$182/sqft
$-- HOA
What's special
Tranquil settingBeautiful mature treesOpen concept layout
- 2 days |
- 175 |
- 11 |
Likely to sell faster than
Zillow last checked:
Listing updated:
Listed by:
Thomas Banks 0555016 903-455-9414,
CENTURY 21 Patterson Agency 903-455-9414,
Cody Banks Banks 0739801 903-453-7788,
CENTURY 21 Patterson Agency
Source: NTREIS,MLS#: 21357213
Facts & features
Interior
Bedrooms & bathrooms
- Bedrooms: 3
- Bathrooms: 2
- Full bathrooms: 2
Primary bedroom
- Features: Ceiling Fan(s), Dual Sinks, Separate Shower, Walk-In Closet(s)
- Level: First
- Dimensions: 17 x 15
Bedroom
- Features: Ceiling Fan(s), Split Bedrooms, Walk-In Closet(s)
- Level: First
- Dimensions: 13 x 13
Bedroom
- Features: Ceiling Fan(s), Split Bedrooms, Walk-In Closet(s)
- Level: First
- Dimensions: 13 x 11
Primary bathroom
- Features: Built-in Features, Dual Sinks, Double Vanity, Granite Counters, Separate Shower
- Level: First
- Dimensions: 13 x 5
Dining room
- Level: First
- Dimensions: 18 x 8
Other
- Features: Built-in Features, Dual Sinks, Solid Surface Counters
- Level: First
- Dimensions: 13 x 5
Kitchen
- Features: Breakfast Bar, Built-in Features, Eat-in Kitchen, Granite Counters, Kitchen Island
- Level: First
- Dimensions: 18 x 11
Living room
- Features: Ceiling Fan(s), Fireplace
- Level: First
- Dimensions: 18 x 18
Office
- Features: Ceiling Fan(s)
- Level: First
- Dimensions: 19 x 12
Utility room
- Features: Built-in Features, Closet, Utility Room
- Level: First
- Dimensions: 17 x 7
Heating
- Central, Fireplace(s), Wood Stove
Cooling
- Central Air, Electric
Appliances
- Included: Dishwasher, Electric Range, Disposal, Microwave
- Laundry: Washer Hookup, Dryer Hookup, ElectricDryer Hookup, Laundry in Utility Room
Features
- Built-in Features, Decorative/Designer Lighting Fixtures, Eat-in Kitchen, High Speed Internet, Kitchen Island, Open Floorplan, Cable TV, Walk-In Closet(s), Wired for Sound
- Flooring: Hardwood, Tile
- Has basement: No
- Number of fireplaces: 1
- Fireplace features: Masonry, Wood Burning Stove
Interior area
- Total interior livable area: 2,190 sqft
Video & virtual tour
Property
Parking
- Total spaces: 6
- Parking features: Attached Carport, Additional Parking, Covered, Door-Single, Driveway, Garage, Inside Entrance, RV Carport, Garage Faces Side, Boat, RV Access/Parking
- Attached garage spaces: 2
- Carport spaces: 4
- Covered spaces: 6
Features
- Levels: One
- Stories: 1
- Patio & porch: Rear Porch, Patio
- Exterior features: Rain Gutters, Storage
- Pool features: None
- Fencing: Back Yard,Chain Link,Fenced,Full,Partial
Lot
- Size: 6.04 Acres
- Features: Acreage, Cleared, Pasture, Pond on Lot, Many Trees, Sloped
- Residential vegetation: Cleared, Partially Wooded
Details
- Additional structures: Workshop
- Parcel number: 31893
Construction
Type & style
- Home type: SingleFamily
- Architectural style: Ranch,Farmhouse
- Property subtype: Single Family Residence
- Attached to another structure: Yes
Materials
- Brick
Condition
- Year built: 1962
Utilities & green energy
- Sewer: Aerobic Septic, Septic Tank
- Water: Public
- Utilities for property: Electricity Available, Electricity Connected, Propane, Overhead Utilities, Septic Available, Water Available, Cable Available
Community & HOA
Community
- Subdivision: Benjamin F Oldham
HOA
- Has HOA: No
Location
- Region: Greenville
Financial & listing details
- Price per square foot: $182/sqft
- Tax assessed value: $331,770
- Annual tax amount: $4,864
- Date on market: 8/13/2026
- Listing terms: Cash,Conventional,1031 Exchange
- Road surface type: Asphalt
Estimated market value
$436,900
$367,000 - $511,000
$2,262/mo
Price history
| Date | Event | Price |
|---|---|---|
| 8/13/2026 | Listed for sale | $399,500$182/sqft |
Source: NTREIS #21357213 Report a problem | ||
Public tax history
| Year | Property taxes | Tax assessment |
|---|---|---|
| 2025 | -- | $322,696 +10% |
| 2024 | -- | $293,360 +10% |
| 2023 | -- | $266,691 +10% |
| 2022 | -- | $242,446 +10% |
| 2021 | -- | $220,405 +10% |
| 2020 | -- | $200,368 +10% |
| 2019 | -- | $182,153 +10% |
| 2018 | -- | $165,594 +10% |
| 2017 | -- | $150,540 +9.6% |
| 2016 | -- | $137,330 +55.5% |
| 2015 | $707 | $88,290 +5.5% |
| 2014 | $707 | $83,670 -4.3% |
| 2013 | -- | $87,430 +0.5% |
| 2012 | -- | $87,020 -0.8% |
| 2011 | -- | $87,740 +0.2% |
| 2010 | -- | $87,580 +20.6% |
| 2009 | -- | $72,630 -15.8% |
| 2008 | -- | $86,310 -16.8% |
| 2007 | -- | $103,730 +3.8% |
| 2006 | -- | $99,890 +16.7% |
| 2005 | -- | $85,620 -4.9% |
| 2004 | -- | $90,030 +11.2% |
| 2002 | -- | $80,950 +1.9% |
| 2001 | -- | $79,440 |
| 2000 | -- | $79,440 |
Find assessor info on the county website
Monthly payment
Est. payment
Payment breakdown
Explore the cost of this home by adjusting the details. Changes won't be saved.Climate risks
Neighborhood: 75402
Nearby schools
GreatSchools rating
- 5/10Lamar Elementary SchoolGrades: K-4Distance: 1.5 mi
- 2/10Greenville Middle SchoolGrades: 7-8Distance: 3.9 mi
- 3/10Greenville High SchoolGrades: 9-12Distance: 3.2 mi
Schools provided by the listing agent
- Middle: Greenville,Intermedia
- High: Greenville
- District: Greenville ISD
Source: NTREIS. This data may not be complete. We recommend contacting the local school district to confirm school assignments for this home.
- $221,400-- bd5 ba1.2k sqft2119 State Highway 69 S, Greenville, TX 75402Off Market
- $579,0005 bd5 ba4k sqft2093 State Highway 69 S, Greenville, TX 75402Off Market
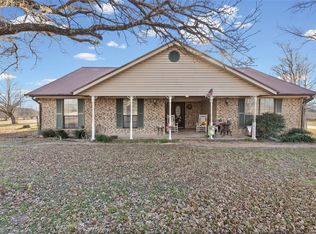
- $418,0003 bd2 ba2k sqft2104 State Highway 69 S, Greenville, TX 75402For Sale
- $289,500-- bd-- ba940 sqft1281 Mamie Rd, Greenville, TX 75402Off Market
- $157,7003 bd2 ba1.4k sqft1246 Mamie Rd, Greenville, TX 75402Off Market
- $277,300-- bd8 ba1.8k sqft1268 Mamie Rd, Greenville, TX 75402Off Market
- $---- bd-- ba-- sqft2043 State Highway 69 S, Greenville, TX 75402Off Market
- $248,100-- bd8 ba1.3k sqft1288 Mamie Rd, Greenville, TX 75402Off Market
A local agent can set up tours, give advice and negotiate with sellers.
Similar homes
- $418,0003 bd2 ba2k sqft2104 State Highway 69 S, Greenville, TX 75402For SaleMLS ID #21158210, Holly Gray. NTREIS
- $--3 bd2 ba1.6k sqft2405 Garden Dr, Greenville, TX 75402Auction
 ServiceLink Auction
 - $329,9954 bd3 ba2.5k sqft141 Toma Hawk Dr, Greenville, TX 75402For Sale
 MLS ID #21358741, Khuong Do. NTREIS
 - $375,0003 bd2 ba2k sqft5504 Glenlivet Pl, Greenville, TX 75402For Sale
 MLS ID #21344307, Holly Gray. NTREIS
 - $400,0005 bd3 ba2.1k sqft620 Forrester St, Greenville, TX 75401For SaleMLS ID #21331562, Alex Hammons. NTREIS
- $379,9003 bd2 ba1.9k sqft900 River Oaks Dr, Greenville, TX 75402For SaleMLS ID #21297156, Randall Tarpley. NTREIS
- $397,4003 bd3 ba2.4k sqft1010 Eva Dr, Greenville, TX 75402For SaleMLS ID #21276627, Dee Evans. NTREIS
- $375,0004 bd3 ba2.8k sqft103 Owl Tree Trl, Greenville, TX 75402For SaleMLS ID #21190186, Tonya Blake Buchanan. NTREIS
- $349,5004 bd3 ba2.4k sqft1009 Ethan Dr, Greenville, TX 75402For SaleMLS ID #21324873, Stenson Sanders. NTREIS
- $--3 bd2 ba1.4k sqft914 Park St, Greenville, TX 75401AuctionAuction.com 4
- $239,9005 bd3 ba2.5k sqft5605 New Haven St, Greenville, TX 75402For SaleMLS ID #21356552, Luis Arce. NTREIS
- $387,9204 bd2 ba2.1k sqft430 Cristo Range Dr, Greenville, TX 75402New ConstructionMLS ID #21351100, Ben Caballero. NTREIS
- $369,0004 bd3 ba2.6k sqft6811 Gamecock Ct, Greenville, TX 75402For SaleMLS ID #21155037, Julie Sickels. NTREIS
- $407,5005 bd3 ba2.8k sqft4 Priscilla Ln, Greenville, TX 75402For SaleMLS ID #21149271, Amy Gradney. NTREIS
- $338,0003 bd3 ba2.6k sqft5208 Stonewall St, Greenville, TX 75402For SaleMLS ID #21327174, Angela Webb. NTREIS
- $320,0003 bd2 ba1.3k sqft2538 County Road 3127, Greenville, TX 75402For SaleMLS ID #21337585, Priscilla Derrington. NTREIS
- $220,0003 bd2 ba1.4k sqft50010 Del Ra Dr, Greenville, TX 75402For SaleMLS ID #21353095, D'Anna Bates. NTREIS
- $329,0004 bd3 ba2.5k sqft2115 Park St, Greenville, TX 75401For SaleMLS ID #21351677, Rae Huffman. NTREIS
- $549,9003 bd4 ba3.1k sqft1023 County Road 3310, Greenville, TX 75402For SaleMLS ID #21316941, Dennisha Denney. NTREIS
- $436,6514 bd3 ba2.4k sqft440 Cristo Range, Greenville, TX 75402New ConstructionMLS ID #21351116, Ben Caballero. NTREIS
