Experience elevated Florida living in this recently upgraded, high-end residence located in Mirada, San Antonio's premier lagoon community. Built in 2024 by Homes by WestBay, this impressive 5-bedroom, 4-bath, Verona model offers approximately 3,518 square feet of beautifully designed living space, a 3-car garage, striking Mediterranean-inspired architecture and a Spanish tile roof. Inside, soaring 10-foot ceilings, crown molding throughout the first floor and luxury vinyl plank flooring create a refined yet inviting atmosphere. The heart of the home is the showstopping kitchen, featuring 42-inch cabinetry with crown molding, Calacatta Novella quartz countertops, a full subway-tile backsplash, stainless steel appliances, built-in oven and microwave, cooktop with vented hood, an oversized island and an additional quartz-topped casual dining area. The open-concept living room is anchored by a custom entertainment wall showcasing a built-in six-foot-wide electric fireplace. Expansive sliding glass doors fill the space with natural light and open to the covered patio, where a substantial outdoor kitchen awaits. Complete with granite countertops, stacked-stone detailing, a built-in barbecue grill, refrigerator, sink, storage and wraparound bar seating, this outdoor retreat is designed for year-round entertaining. Upstairs, 9-foot ceilings and luxury vinyl plank flooring continue through most of the level, including an expansive bonus/loft room offering exceptional flexibility. The primary suite features a spa-inspired bathroom with dual vanities, extensive cabinetry, an oversized glass-enclosed shower and a separate soaking tub, along with an oversized walk-in closet featuring custom California-style cabinetry. Additional highlights include updated secondary bathrooms, a water softener and a completely fenced, private backyard. This exceptional home combines sophisticated upgrades, generous living spaces and the distinctive lagoon lifestyle that makes Mirada one of the area's most desirable communities. Residents enjoy HOA-included 500 MBPS high-speed internet and basic cable, plus unlimited access to Mirada's 15-acre Crystal Lagoon, and guest privileges for an exceptional Florida lifestyle. Schedule your private showing today!
For sale
Price cut: $15K (9/23)
$699,900
11232 RUSTIC TIMBER LOOP, SAN ANTONIO, FL 33576
5beds
3,518sqft
Single Family Residence
Built in 2024
7,426 Square Feet Lot
$682,300 Zestimate®
$199/sqft
$249/mo HOA
What's special
Built-in six-foot-wide electric fireplaceOversized islandUpdated secondary bathroomsGranite countertopsSubstantial outdoor kitchenCalacatta novella quartz countertopsBuilt-in barbecue grill
- 44 days
- 716
- 78
Zillow last checked:
Listing updated:
Listed by:
Juan Magria 813-335-7650,
FUTURE HOME REALTY INC 813-855-4982
Source: Stellar MLS,MLS#: TB8545313 Originating MLS: Suncoast Tampa
Originating MLS: Suncoast Tampa
Facts & features
Interior
Bedrooms & bathrooms
- Bedrooms: 5
- Bathrooms: 4
- Full bathrooms: 4
Rooms
- Room types: Attic, Bonus Room, Dining Room, Great Room, Utility Room
Primary bedroom
- Features: Ceiling Fan(s), En Suite Bathroom, Walk-In Closet(s)
- Level: Second
- Area: 364 Square Feet
- Dimensions: 26x14
Bonus room
- Features: Ceiling Fan(s), No Closet
- Level: Second
- Area: 399 Square Feet
- Dimensions: 21x19
Kitchen
- Features: Breakfast Bar, Kitchen Island, Stone Counters, Pantry, Walk-In Closet(s)
- Level: First
- Area: 325 Square Feet
- Dimensions: 25x13
Living room
- Level: First
- Area: 420 Square Feet
- Dimensions: 20x21
Heating
- Central, Electric
Cooling
- Central Air
Appliances
- Included: Cooktop, Dishwasher, Disposal, Dryer, Electric Water Heater, Microwave, Range Hood, Refrigerator, Washer, Water Softener
- Laundry: Inside, Laundry Room, Upper Level
Features
- Ceiling Fan(s), Crown Molding, Eating Space In Kitchen, High Ceilings, Open Floorplan, PrimaryBedroom Upstairs, Split Bedroom, Thermostat, Walk-In Closet(s)
- Flooring: Carpet, Ceramic Tile, Luxury Vinyl
- Doors: Outdoor Grill, Outdoor Kitchen, Sliding Doors
- Has fireplace: Yes
- Fireplace features: Electric
Interior area
- Total structure area: 4,648
- Total interior livable area: 3,518 sqft
Video & virtual tour
Property
Parking
- Total spaces: 3
- Parking features: Driveway, Garage Door Opener
- Attached garage spaces: 3
- Has uncovered spaces: Yes
Features
- Levels: Two
- Stories: 2
- Patio & porch: Rear Porch
- Exterior features: Irrigation System, Outdoor Grill, Outdoor Kitchen, Private Yard, Sidewalk
- Fencing: Fenced,Vinyl
Lot
- Size: 7,426 Square Feet
- Features: Flood Insurance Required, In County, Landscaped, Level, Sidewalk
- Residential vegetation: Trees/Landscaped
Details
- Additional structures: Outdoor Kitchen
- Parcel number: 202514005.0002.00038.0
- Zoning: MPUD
- Special conditions: None
Construction
Type & style
- Home type: SingleFamily
- Architectural style: Mediterranean
- Property subtype: Single Family Residence
Materials
- Block, Stucco
- Foundation: Slab
- Roof: Tile
Condition
- New construction: No
- Year built: 2024
Utilities & green energy
- Sewer: Public Sewer
- Water: Public
- Utilities for property: Cable Connected, Electricity Connected, Public, Sewer Connected, Street Lights, Underground Utilities, Water Connected
Community & HOA
Community
- Features: Community Mailbox, Deed Restrictions, Dog Park, Gated Community - No Guard, Golf Carts OK, Irrigation-Reclaimed Water, Park, Playground, Sidewalks
- Security: Security System Owned
- Pet fee: $0 monthly
- Subdivision: MIRADA PRCL 2
HOA
- Has HOA: Yes
- Amenities included: Cable TV, Fence Restrictions, Gated, Park, Playground, Trail(s)
- Services included: Cable TV, Internet
- HOA fee: $249 monthly
- HOA name: KAI Property Management / Valerie Zutterridge
- HOA phone: 813-565-4663
- Second HOA name: Mirada Master HOA
- Second HOA phone: 813-565-4663
Location
- Region: San Antonio
Financial & listing details
- Price per square foot: $199/sqft
- Tax assessed value: $744,071
- Annual tax amount: $11,641
- Date on market: 9/4/2026
- Cumulative days on market: 45 days
- Listing terms: Cash,Conventional,FHA,VA Loan
- Ownership: Fee Simple
- Total actual rent: 0
- Electric utility on property: Yes
- Road surface type: Paved, Asphalt
Estimated market value
$682,300
$648,000 - $716,000
$3,773/mo
Price history
| Date | Event | Price |
|---|---|---|
| 9/23/2026 | Price change | $699,900-2.1%$199/sqft |
Source:  Stellar MLS #TB8545313 Report a problem Stellar MLS #TB8545313 Report a problem | ||
| 9/4/2026 | Listed for sale | $714,900+19.1%$203/sqft |
Source: Stellar MLS #TB8545313 Report a problem | ||
| 7/27/2026 | Sold | $600,000-18.2%$171/sqft |
Source: Public Record Report a problem | ||
| 6/25/2024 | Sold | $733,331-8.3%$208/sqft |
Source: Stellar MLS #T3505251 Report a problem | ||
| 6/13/2024 | Pending sale | $799,990$227/sqft |
Source: Stellar MLS #T3505251 Report a problem | ||
| 5/9/2024 | Price change | $799,990-2.4%$227/sqft |
Source: Stellar MLS #T3505251 Report a problem | ||
| 4/19/2024 | Price change | $819,990-4.7%$233/sqft |
Source: Stellar MLS #T3505251 Report a problem | ||
| 2/19/2024 | Price change | $859,990+1.2%$244/sqft |
Source: Stellar MLS #T3505251 Report a problem | ||
| 2/16/2024 | Listed for sale | $849,990$242/sqft |
Source: Stellar MLS #T3505251 Report a problem | ||
| 2/16/2024 | Listing removed | $849,990$242/sqft |
Source:  Homes By WestBay Report a problem Homes By WestBay Report a problem | ||
| 2/15/2024 | Listed for sale | $849,990$242/sqft |
Source: Homes By WestBay Report a problem | ||
Public tax history
| Year | Property taxes | Tax assessment |
|---|---|---|
| 2025 | $11,642 +138% | $522,781 +558.8% |
| 2024 | $4,891 +4.5% | $79,351 +39.1% |
| 2023 | $4,679 +19.2% | $57,031 +200% |
| 2022 | $3,926 | $19,011 |
Find assessor info on the county website
Monthly payment
Est. payment
Payment breakdown
Explore the cost of this home by adjusting the details. Changes won't be saved.Climate risks
Neighborhood: 33576
Nearby schools
Schools provided by the listing agent
- Elementary: San Antonio-PO
- Middle: Pasco Middle-PO
- High: Pasco High-PO
Source: Stellar MLS. This data may not be complete. We recommend contacting the local school district to confirm school assignments for this home.
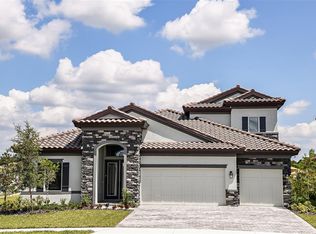
- $815,0004 bd4 ba3.1k sqft11244 Rustic Timber Loop, San Antonio, FL 33576Sold
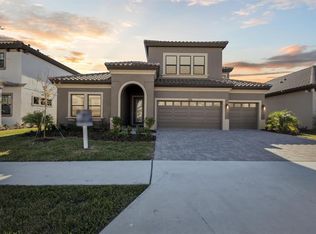
- $700,0005 bd4 ba3.1k sqft11218 Rustic Timber Loop, San Antonio, FL 33576Sold
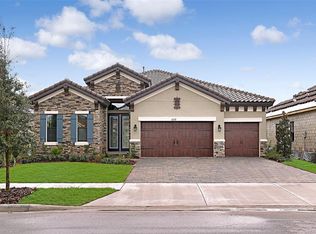
- $764,7844 bd3 ba2.6k sqft11204 Rustic Timber Loop, San Antonio, FL 33576Sold
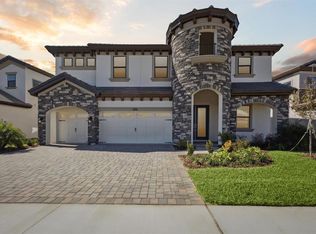
- $920,7595 bd4 ba3.5k sqft11256 Rustic Timber Loop, San Antonio, FL 33576Sold
Similar homes
- $699,9904 bd4 ba2.3k sqft10757 TORCHWOOD SEA WAY, SAN ANTONIO, FL 33576New Construction
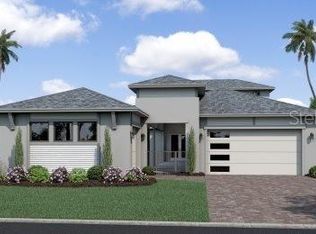
 Stellar MLS
 - $713,3504 bd4 ba2.3k sqft10707 TORCHWOOD SEA WAY, SAN ANTONIO, FL 33576New Construction
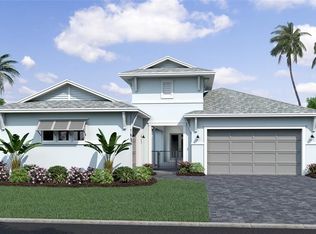 Stellar MLS
 - $780,0004 bd4 ba2.3k sqft10470 PURPLE THISTLE WAY, SAN ANTONIO, FL 33576For Sale
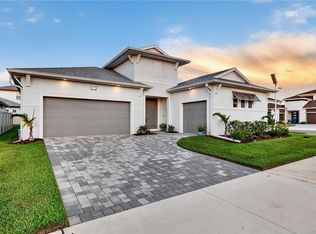 MLS ID #TB8543627, Alicia Chapman, EXP REALTY LLC. Stellar MLS
 - $599,9005 bd3 ba3k sqft10308 FIELDSTONE MYRTLE WAY, SAN ANTONIO, FL 33576For Sale
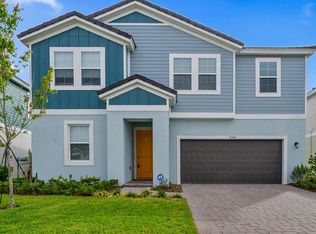 MLS ID #O6401006, Kim Hawk, FLORIDA IN MOTION REALTY INC. Stellar MLS
 - $720,0004 bd4 ba3.2k sqft9503 IBIS GROVE BOULEVARD, WESLEY CHAPEL, FL 33545For SaleMLS ID #TB8441754, Kathleen Law, BRG REAL ESTATE INC. Stellar MLS
- $719,9005 bd5 ba3.4k sqft7274 TALAMORE DRIVE, WESLEY CHAPEL, FL 33545For SaleMLS ID #TB8507968, Kandice Perkins, KELLER WILLIAMS TAMPA CENTRAL. Stellar MLS
- $749,9005 bd3 ba3.5k sqft32306 GARDEN ALCOVE LOOP, WESLEY CHAPEL, FL 33545For SaleMLS ID #TB8530292, Giselle Gartzke, TOP FLORIDA HOMES. Stellar MLS
- $689,0005 bd4 ba3.1k sqft7109 BAY LAUREL COURT, WESLEY CHAPEL, FL 33545For SaleMLS ID #TB8516314, Ami Rivera, SMITH & ASSOCIATES REAL ESTATE. Stellar MLS
- $899,0005 bd4 ba3.3k sqft12862 CARMELA CIRCLE W, SAN ANTONIO, FL 33576For SaleMLS ID #TB8517583, Joelle Gjelaj, LPT REALTY, LLC. Stellar MLS
- $459,9003 bd3 ba2.3k sqft31516 CABANA RYE, SAN ANTONIO, FL 33576For SaleMLS ID #TB8532105, Matt Sienk-G Sienk, PARTNER AGENT REALTY INC. Stellar MLS
- $649,9004 bd4 ba2.8k sqft33287 SYCAMORE LEAF DRIVE, WESLEY CHAPEL, FL 33545For SaleMLS ID #TB8477200, Christina Barone, SIGNATURE REALTY ASSOCIATES. Stellar MLS
- $679,0005 bd5 ba3.8k sqft10702 PLEASANT KNOLL DRIVE, TAMPA, FL 33647For SaleMLS ID #TB8546351, Melissa Wolffe, KELLER WILLIAMS TAMPA PROPERTIES. Stellar MLS
- $699,9004 bd3 ba3k sqft19623 SHELTERED HILL DRIVE, BROOKSVILLE, FL 34601For SaleMLS ID #TB8553951, Jessie Morris, JT REALTY & ASSOCIATES. Stellar MLS
- $550,0004 bd3 ba2.9k sqft7430 POOL COMPASS LOOP, WESLEY CHAPEL, FL 33545For SaleMLS ID #TB8536111, Gail Beskid, BRG REAL ESTATE INC. Stellar MLS
- $649,2304 bd3 ba3k sqft33433 BARNEBROOK DRIVE, WESLEY CHAPEL, FL 33545New ConstructionStellar MLS
- $744,9904 bd3 ba2.4k sqft8634 DRUMMER PLANK DRIVE, WESLEY CHAPEL, FL 33545For SaleMLS ID #TB8515823, Dammy Sanchez, EXP REALTY LLC. Stellar MLS
- $590,0004 bd3 ba2.5k sqft4588 SAN MARTINO DRIVE, WESLEY CHAPEL, FL 33543For SaleMLS ID #TB8502246, Elizaveta Stoma, GULF SHORES REALTY ERA POWERED LLC. Stellar MLS
- $410,0002 bd2 ba1.9k sqft10770 TUPPER CAY DRIVE, SAN ANTONIO, FL 33576For SaleMLS ID #TB8503880, Lori West, RE/MAX MARKETING SPECIALISTS. Stellar MLS
- $674,9004 bd4 ba3.3k sqft8781 BELLA VITA CIRCLE, LAND O LAKES, FL 34637For SaleMLS ID #TB8540221, Erik Pacheco, PLLC, LPT REALTY, LLC.. Stellar MLS
- $674,9004 bd3 ba3.1k sqft4667 SAN MARTINO DRIVE, WESLEY CHAPEL, FL 33543For SaleMLS ID #TB8529370, Marlene Loehlein, AGILE GROUP REALTY. Stellar MLS
