SOLD BEFORE PROCESSED. The Rosebud by Roeser Homes is a true showpiece you won’t want to miss. From the moment you step inside, the grand great room captures your attention with its dramatic fireplace, highlighted by a stunning limestone mantle that adds warmth and timeless character. Expansive windows flood the space with natural light while perfectly framing serene backyard views—an ideal setting for both relaxation and entertaining. The dream kitchen is designed to impress, featuring custom cabinetry, a generous island, sleek quartz countertops, and a beautifully crafted custom wood hood that adds a touch of sophistication. The adjacent dining area flows effortlessly to the covered deck, creating the perfect indoor-outdoor entertaining experience. The primary ensuite is a luxurious retreat, offering exceptional space and high-end finishes, including a striking freestanding soaking tub, a zero-entry glass shower, and a large walk-in closet with direct access to the laundry room for ultimate convenience. A flexible second bedroom or home office on the main level enhances functionality, making it ideal for guests or remote work. The finished lower level expands the living space with a spacious family room, walk-up bar, two additional bedrooms, and two full baths—perfect for hosting gatherings or accommodating extended stays. Additional highlights include a three-car garage with ample storage and the exceptional benefits of **maintenance-free living** in the Prairie Canyon community. Lawn care, weeding, edging, and snow removal are all taken care of, giving you more time to enjoy your home and lifestyle. If you’re looking for the perfect balance of luxury, comfort, and convenience, the Rosebud at Prairie Canyon delivers on every level. Come experience it for yourself—you’ll be impressed from start to finish.
Pending
$1,026,932
11232 S Gleason Rd, Olathe, KS 66061
4beds
3,255sqft
Single Family Residence
Built in ----
0.37 Acres Lot
$-- Zestimate®
$315/sqft
$200/mo HOA
What's special
Dramatic fireplaceZero-entry glass showerStunning limestone mantleAdjacent dining areaCovered deckSleek quartz countertopsDream kitchen
- 282 days
- 8
- 0
Zillow last checked:
Listing updated:
Listed by:
Randi Platko 913-530-0587,
Prime Development Land Co LLC,
Jeff Sheppard 913-707-7437,
Prime Development Land Co LLC
Source: Heartland MLS as distributed by MLS GRID,MLS#: 2595771
Facts & features
Interior
Bedrooms & bathrooms
- Bedrooms: 4
- Bathrooms: 4
- Full bathrooms: 4
Primary bedroom
- Features: All Carpet, Walk-In Closet(s)
- Level: Main
Bedroom 2
- Features: All Carpet
- Level: Main
Bedroom 3
- Features: All Carpet
- Level: Lower
Bedroom 4
- Features: All Carpet
- Level: Lower
Primary bathroom
- Features: Ceramic Tiles, Quartz Counter, Separate Shower And Tub
- Level: Main
Bathroom 2
- Features: Ceramic Tiles
- Level: Main
Bathroom 3
- Features: Shower Only
- Level: Lower
Bathroom 4
- Features: Shower Only
- Level: Lower
Bonus room
- Features: All Carpet
- Level: Lower
Breakfast room
- Level: Main
Family room
- Features: Wood Floor
- Level: Lower
Great room
- Features: Built-in Features, Fireplace
- Level: Main
Kitchen
- Features: Pantry, Quartz Counter
- Level: Main
Heating
- Forced Air
Cooling
- Electric
Appliances
- Included: Cooktop, Dishwasher, Disposal, Exhaust Fan, Humidifier, Microwave, Gas Range, Stainless Steel Appliance(s)
- Laundry: Laundry Room, Main Level
Features
- Ceiling Fan(s), Custom Cabinets, Kitchen Island, Painted Cabinets, Pantry, Walk-In Closet(s), Wet Bar
- Flooring: Carpet, Ceramic Tile, Wood
- Windows: Thermal Windows
- Basement: Basement BR,Egress Window(s),Finished,Sump Pump
- Number of fireplaces: 2
- Fireplace features: Gas, Great Room, Other
Interior area
- Total structure area: 3,255
- Total interior livable area: 3,255 sqft
- Finished area above ground: 2,100
- Finished area below ground: 1,155
Property
Parking
- Total spaces: 3
- Parking features: Attached, Garage Faces Front
- Attached garage spaces: 3
Features
- Patio & porch: Covered
Lot
- Size: 0.37 Acres
- Features: City Lot, Sprinkler-In Ground
Details
- Parcel number: 999999
- Other equipment: Back Flow Device
Construction
Type & style
- Home type: SingleFamily
- Architectural style: Traditional
- Property subtype: Single Family Residence
Materials
- Lap Siding, Stone Trim
- Roof: Composition
Condition
- Under Construction
- New construction: Yes
Details
- Builder model: Rosebud
- Builder name: Roeser Homes
Utilities & green energy
- Sewer: Public Sewer
- Water: Public
Green energy
- Energy efficient items: Appliances, Thermostat
- Water conservation: Low-Flow Fixtures
Community & HOA
Community
- Subdivision: Prairie Canyon
HOA
- Has HOA: Yes
- Amenities included: Trail(s)
- Services included: Maintenance Grounds, Snow Removal
- HOA fee: $200 monthly
Location
- Region: Olathe
Financial & listing details
- Price per square foot: $315/sqft
- Annual tax amount: $14,377
- Date on market: 1/10/2026
- Listing terms: Cash,Conventional
- Ownership: Private
Estimated market value
Not available
Estimated sales range
Not available
Not available
Price history
| Date | Event | Price |
|---|---|---|
| 1/10/2026 | Pending sale | $1,026,932$315/sqft |
Source:  Heartland MLS as distributed by MLS GRID #2595771 Report a problem Heartland MLS as distributed by MLS GRID #2595771 Report a problem | ||
| 1/10/2026 | Listed for sale | $1,026,932$315/sqft |
Source: Heartland MLS as distributed by MLS GRID #2595771 Report a problem | ||
Public tax history
Tax history is unavailable.
Monthly payment
Est. payment
Payment breakdown
Explore the cost of this home by adjusting the details. Changes won't be saved.Climate risks
Neighborhood: 66061
Nearby schools
Schools provided by the listing agent
- Elementary: Canyon Creek
- Middle: Prairie Trail
- High: Olathe Northwest
Source: Heartland MLS as distributed by MLS GRID. This data may not be complete. We recommend contacting the local school district to confirm school assignments for this home.
Similar homes
- $899,0004 bd3 ba3.2k sqft24972 W 98th Pl, Lenexa, KS 66227New Construction
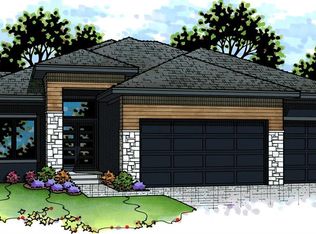 MLS ID #2639178, Teresa Acklin, Prime Development Land Co LLC. Heartland MLS as distributed by MLS GRID
 - $889,5554 bd3 ba3.4k sqft24980 W 98th Pl, Lenexa, KS 66227New Construction
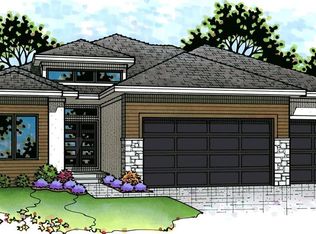 MLS ID #2639352, Debbie Sinclair, Prime Development Land Co LLC. Heartland MLS as distributed by MLS GRID
 - $1,060,0004 bd4 ba3.5k sqft25510 W 114th Ter, Olathe, KS 66061New Construction
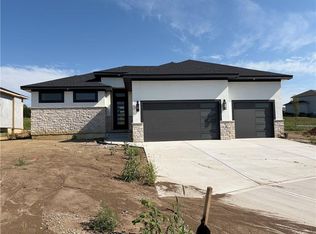 MLS ID #2616532, Kate Harness, Cedar Creek Realty LLC. Heartland MLS as distributed by MLS GRID
 - $929,9504 bd3 ba3.2k sqft11372 S Sunray Dr, Olathe, KS 66061New Construction
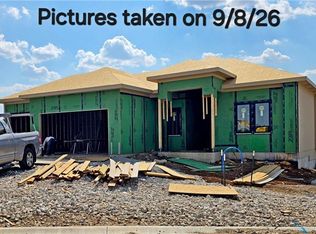 MLS ID #2640172, Jeff Sheppard, Prime Development Land Co LLC. Heartland MLS as distributed by MLS GRID
